
Search results for "Solid surface shower surround" in Home Design Ideas

 Departure l Architecture
A really efficient use of space with a european style bathroom (all wet). The sink is at one end, the wall hung toilet at the other end, and the shower and entry to the bathroom in the center. The floor tile slopes to one side and the shower water is directed to a narrow sloping tile band that slopes from each side to a central drain.

 DreamMaker Bath and Kitchen - Utah
Our client opted to get rid of her traditional shower and replace it with an open walk-in shower. The surround is done in cultured marble with square mosaic flooring.

 Vernon Wentz
This complete remodel was crafted after the mid century modern and was an inspiration to photograph. The use of brick work, cedar, glass and metal on the outside was well thought out as its transition from the great room out flowed to make the interior and exterior seem as one. The home was built by Classic Urban Homes and photography by Vernon Wentz of Ad Imagery.
Find the right local pro for your project

 Endless Ideas Interiors Inc.
Interior Design & Project Management: Endless Ideas Interiors Inc.
Cabinetry: Interior Woodcraft Designs
Photography: Sjoerd Geuke
Freestanding bathtub - mid-sized transitional master marble tile freestanding bathtub idea in Toronto with shaker cabinets, beige cabinets, a two-piece toilet, an undermount sink, solid surface countertops and a hinged shower door
Freestanding bathtub - mid-sized transitional master marble tile freestanding bathtub idea in Toronto with shaker cabinets, beige cabinets, a two-piece toilet, an undermount sink, solid surface countertops and a hinged shower door

 CAPERSONS LLC.
Carlos Perez
Inspiration for a mid-sized modern kids' gray tile ceramic tile tub/shower combo remodel in Dallas with shaker cabinets, dark wood cabinets, gray walls, an integrated sink and solid surface countertops
Inspiration for a mid-sized modern kids' gray tile ceramic tile tub/shower combo remodel in Dallas with shaker cabinets, dark wood cabinets, gray walls, an integrated sink and solid surface countertops


 CONTENT Architecture
Peter Molick
Example of an urban gray tile freestanding bathtub design in Houston with dark wood cabinets
Example of an urban gray tile freestanding bathtub design in Houston with dark wood cabinets


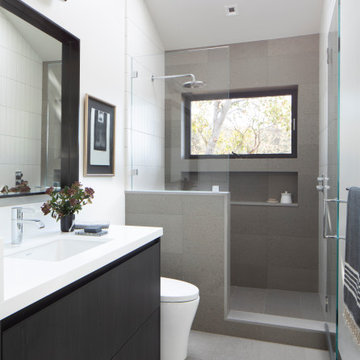
 Libby Raab Architecture
Bathroom with skylight and window in shower. Black vanity with white counter.
Bathroom - mid-sized scandinavian kids' gray tile and porcelain tile porcelain tile, gray floor and single-sink bathroom idea in San Francisco with flat-panel cabinets, black cabinets, a one-piece toilet, white walls, an undermount sink, quartz countertops, a hinged shower door, white countertops, a niche and a built-in vanity
Bathroom - mid-sized scandinavian kids' gray tile and porcelain tile porcelain tile, gray floor and single-sink bathroom idea in San Francisco with flat-panel cabinets, black cabinets, a one-piece toilet, white walls, an undermount sink, quartz countertops, a hinged shower door, white countertops, a niche and a built-in vanity
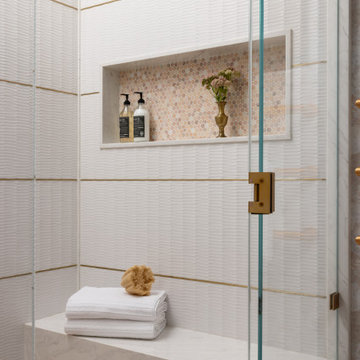




 Roger Turk/Northlight Photography
Inspiration for a contemporary bathroom remodel in Seattle
Inspiration for a contemporary bathroom remodel in Seattle

 Berghuis Construction LLC
Photos by Kaity
Inspiration for a large craftsman master gray tile and ceramic tile ceramic tile corner shower remodel in Grand Rapids with an undermount sink, shaker cabinets, white cabinets, granite countertops and gray walls
Inspiration for a large craftsman master gray tile and ceramic tile ceramic tile corner shower remodel in Grand Rapids with an undermount sink, shaker cabinets, white cabinets, granite countertops and gray walls

 Moss Yaw Design studio
This new bathroom incorporates the minimalist concrete and porcelain material palette to provide a functional and modern space, accessible from the new bedroom and exterior yard.
jimmy cheng photography



 Wetmore Construction
Example of a mid-sized minimalist 3/4 brown tile and porcelain tile walk-in shower design in Chicago with flat-panel cabinets, black cabinets, a one-piece toilet and an undermount sink
 Endless Ideas Interiors Inc.
Interior Design & Project Management: Endless Ideas Interiors Inc.
Cabinetry: Interior Woodcraft Designs
Photography: Sjoerd Geuke
Freestanding bathtub - mid-sized transitional master marble tile freestanding bathtub idea in Toronto with shaker cabinets, beige cabinets, a two-piece toilet, an undermount sink, solid surface countertops and a hinged shower door
Freestanding bathtub - mid-sized transitional master marble tile freestanding bathtub idea in Toronto with shaker cabinets, beige cabinets, a two-piece toilet, an undermount sink, solid surface countertops and a hinged shower door
 Endless Ideas Interiors Inc.
Interior Design & Project Management: Endless Ideas Interiors Inc.
Cabinetry: Interior Woodcraft Designs
Photography: Sjoerd Geuke
Example of a mid-sized transitional master marble tile freestanding bathtub design in Toronto with shaker cabinets, beige cabinets, a two-piece toilet, an undermount sink, solid surface countertops and a hinged shower door
Example of a mid-sized transitional master marble tile freestanding bathtub design in Toronto with shaker cabinets, beige cabinets, a two-piece toilet, an undermount sink, solid surface countertops and a hinged shower door
 Endless Ideas Interiors Inc.
Interior Design & Project Management: Endless Ideas Interiors Inc.
Cabinetry: Interior Woodcraft Designs
Photography: Sjoerd Geuke
Inspiration for a mid-sized transitional master marble tile freestanding bathtub remodel in Toronto with shaker cabinets, beige cabinets, a two-piece toilet, an undermount sink, solid surface countertops and a hinged shower door
Inspiration for a mid-sized transitional master marble tile freestanding bathtub remodel in Toronto with shaker cabinets, beige cabinets, a two-piece toilet, an undermount sink, solid surface countertops and a hinged shower door



Example of a mid-sized beach style master beige tile and stone tile porcelain tile double shower design in Los Angeles with solid surface countertops, an undermount sink and beige walls

 Cabinet Designers, Inc
Freestanding bathtub - mid-sized country master white tile and subway tile light wood floor and beige floor freestanding bathtub idea in New York with furniture-like cabinets, dark wood cabinets, white walls, an undermount sink and black countertops
148