
Search results for "Solid walnut round dining table" in Home Design Ideas

 DeVos Custom Woodworking
Lovely traditional kitchen by Laura Burton Interiors, island top by DeVos Woodworking
Wood species: Walnut
Construction method: edge grain
Size & thickness: 57" wide by 89" long by 1.75" thick
Edge profile: Wave with fillet
Finish: Tung Oil/Citrus finish
Island top by: DeVos Custom Woodworking
Designer: Laura Burton Interiors
Project location: Austin, TX
Photo by: Laura Burton Interiors


 Moderne Builders
Peak Photog
Mid-sized 1960s open concept concrete floor dining room photo in Los Angeles with a bar, white walls, a standard fireplace, a tile fireplace and a wall-mounted tv
Mid-sized 1960s open concept concrete floor dining room photo in Los Angeles with a bar, white walls, a standard fireplace, a tile fireplace and a wall-mounted tv
Find the right local pro for your project

Inspiration for a large timeless dark wood floor dining room remodel in Kansas City with white walls and no fireplace
 Santa Barbara Designs of the Interior
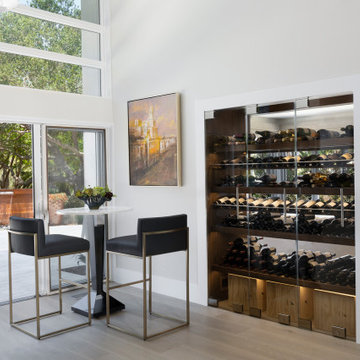
Before our transformation, there was a walkway into a rather dark office. We inserted a custom wine cellar into the wall in place of a built-in that was there with glass shelves. A glass surround allows light through the cellar, showcases the wine collection and makes the adjacent office light and bright. The shelving is solid walnut, supported by stainless steel brackets. The bar height table is the perfect place for wine tasting, and for viewing the completely renovated back patio. The patio fountain was custom designed for a beautiful focal point and offers the soothing sounds of water.

 Precision Cabinets
Kitchen:
• Material – Plain Sawn White Oak
• Finish – Unfinished
• Door Style – #7 Shaker 1/4"
• Cabinet Construction – Inset
Kitchen Island/Hutch:
• Material – Painted Maple
• Finish – Black Horizon
• Door Style – Uppers: #28 Shaker 1/2"; Lowers: #50 3" Shaker 1/2"
• Cabinet Construction – Inset

 Adam Jeselnick Architect
Inspiration for a mediterranean medium tone wood floor and brown floor great room remodel in San Luis Obispo with white walls

Sponsored
Columbus, OH
Free consultation for landscape design!

Peabody Landscape Group
Franklin County's Reliable Landscape Design & Contracting

 Brittany Stiles Design
A modern kitchen with white slab front cabinets, chrome hardware and walnut flooring and accents. Industrial style globe pendant lights hang above the extra long island. Stainless steel and paneled appliances and open shelving to store dishes and other kitchenware. White subway tile and ceiling shiplap.

 RoomService 360
Winner of the 2012 Good Design Award and the 2013 Red Dot Award, Still Designer Dining Table is an exclusive, daring, and unexpected composition that brings to life a whole world of new ideas and inspiring settings. Manufactured in Italy by Bonaldo, Still Dining collection combines complex materials and modern forms into an exquisite solution that boasts with originality.
Still Dining Table features conical cement legs that support a matte white lacquered or solid walnut top. Still is available in two round sizes, one square and three rectangular versions.

 Bowley Builders
Emily Neumann
Inspiration for a coastal living room remodel in Portland Maine with white walls
Inspiration for a coastal living room remodel in Portland Maine with white walls

 Gilmore Design Studio
Gilmore Photography
Example of a classic medium tone wood floor dining room design in Los Angeles with gray walls
Example of a classic medium tone wood floor dining room design in Los Angeles with gray walls


 Tim Reid GC
Inspiration for a transitional home bar remodel in Los Angeles with an island and paneled appliances

Sponsored
Sunbury, OH

J.Holderby - Renovations
Franklin County's Leading General Contractors - 2X Best of Houzz!

 Virtual Studio Innovations
Example of a transitional dark wood floor and brown floor dining room design in Atlanta with beige walls

 Stone Center
Rustic Style Fire Feature - Techo-Bloc's Valencia Fire Pit with custom caps.
Large transitional backyard stone full sun patio photo for summer in DC Metro with a fire pit
Large transitional backyard stone full sun patio photo for summer in DC Metro with a fire pit

 Waterview Kitchens
Jack Bates Photography
Example of a cottage galley light wood floor and brown floor eat-in kitchen design with an undermount sink, shaker cabinets, white cabinets, white backsplash, an island and white countertops
Example of a cottage galley light wood floor and brown floor eat-in kitchen design with an undermount sink, shaker cabinets, white cabinets, white backsplash, an island and white countertops





 Kate Bendewald Interior Design (KBID)
Example of a mid-sized mid-century modern galley dark wood floor and brown floor eat-in kitchen design in Denver with an undermount sink, flat-panel cabinets, white cabinets, solid surface countertops, gray backsplash, mosaic tile backsplash and stainless steel appliances

 B + O design studio, pllc
Open kitchen w/ double counter/table island in concrete and walnut waterfalls.
Rachel Carter, photo
Example of a mid-sized trendy galley medium tone wood floor and brown floor open concept kitchen design in Wilmington with an undermount sink, flat-panel cabinets, dark wood cabinets, concrete countertops, white backsplash, cement tile backsplash, an island and paneled appliances
Example of a mid-sized trendy galley medium tone wood floor and brown floor open concept kitchen design in Wilmington with an undermount sink, flat-panel cabinets, dark wood cabinets, concrete countertops, white backsplash, cement tile backsplash, an island and paneled appliances

 Jenkins Design Build
Tre Dunham
Inspiration for a contemporary dining room remodel in Austin with beige walls
Inspiration for a contemporary dining room remodel in Austin with beige walls
177