
Search results for "Solids" in Home Design Ideas
 BiglarKinyan Design Planning Inc.
BiglarKinyan Design - Toronto
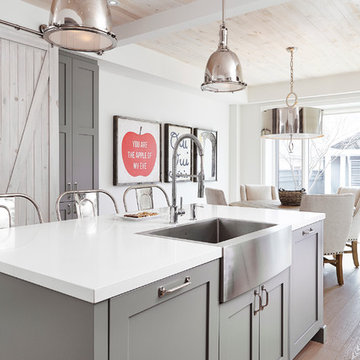
Example of a mid-sized transitional l-shaped light wood floor eat-in kitchen design in Toronto with a farmhouse sink, gray cabinets, quartz countertops, white backsplash, stone tile backsplash, stainless steel appliances, an island and recessed-panel cabinets
Example of a mid-sized transitional l-shaped light wood floor eat-in kitchen design in Toronto with a farmhouse sink, gray cabinets, quartz countertops, white backsplash, stone tile backsplash, stainless steel appliances, an island and recessed-panel cabinets
Find the right local pro for your project
 J. Dougherty & Son / JDS Supply
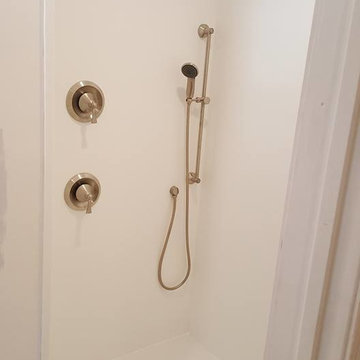
Mid-sized elegant 3/4 ceramic tile alcove shower photo in Philadelphia with white walls

 Moriq
MoriqInspiration for a mid-sized contemporary galley kitchen remodel in Hyderabad with flat-panel cabinets, beige cabinets, solid surface countertops, stainless steel appliances and an island
 Funtime Cabinet Factory

Inspiration for a huge modern u-shaped marble floor eat-in kitchen remodel in Los Angeles with an undermount sink, flat-panel cabinets, beige cabinets, solid surface countertops, stainless steel appliances and two islands
 User
UserCynthia Lynn

Inspiration for a huge transitional master gray tile, white tile and ceramic tile marble floor and white floor bathroom remodel in Chicago with flat-panel cabinets, dark wood cabinets, a two-piece toilet, multicolored walls, an undermount sink, solid surface countertops and a hinged shower door
Inspiration for a huge transitional master gray tile, white tile and ceramic tile marble floor and white floor bathroom remodel in Chicago with flat-panel cabinets, dark wood cabinets, a two-piece toilet, multicolored walls, an undermount sink, solid surface countertops and a hinged shower door


 Synthesis Design Inc.

Example of a small minimalist single-wall dark wood floor and brown floor wet bar design in Vancouver with an undermount sink, flat-panel cabinets, dark wood cabinets, solid surface countertops, beige backsplash, glass tile backsplash and white countertops
 Viking Fence

Inspiration for a mid-sized traditional shade backyard concrete paver landscaping in Dallas for spring.

 Leicht Westchester-Greenwich
Glass back splash complimenting
Eat-in kitchen - small modern u-shaped medium tone wood floor eat-in kitchen idea in New York with an undermount sink, flat-panel cabinets, medium tone wood cabinets, solid surface countertops, beige backsplash, glass tile backsplash, stainless steel appliances and an island
Eat-in kitchen - small modern u-shaped medium tone wood floor eat-in kitchen idea in New York with an undermount sink, flat-panel cabinets, medium tone wood cabinets, solid surface countertops, beige backsplash, glass tile backsplash, stainless steel appliances and an island

 Sterling Surfaces
Complete Corian bathroom. Custom vanity, sink, tub, shower, walls, shelves, and integrated storage. Perry Street Condominiums, NYC.
Fabrication and Installation by Sterling Surfaces
Photos by Jeff Baumgart

Example of a small trendy u-shaped dark wood floor enclosed kitchen design in Chicago with flat-panel cabinets, white cabinets, solid surface countertops, white backsplash, matchstick tile backsplash, stainless steel appliances and an island
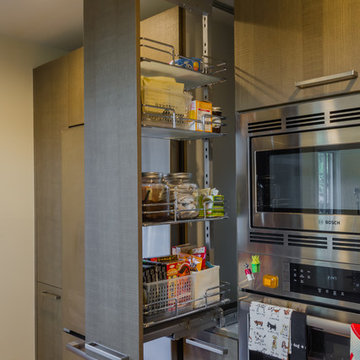 Leicht Westchester-Greenwich
Glass back splash complimenting
Inspiration for a small modern u-shaped medium tone wood floor eat-in kitchen remodel in New York with an undermount sink, flat-panel cabinets, medium tone wood cabinets, solid surface countertops, beige backsplash, glass tile backsplash, stainless steel appliances and an island
Inspiration for a small modern u-shaped medium tone wood floor eat-in kitchen remodel in New York with an undermount sink, flat-panel cabinets, medium tone wood cabinets, solid surface countertops, beige backsplash, glass tile backsplash, stainless steel appliances and an island

Sponsored
Columbus, OH

Hope Restoration & General Contracting
Columbus Design-Build, Kitchen & Bath Remodeling, Historic Renovations
 No Longer In Business
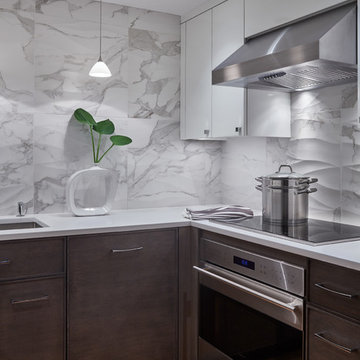
A Wolf induction cook top and wall oven are prefect for the gourmet cook. The Miele dishwasher is hidden with the full overlay panel.....Photo by Jared Kuzia

 Edmonds + Lee Architects
Bruce Damonte
Mid-sized minimalist concrete floor alcove shower photo in San Francisco with an integrated sink, flat-panel cabinets, white cabinets, solid surface countertops, a wall-mount toilet, white walls and white countertops
Mid-sized minimalist concrete floor alcove shower photo in San Francisco with an integrated sink, flat-panel cabinets, white cabinets, solid surface countertops, a wall-mount toilet, white walls and white countertops
 Arcata Cabinet & Design Company
Photos by Arcata Cabinet & Design Co.

Example of a mid-sized arts and crafts u-shaped ceramic tile and white floor eat-in kitchen design in Other with an undermount sink, shaker cabinets, medium tone wood cabinets, solid surface countertops, multicolored backsplash, white appliances and a peninsula
Example of a mid-sized arts and crafts u-shaped ceramic tile and white floor eat-in kitchen design in Other with an undermount sink, shaker cabinets, medium tone wood cabinets, solid surface countertops, multicolored backsplash, white appliances and a peninsula
 Brenlo Ltd.

Entryway - small traditional entryway idea in Toronto with beige walls and a dark wood front door



 O'Connor Home Design
Mid-sized trendy single-wall light wood floor and gray floor wet bar photo in Philadelphia with no sink, glass-front cabinets, dark wood cabinets, solid surface countertops, white backsplash, subway tile backsplash and beige countertops

Example of a mid-sized beach style master beige tile and stone tile porcelain tile double shower design in Los Angeles with solid surface countertops, an undermount sink and beige walls
 MLI Property Enhancements
shower

Small minimalist 3/4 beige tile and porcelain tile laminate floor and beige floor alcove shower photo in Calgary with shaker cabinets, dark wood cabinets, a two-piece toilet, beige walls, an undermount sink, solid surface countertops and a hinged shower door
Small minimalist 3/4 beige tile and porcelain tile laminate floor and beige floor alcove shower photo in Calgary with shaker cabinets, dark wood cabinets, a two-piece toilet, beige walls, an undermount sink, solid surface countertops and a hinged shower door
11