
Search results for "Solids" in Home Design Ideas
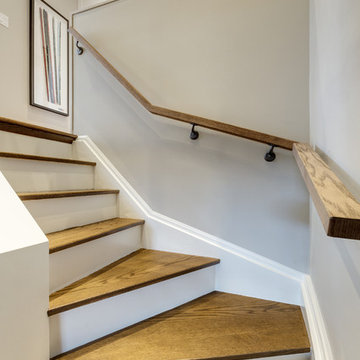
 Lisa Robazza Design
The stairs are now a pleasing architectural element which reflect the style of the house and the renovation.
Photos: Dave Remple
Inspiration for a mid-sized transitional wooden l-shaped staircase remodel in Other with painted risers
Inspiration for a mid-sized transitional wooden l-shaped staircase remodel in Other with painted risers

 Atelier Armbruster
First floor Nursery with custom baseboard and European solid wood oak flooring. Featuring Hem Pal Stool
Photocredit: Natalia Lorca Ruiz
Inspiration for a mid-sized modern boy medium tone wood floor and brown floor nursery remodel in New York with white walls
Inspiration for a mid-sized modern boy medium tone wood floor and brown floor nursery remodel in New York with white walls

 Glenview Haus – Custom Doors & Wine Cellars
Wine cellar with arched top solid wood French doors
Example of a classic wine cellar design in Chicago
Example of a classic wine cellar design in Chicago
Find the right local pro for your project

 Arborwall Solid Cedar Homes
Home by: Arborwall Solid Cedar Homes
Photography by: Trent Bell Photography
Inspiration for a coastal medium tone wood floor entryway remodel in Portland Maine with beige walls and a green front door
Inspiration for a coastal medium tone wood floor entryway remodel in Portland Maine with beige walls and a green front door

 Risinger Homes
Casey Dunn
Inspiration for a large modern wooden curved open staircase remodel in Austin
Inspiration for a large modern wooden curved open staircase remodel in Austin

 Builder Boy
This beautiful bathroom vanity is custom made to accommodate a his and her section separated by a lowered make up counter. We partnered with Jennifer Allison Design on this project. Her design firm contacted us to paint the entire house - inside and out. Images are used with permission. You can contact her at (310) 488-0331 for more information.

 Keith's Appliances
Example of a large minimalist galley slate floor enclosed kitchen design in New York with flat-panel cabinets, black cabinets, solid surface countertops, metallic backsplash, metal backsplash, stainless steel appliances and an island

Sponsored
Columbus, OH

Hope Restoration & General Contracting
Columbus Design-Build, Kitchen & Bath Remodeling, Historic Renovations

 Elume Distinctive Lighting
Large transitional master porcelain tile and beige floor bathroom photo in Salt Lake City with recessed-panel cabinets, blue cabinets, white walls, a drop-in sink, solid surface countertops and white countertops
 CDC Woodworking
Greg Riegler
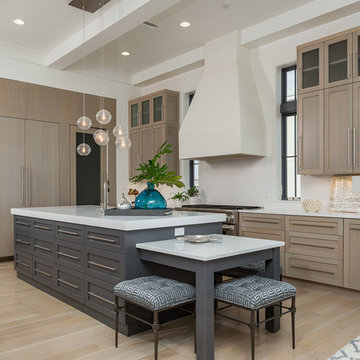
Example of a mid-sized beach style u-shaped light wood floor eat-in kitchen design in Miami with shaker cabinets, light wood cabinets, solid surface countertops, white backsplash, stainless steel appliances and an island
Example of a mid-sized beach style u-shaped light wood floor eat-in kitchen design in Miami with shaker cabinets, light wood cabinets, solid surface countertops, white backsplash, stainless steel appliances and an island
 dSPACE Studio Architecture
Tony Soluri

Kitchen - mid-sized contemporary l-shaped light wood floor and beige floor kitchen idea in Chicago with an undermount sink, flat-panel cabinets, dark wood cabinets, solid surface countertops, stone tile backsplash, stainless steel appliances and an island
Kitchen - mid-sized contemporary l-shaped light wood floor and beige floor kitchen idea in Chicago with an undermount sink, flat-panel cabinets, dark wood cabinets, solid surface countertops, stone tile backsplash, stainless steel appliances and an island
 Leicht Westchester-Greenwich

Glass back splash complimenting
Example of a small minimalist u-shaped medium tone wood floor eat-in kitchen design in New York with an undermount sink, flat-panel cabinets, medium tone wood cabinets, solid surface countertops, beige backsplash, glass tile backsplash, stainless steel appliances and an island
Example of a small minimalist u-shaped medium tone wood floor eat-in kitchen design in New York with an undermount sink, flat-panel cabinets, medium tone wood cabinets, solid surface countertops, beige backsplash, glass tile backsplash, stainless steel appliances and an island
 Funtime Cabinet Factory

Example of a huge minimalist u-shaped marble floor eat-in kitchen design in Los Angeles with an undermount sink, flat-panel cabinets, beige cabinets, solid surface countertops, stainless steel appliances and two islands
 J. Dougherty & Son / JDS Supply
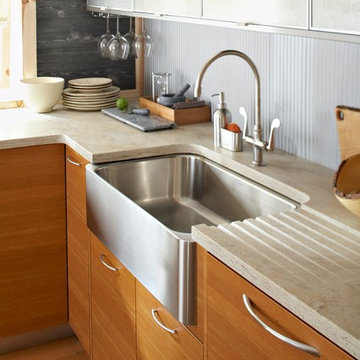
DuPont Corian Custom Solid Surface Kitchen Counter Top J. Dougherty & Son / JDS Supply 337 North Main Street Glassboro NJ www.JDSsupply.com
Mid-sized farmhouse medium tone wood floor kitchen photo in Philadelphia with a farmhouse sink, flat-panel cabinets, medium tone wood cabinets, solid surface countertops, gray backsplash and stainless steel appliances
Mid-sized farmhouse medium tone wood floor kitchen photo in Philadelphia with a farmhouse sink, flat-panel cabinets, medium tone wood cabinets, solid surface countertops, gray backsplash and stainless steel appliances


 J. Dougherty & Son / JDS Supply
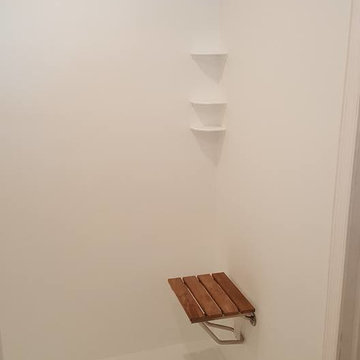
Mid-sized minimalist 3/4 ceramic tile alcove shower photo in Philadelphia with white walls

 Kuche+Cucina
1st Place, National Design Award Winning Kitchen.
Remodeling in Warwick, NY. From a dark, un-inspiring kitchen (see before photos), to a bright, white, custom kitchen. Dark wood floors, white carrera marble counters, solid wood island-table and much more.
Photos - Ken Lauben

 Etch Design Group
The #1 Most Popular Bathroom Photo in 2018 on Houzz!
Please see all of the specifications to this shower:
Shower wall tile:
Daltile- Pickets- Matte white, model: CG-PKMTWH7530
Bathroom floor tile: Lili Cement tiles, Tiffany collection, color 3. http://lilitile.com/project/tiffany-3/
Plumbing fixtures:
Brizo, Litze collection in the brilliance luxe gold
https://www.brizo.com/bath/collection/litze
Vanity hardware:
Amerock pulls in the golden champagne finish: https://www.amerock.com/Products/Detail/pid/2836/s/golden-champagne_pull_bar-pulls_128mm_bp40517bbz
The dimensions of this bathroom are: 4'-11" wide by 8'-10" long
Paint by Sherwin Williams:
Vanity cabinet- SW 6244 Naval
Walls- SW 7015 Repose Gray
Door hardware: Emtek C520ROUUS19- Flat Black Round Knob
https://www.build.com/emtek-c520rou-privacy-door-knob/s443128?uid=2613248
Lighting was purchased via Etsy:
https://www.etsy.com/listing/266595096/double-bulb-sconce-light-solid-brass?gpla=1&gao=1&&utm_source=google&utm_medium=cpc&utm_campaign=shopping_us_a-home_and_living-lighting-sconces&utm_custom1=e0d352ca-f1fd-4e22-9313-ab9669b0b1ff&gclid=EAIaIQobChMIpNGS_9r61wIVDoRpCh1XAQWxEAQYASABEgKLhPD_BwE
These are the gold tipped bulbs for the light fixture:
https://www.cb2.com/g25-gold-tipped-60w-light-bulb/s161692

 Siena Custom Builders, Inc.
Wrap around front porch - relax, read or socialize here - plenty of space for furniture and seating
Inspiration for a timeless single front door remodel in Chicago with a dark wood front door
Inspiration for a timeless single front door remodel in Chicago with a dark wood front door



 Vertebrae Art and Architecture
Art Gray
Open concept kitchen - small contemporary single-wall concrete floor and gray floor open concept kitchen idea in Los Angeles with an undermount sink, flat-panel cabinets, gray cabinets, metallic backsplash, paneled appliances, solid surface countertops and gray countertops
Open concept kitchen - small contemporary single-wall concrete floor and gray floor open concept kitchen idea in Los Angeles with an undermount sink, flat-panel cabinets, gray cabinets, metallic backsplash, paneled appliances, solid surface countertops and gray countertops

Mid-sized beach style master beige tile and stone tile porcelain tile double shower photo in Los Angeles with beaded inset cabinets, medium tone wood cabinets, solid surface countertops, an undermount sink and beige walls

 Prime 1 Builders
This project won in the 2013 Builders Association of Metropolitan Pittsburgh Housing Excellence Award for Best Urban Renewal Renovation Project. The glass bowl was made in the glass studio owned by the owner which is adjacent to the residence. The mirror is a repurposed window. The door is repurposed from a boarding house.
George Mendel
12