
Search results for "Solids" in Home Design Ideas
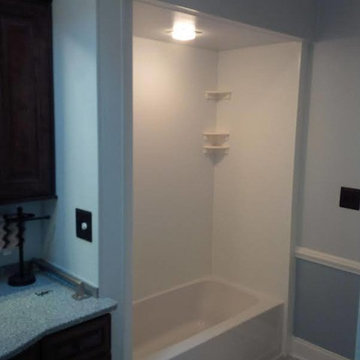
 J. Dougherty & Son / JDS Supply
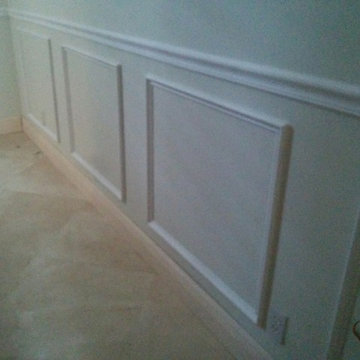
Mid-sized elegant 3/4 porcelain tile bathroom photo in Philadelphia with dark wood cabinets, a one-piece toilet, white walls and solid surface countertops

 BZ Interiors
Example of a mid-sized trendy 3/4 gray tile and porcelain tile gray floor and porcelain tile bathroom design in Toronto with flat-panel cabinets, dark wood cabinets, white walls, a vessel sink, a one-piece toilet and solid surface countertops
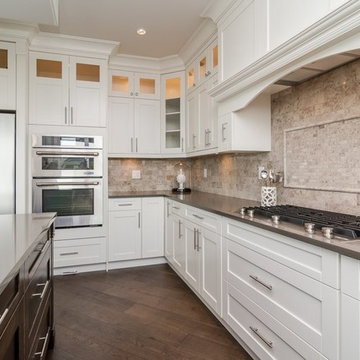
 Method Design Group Ltd.
Example of a mid-sized classic u-shaped dark wood floor and brown floor open concept kitchen design in Vancouver with shaker cabinets, white cabinets, solid surface countertops, beige backsplash, stone slab backsplash, stainless steel appliances, an island and an undermount sink
Find the right local pro for your project
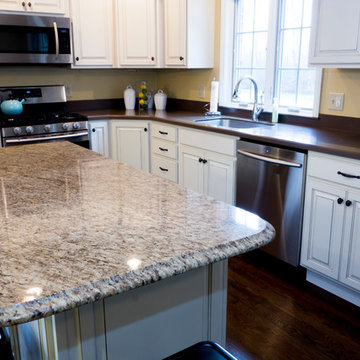
 Leading Edge Countertops
This kitchen demonstrates how well both solidsurface and hardsurface can be used to compliment the over overall look of a kitchen.
Mid-sized trendy l-shaped medium tone wood floor enclosed kitchen photo in Other with an undermount sink, raised-panel cabinets, white cabinets, solid surface countertops, brown backsplash, stainless steel appliances and an island
Mid-sized trendy l-shaped medium tone wood floor enclosed kitchen photo in Other with an undermount sink, raised-panel cabinets, white cabinets, solid surface countertops, brown backsplash, stainless steel appliances and an island
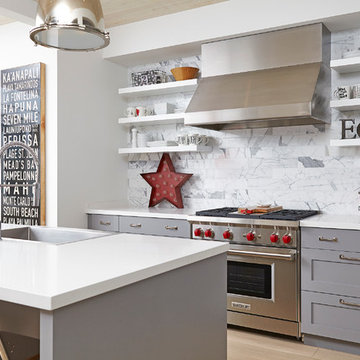
 BiglarKinyan Design Planning Inc.
BiglarKinyan Design - Toronto
Inspiration for a mid-sized transitional galley light wood floor eat-in kitchen remodel in Toronto with a farmhouse sink, gray cabinets, quartz countertops, white backsplash, stone tile backsplash, stainless steel appliances, an island and recessed-panel cabinets
Inspiration for a mid-sized transitional galley light wood floor eat-in kitchen remodel in Toronto with a farmhouse sink, gray cabinets, quartz countertops, white backsplash, stone tile backsplash, stainless steel appliances, an island and recessed-panel cabinets
 Island Time Renovation & Design
Example of a large trendy u-shaped linoleum floor eat-in kitchen design in Miami with an undermount sink, shaker cabinets, white cabinets, solid surface countertops, white backsplash, matchstick tile backsplash, stainless steel appliances and no island

 Kitchen Art Design
Vertical grain wood laminate provides a modern look for this his and hers vanity. The black and gold accents add contrast to the light to mid tones of grey, within the room.

Sponsored
Columbus, OH

Hope Restoration & General Contracting
Columbus Design-Build, Kitchen & Bath Remodeling, Historic Renovations
 BiglarKinyan Design Planning Inc.
BiglarKinyan Design - Toronto
Inspiration for a mid-sized transitional l-shaped light wood floor eat-in kitchen remodel in Toronto with a farmhouse sink, gray cabinets, quartz countertops, white backsplash, stone tile backsplash, stainless steel appliances, an island, recessed-panel cabinets and white countertops
Inspiration for a mid-sized transitional l-shaped light wood floor eat-in kitchen remodel in Toronto with a farmhouse sink, gray cabinets, quartz countertops, white backsplash, stone tile backsplash, stainless steel appliances, an island, recessed-panel cabinets and white countertops

 Dimora Interiors
A small galley kitchen with quartz waterfall countertops, LED undercabinet lighting, slab door navy blue cabinets, and brass/gold hardware, panel ready appliances, walnut shelves, and marble backsplashes.

 GM Drafting & Design Inc.
Photo: Julian Plimley
Bathroom - large contemporary white tile and marble tile gray floor and marble floor bathroom idea in Vancouver with flat-panel cabinets, gray cabinets, gray walls, a vessel sink, solid surface countertops and a hinged shower door
Bathroom - large contemporary white tile and marble tile gray floor and marble floor bathroom idea in Vancouver with flat-panel cabinets, gray cabinets, gray walls, a vessel sink, solid surface countertops and a hinged shower door

 Ha2 Architecture & Design Inc.
Mid-sized trendy u-shaped porcelain tile enclosed kitchen photo in Toronto with flat-panel cabinets, stainless steel appliances, a peninsula, a double-bowl sink, dark wood cabinets, solid surface countertops and window backsplash
 Kitchen Art Design
We were able to open up the space next to the sink by adding in some custom floating shelving instead of upper cabinetry. This creates a more open space in one of the busiest areas of the kitchen.
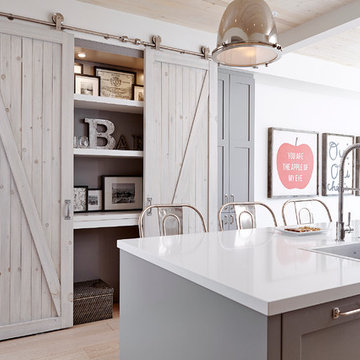 BiglarKinyan Design Planning Inc.
BiglarKinyan Design - Toronto
Eat-in kitchen - mid-sized transitional l-shaped light wood floor eat-in kitchen idea in Toronto with a farmhouse sink, gray cabinets, quartz countertops, white backsplash, stone tile backsplash, stainless steel appliances, an island and recessed-panel cabinets
Eat-in kitchen - mid-sized transitional l-shaped light wood floor eat-in kitchen idea in Toronto with a farmhouse sink, gray cabinets, quartz countertops, white backsplash, stone tile backsplash, stainless steel appliances, an island and recessed-panel cabinets


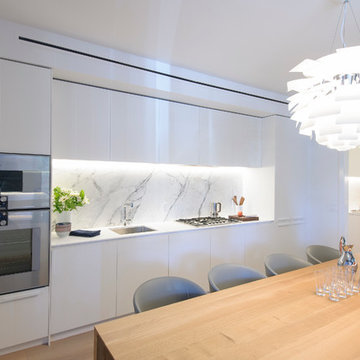
 F. M. Construction Ltd
F. M. Construction provided construction management services for the completion of the Sales Centre and display suite of this exciting new project.
Sharing a passion for innovation and perfection, two leaders of their respective industries in Vancouver – Intracorp and Inform Interiors – have partnered to reimagine how homes are designed and built.
Aesthetically striking and considered from every possible angle, The Jervis is uncompromising design put into practice. It is 58 perfectly formed and carefully crafted homes, built by design and made for living.
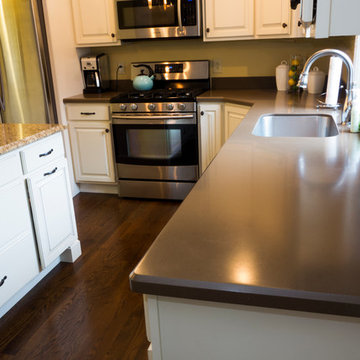 Leading Edge Countertops
This kitchen demonstrates how well both solidsurface and hardsurface can be used to compliment the over overall look of a kitchen.
Enclosed kitchen - mid-sized contemporary l-shaped medium tone wood floor enclosed kitchen idea in Other with an undermount sink, raised-panel cabinets, white cabinets, solid surface countertops, brown backsplash, stainless steel appliances and an island
Enclosed kitchen - mid-sized contemporary l-shaped medium tone wood floor enclosed kitchen idea in Other with an undermount sink, raised-panel cabinets, white cabinets, solid surface countertops, brown backsplash, stainless steel appliances and an island
 Cabinets & Design By Cozette Inc
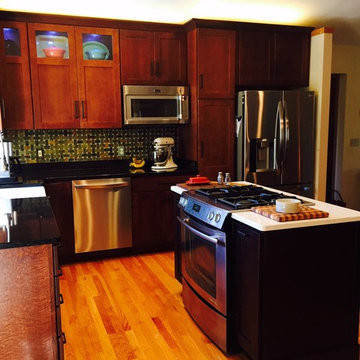
Inspiration for a mid-sized contemporary l-shaped medium tone wood floor eat-in kitchen remodel in Milwaukee with a farmhouse sink, shaker cabinets, medium tone wood cabinets, solid surface countertops, green backsplash, ceramic backsplash, stainless steel appliances and an island
 Brenlo Ltd.
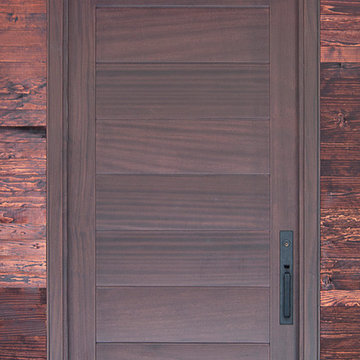
Example of a small minimalist entryway design in Toronto with brown walls and a dark wood front door


 Decora Homes
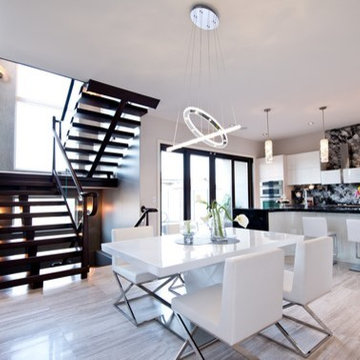
Example of a mid-sized minimalist galley ceramic tile eat-in kitchen design in Edmonton with flat-panel cabinets, white cabinets, solid surface countertops, gray backsplash, stone tile backsplash, stainless steel appliances and an island
 Lincorp / Borchert
Carl Eschenburg
Eat-in kitchen - large contemporary u-shaped porcelain tile and white floor eat-in kitchen idea in Detroit with an undermount sink, flat-panel cabinets, dark wood cabinets, solid surface countertops, white backsplash, porcelain backsplash, stainless steel appliances and a peninsula
Eat-in kitchen - large contemporary u-shaped porcelain tile and white floor eat-in kitchen idea in Detroit with an undermount sink, flat-panel cabinets, dark wood cabinets, solid surface countertops, white backsplash, porcelain backsplash, stainless steel appliances and a peninsula
 SSC Countertops
Photography by Calvin Owen Jones | www.calvinowenjones.ca
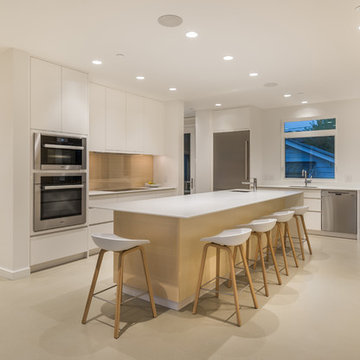
Example of a large minimalist u-shaped concrete floor and beige floor eat-in kitchen design in Vancouver with solid surface countertops, an island, an undermount sink, flat-panel cabinets, white cabinets and stainless steel appliances
Example of a large minimalist u-shaped concrete floor and beige floor eat-in kitchen design in Vancouver with solid surface countertops, an island, an undermount sink, flat-panel cabinets, white cabinets and stainless steel appliances
9