
Search results for "Solutions function" in Home Design Ideas

 TKS Design Group
Download our free ebook, Creating the Ideal Kitchen. DOWNLOAD NOW
As with most projects, it all started with the kitchen layout. The home owners came to us wanting to upgrade their kitchen and overall aesthetic in their suburban home, with a combination of fresh paint, updated finishes, and improved flow for more ease when doing everyday activities.
A monochromatic, earth-toned palette left the kitchen feeling uninspired. It lacked the brightness they wanted from their space. An eat-in table underutilized the available square footage. The butler’s pantry was out of the way and hard to access, and the dining room felt detached from the kitchen.
Lead Designer, Stephanie Cole, saw an improved layout for the spaces that were no longer working for this family. By eliminating an existing wall between the kitchen and dining room, and relocating the bar area to the dining room, we opened up the kitchen, providing all the space we needed to create a dreamy and functional layout. A new perimeter configuration promoted circulation while also making space for a large and functional island loaded with seating – a must for any family. Because an island that isn’t big enough for everyone (and a few more) is a recipe for disaster. The light white cabinetry is fresh and contrasts with the deeper tones in the wood flooring, creating a modern aesthetic that is elevated, yet approachable for everyday living.
With better flow as the overarching goal, we made some structural changes too. To remove a bottleneck in the entryway, we angled one of the dining room walls to create more natural separation between rooms and facilitate ease of movement throughout the large space.
At The Kitchen Studio, we believe a well-designed kitchen uses every square inch to the fullest. By starting from scratch, it was possible to rethink the entire kitchen layout and design the space according to how it is used, because the kitchen shouldn’t make it harder to feed the family. A new location for the existing range, flanked by a new column refrigerator and freezer on each side, worked to anchor the space. The very large and very spacious island (a dream island if we do say so ourselves) now houses the primary sink and provides ample space for food prep and family gathering.
The new kitchen table and coordinating banquette seating provide a cozy nook for quick breakfasts before school or work, and evening homework sessions. Elegant gold details catch the natural light, elevating the aesthetic.
The dining room was transformed into one of this client’s favorite spaces and we couldn’t agree more. We saw an opportunity to give the dining room a more distinguished identity by closing off the entrance from the foyer. The relocated wet bar enhances the sophisticated vibe of this gathering space, complete with beautiful antique mirror tiles and open shelving encased by moody built-in cabinets.
Updated furnishings add warmth. A rich walnut table is paired with custom chairs in a muted coral fabric. The large, transitional chandelier grounds the room, pairing beautifully with the gold finishes prevalent in the faucet and cabinet hardware. Linen-inspired wallpaper and cream-toned window treatments add to the glamorous feel of this entertainment space.
There is no way around it. The laundry room was cramped. The large washer and dryer blocked access to the sink and left little room for the space to serve its other essential function – as a mudroom. Because we reworked the kitchen layout to create more space overall, we could rethink the mudroom too – an essential for any busy family. The first step was moving the washer and dryer to an existing area on the second floor, where most of the family’s laundry lives (no one wants to carry laundry up and down the stairs if they don’t have to anyway). This is a more functional solution and opened up the space for all the mudroom necessities – including the existing kitchen refrigerator, loads of built-in cubbies, and a bench.
It’s hard to not fall in love with every detail of a new space, especially when it serves your day-to-day life. But that doesn’t mean the clients didn’t have their favorite features they use on the daily. This remodel was focused largely on function with a new kitchen layout. And it’s the functional features that have the biggest impact. The large island provides much needed workspace in the kitchen and is a spot where everyone gathers together – it grounds the space and the family. And the custom counter stools are the icing on the cake. The nearby mudroom has everything their previous space was lacking – ample storage, space for everyone’s essentials, and the beloved cement floor tiles that are both durable and artistic.

 TOC design & construction inc.
DESIGNED BY TOC design
CONSTRUCTION BY TOC design & Construction inc.
PHOTOS BY : Tania Scardellato
I was fortunate to have a young family approach me in desperate need to renovate there only 3 piece bathroom. This space was In dire need of a remodel, with old brown wall to wall tiles and a dated bulky yellow brown single sink vanity.
Storage was a must, lighting a necessity, and proper accessibility to the shower bath area.
We had a tight budget to respect, but a full gut of this bathroom was required. And a good thing too, once we started doing the demolition we noticed that mildew and rotting floors and walls had accumulated throughout the years. Doing it right the first time is no joke when dealing with water and electrical issues.
We discarded all reminisce of old and built from scratch, new walls, new plumbing, new electrical ,new insulation and a new window, a new fan that actually exhausted outside ( I say this laughing as you would be amazed at how many fans are installed but don’t exhaust outside, and you the client would never know unless you go inside the attic space.
Once all the hard stuff was done, the rest is just a matter of smart design. If you have a small bathroom here are some tips to guide you.
10 tips for making a small bathroom feel larger
Is your tiny bathroom cramping your functionality and style, leaving you longing for the enormous bathrooms gracing the pages of design magazines? Even if your bathroom is a fraction of the size, all it takes is some design savvy to make the most of the space you have. Consider these 10 smart tips that will help your bathroom look, feel and function like those larger contenders.
1-Get creative with corners
Space is at a premium in small bathrooms, so it's important to maximize every inch. Corners, for example, provide extra space for shelving, storage units and even hooks. Get creative and install unique design solutions that are not only functional, but also eye-catching. If you love the airiness of floating cabinets, add baskets or decorative boxes under for extra storage. If you are installing floating cabinets insure that they are installed securely to studs or plywood at wall.
2- Let solid colors shine
Busy patterns have a shrinking effect and make small bathrooms seem even smaller. Conversely, light natural hues make a space feel more open. If you're itching to get creative with design, experiment with textures but keep overpowering patterns to a minimum. Tone on tone is the best to achieve this.
3 - Maximize your bathtub
A bathtub takes up a significant portion of the room, but modern, compact options with curved basins, can make the tub feel larger when in use, all while conserving space.
4 - Select a smaller faucet
A faucet is jewelry for the bathroom. And just as accessories can overpower an outfit, a big bulky faucet isn't flattering in a small bath. Single-handle designs conserve counter space, while a wall-mount installation frees it up all together and can create quite the wow-factor, if the budget can accommodate the required changes to plumbing behind the wall.
5 - Make vanity storage simple
If you're in a storage war with your small bathroom, you're not alone in the battle. Toiletries and personal supplies without a place to call home only add clutter and chaos. Store smart with a space-saving vanity, the dual sink vanity shown here, looks quite simple, but in reality it has 4 sets of full extension drawers, and the vanity tower adds extra storage without overpowering the use of space.
6 - Show off the shower
Shower curtains may be pretty, but they interrupt the visual flow of a bathing space and make it feel significantly smaller. In bathrooms with small footprints, opt for a clear glass sliding shower door that doesn't require the clearance of one with a hinged design. Or as shown in this design and for fraction less expensive a half hinged panel installed on a fixed tempered glass panel. If you're embarking on a big remodel, create the illusion of more space by using same tile in the shower that's used throughout; instead of seeing them as two separate zones, the eye will read them as one.
7 - Discover the treasure of hidden storage
Work with a contractor, and you just might find some serious storage potential hidden behind your walls. Whether it's utilizing space between the studs for shallow shelving or a creating a small linen closet by annexing space from an adjacent room, even small additions can make a big difference.
8 - Focal Point
Tile is a beautiful, durable addition to any bathroom. For dainty spaces, consider installing tile at a diagonal to accentuate the focal point or as in this bathroom I used an oversized textured pattern to bring depth to the space at the window wall.
9 - Choose the right lights
Strategically install light to reflect and brighten a small bathroom to make it appear larger. Recessed lighting is an affordable solution for tiny rooms, offering ample light while taking up little space. Wall sconces alongside a mirror also reflect off the walls and make a room feel bright and airy. I always recommend going with LED lighting at 2800 to 3000K.
10 – Accessorize
This is your time to shine in your decorating skills, have fun with your towels, you can change the color scheme daily just by adding pops of color in your accessories, make sure to get items that serve a dual purpose, like baskets, boxes they can always be used as hampers, storing of towels and even a nice display for your guest.

 Kimberly Timmons Interiors
This entryway bench is wrapped in walnut with built-in cubbies below an upholstered bench, serving as a place to stop and take off shoes and drop your bag. The vertical channel upholstered back in olive green leather makes a statement.
Find the right local pro for your project
 Laura Fox Interior Design, LLC
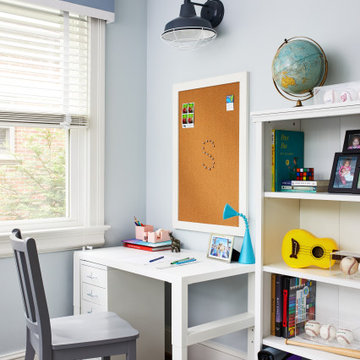
Kid's study and homework room with desk, bulletin board, and plenty of storage for books and supplies
Photo by Stacy Zarin Goldberg Photography
Kids' room - mid-sized transitional gender-neutral medium tone wood floor kids' room idea in DC Metro with blue walls
Kids' room - mid-sized transitional gender-neutral medium tone wood floor kids' room idea in DC Metro with blue walls
 EZ Garage Solutions

When it comes to garage storage and flooring around Jacksonville and South Florida, there is no "one size fits all" solution. Some garages are for car enthusiasts, while others are for outdoor adventurist. Regardless of your lifestyle, the best solution is EZ Garage Solutions. As the highest rated provider in NE FL, EZ Garage Solutions has the largest selection of products to fit YOUR garage. We've been in business since 2007 and have completed over 15,000 projects.
EZ Garage Solutions is also the only provider of Monkey Bars Shelving from Kinsland GA to Daytona Beach FL. The Monkey Bars Storage system is the best solution for hanging large items (bicycles, beach chairs, lawn equipment,...) while simultaneously storing bins/boxes overhead. With a weight rating of 1000lbs./ft., the Monkey Bars Shelving is not only functional, but virtually indestructible. With a wide variety of attachments, the Monkey Bars system is easily adaptable to your lifestyle.
For the customers wanting both aesthetics and functionality, we offer an extensive line of cabinetry. Our Cabinets are specifically designed to perform in the harsh Florida climate. Built with 1" thick shelving, 2mm edgebanding, and soft close hinges, our cabinets are backed by a limited lifetime warranty. We specialize in workstation design.
EZ Garage Solutions also provides polyaspartic floor coatings. This option is superior to epoxy coatings. The polyaspartics are UV stable and offer higher chemical and scratch resistance than epoxies. Polyaspartics are often installed in a single day, with a return to service in 24 hours. We stock over 25 colors and can blend any combination, for those seeking a truly custom look.
With no basements in Florida, efficient garage storage is a must. When your ready to take your garage to the next level, give us a call to find out how EZ it can be.
 EZ Garage Solutions
When it comes to garage storage and flooring around Jacksonville and South Florida, there is no "one size fits all" solution. Some garages are for car enthusiasts, while others are for outdoor adventurist. Regardless of your lifestyle, the best solution is EZ Garage Solutions. As the highest rated provider in NE FL, EZ Garage Solutions has the largest selection of products to fit YOUR garage. We've been in business since 2007 and have completed over 15,000 projects.
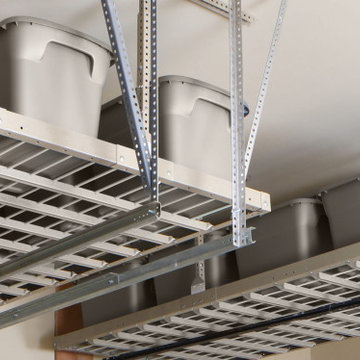
EZ Garage Solutions is also the only provider of Monkey Bars Shelving from Kinsland GA to Daytona Beach FL. The Monkey Bars Storage system is the best solution for hanging large items (bicycles, beach chairs, lawn equipment,...) while simultaneously storing bins/boxes overhead. With a weight rating of 1000lbs./ft., the Monkey Bars Shelving is not only functional, but virtually indestructible. With a wide variety of attachments, the Monkey Bars system is easily adaptable to your lifestyle.
For the customers wanting both aesthetics and functionality, we offer an extensive line of cabinetry. Our Cabinets are specifically designed to perform in the harsh Florida climate. Built with 1" thick shelving, 2mm edgebanding, and soft close hinges, our cabinets are backed by a limited lifetime warranty. We specialize in workstation design.
EZ Garage Solutions also provides polyaspartic floor coatings. This option is superior to epoxy coatings. The polyaspartics are UV stable and offer higher chemical and scratch resistance than epoxies. Polyaspartics are often installed in a single day, with a return to service in 24 hours. We stock over 25 colors and can blend any combination, for those seeking a truly custom look.
With no basements in Florida, efficient garage storage is a must. When your ready to take your garage to the next level, give us a call to find out how EZ it can be.
 EZ Garage Solutions

When it comes to garage storage and flooring around Jacksonville and South Florida, there is no "one size fits all" solution. Some garages are for car enthusiasts, while others are for outdoor adventurist. Regardless of your lifestyle, the best solution is EZ Garage Solutions. As the highest rated provider in NE FL, EZ Garage Solutions has the largest selection of products to fit YOUR garage. We've been in business since 2007 and have completed over 15,000 projects.
EZ Garage Solutions is also the only provider of Monkey Bars Shelving from Kinsland GA to Daytona Beach FL. The Monkey Bars Storage system is the best solution for hanging large items (bicycles, beach chairs, lawn equipment,...) while simultaneously storing bins/boxes overhead. With a weight rating of 1000lbs./ft., the Monkey Bars Shelving is not only functional, but virtually indestructible. With a wide variety of attachments, the Monkey Bars system is easily adaptable to your lifestyle.
For the customers wanting both aesthetics and functionality, we offer an extensive line of cabinetry. Our Cabinets are specifically designed to perform in the harsh Florida climate. Built with 1" thick shelving, 2mm edgebanding, and soft close hinges, our cabinets are backed by a limited lifetime warranty. We specialize in workstation design.
EZ Garage Solutions also provides polyaspartic floor coatings. This option is superior to epoxy coatings. The polyaspartics are UV stable and offer higher chemical and scratch resistance than epoxies. Polyaspartics are often installed in a single day, with a return to service in 24 hours. We stock over 25 colors and can blend any combination, for those seeking a truly custom look.
With no basements in Florida, efficient garage storage is a must. When your ready to take your garage to the next level, give us a call to find out how EZ it can be.

Sponsored
Columbus, OH

Wannemacher Interiors
Customized Award-Winning Interior Design Solutions in Franklin Cnty OH
 TOC design & construction inc.
DESIGNED BY TOC design
CONSTRUCTION BY TOC design & Construction inc.
PHOTOS BY : Tania Scardellato
I was fortunate to have a young family approach me in desperate need to renovate there only 3 piece bathroom. This space was In dire need of a remodel, with old brown wall to wall tiles and a dated bulky yellow brown single sink vanity.
Storage was a must, lighting a necessity, and proper accessibility to the shower bath area.
We had a tight budget to respect, but a full gut of this bathroom was required. And a good thing too, once we started doing the demolition we noticed that mildew and rotting floors and walls had accumulated throughout the years. Doing it right the first time is no joke when dealing with water and electrical issues.
We discarded all reminisce of old and built from scratch, new walls, new plumbing, new electrical ,new insulation and a new window, a new fan that actually exhausted outside ( I say this laughing as you would be amazed at how many fans are installed but don’t exhaust outside, and you the client would never know unless you go inside the attic space.
Once all the hard stuff was done, the rest is just a matter of smart design. If you have a small bathroom here are some tips to guide you.
10 tips for making a small bathroom feel larger
Is your tiny bathroom cramping your functionality and style, leaving you longing for the enormous bathrooms gracing the pages of design magazines? Even if your bathroom is a fraction of the size, all it takes is some design savvy to make the most of the space you have. Consider these 10 smart tips that will help your bathroom look, feel and function like those larger contenders.
1-Get creative with corners
Space is at a premium in small bathrooms, so it's important to maximize every inch. Corners, for example, provide extra space for shelving, storage units and even hooks. Get creative and install unique design solutions that are not only functional, but also eye-catching. If you love the airiness of floating cabinets, add baskets or decorative boxes under for extra storage. If you are installing floating cabinets insure that they are installed securely to studs or plywood at wall.
2- Let solid colors shine
Busy patterns have a shrinking effect and make small bathrooms seem even smaller. Conversely, light natural hues make a space feel more open. If you're itching to get creative with design, experiment with textures but keep overpowering patterns to a minimum. Tone on tone is the best to achieve this.
3 - Maximize your bathtub
A bathtub takes up a significant portion of the room, but modern, compact options with curved basins, can make the tub feel larger when in use, all while conserving space.
4 - Select a smaller faucet
A faucet is jewelry for the bathroom. And just as accessories can overpower an outfit, a big bulky faucet isn't flattering in a small bath. Single-handle designs conserve counter space, while a wall-mount installation frees it up all together and can create quite the wow-factor, if the budget can accommodate the required changes to plumbing behind the wall.
5 - Make vanity storage simple
If you're in a storage war with your small bathroom, you're not alone in the battle. Toiletries and personal supplies without a place to call home only add clutter and chaos. Store smart with a space-saving vanity, the dual sink vanity shown here, looks quite simple, but in reality it has 4 sets of full extension drawers, and the vanity tower adds extra storage without overpowering the use of space.
6 - Show off the shower
Shower curtains may be pretty, but they interrupt the visual flow of a bathing space and make it feel significantly smaller. In bathrooms with small footprints, opt for a clear glass sliding shower door that doesn't require the clearance of one with a hinged design. Or as shown in this design and for fraction less expensive a half hinged panel installed on a fixed tempered glass panel. If you're embarking on a big remodel, create the illusion of more space by using same tile in the shower that's used throughout; instead of seeing them as two separate zones, the eye will read them as one.
7 - Discover the treasure of hidden storage
Work with a contractor, and you just might find some serious storage potential hidden behind your walls. Whether it's utilizing space between the studs for shallow shelving or a creating a small linen closet by annexing space from an adjacent room, even small additions can make a big difference.
8 - Focal Point
Tile is a beautiful, durable addition to any bathroom. For dainty spaces, consider installing tile at a diagonal to accentuate the focal point or as in this bathroom I used an oversized textured pattern to bring depth to the space at the window wall.
9 - Choose the right lights
Strategically install light to reflect and brighten a small bathroom to make it appear larger. Recessed lighting is an affordable solution for tiny rooms, offering ample light while taking up little space. Wall sconces alongside a mirror also reflect off the walls and make a room feel bright and airy. I always recommend going with LED lighting at 2800 to 3000K.
10 – Accessorize
This is your time to shine in your decorating skills, have fun with your towels, you can change the color scheme daily just by adding pops of color in your accessories, make sure to get items that serve a dual purpose, like baskets, boxes they can always be used as hampers, storing of towels and even a nice display for your guest.
 THREE SIXTY ONE Architecture, AIA
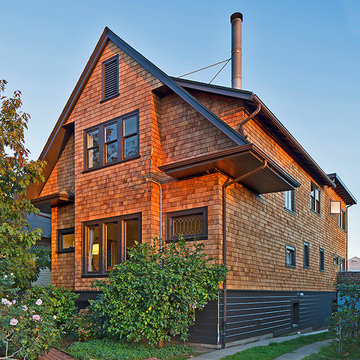
This was a remodel of a traditional craftsmen/shingle style home. The clients wanted to make their home more energy efficient, warm and functional.
The solution was to bring more light into the spaces (master bedroom and kitchen), insulate throughout and redo the existing space and create a fully functional, roomy kitchen to be used for both cooking and entertaining.

 Advance Design Studio, Ltd.
Jackie and Sean loved the Algonquin neighborhood they lived in with the peaceful neighborhood and the close proximity to work and school. What they didn’t love was how outdated their home had become. With a cramped kitchen and an unused dining room, they decided a remodel was the perfect solution to their problem. They would be able to continue to live in the area they loved, while at the same time they could have the dream home they envisioned.
After a thorough search, Jackie came across Advance Design Studio. She was impressed by all of the positive reviews she saw on the internet and saw herself identifying with all of the project stories she saw on the website. Once they met with designer Scott Christensen and owner Todd Jurs, they knew Advance Design was the right company to make their dreams a reality.
The project consisted of four main areas: the kitchen/dining/powder room, the laundry room, the master bathroom, and the kid’s bathroom. They wanted to expand the kitchen into the seldom used dining room and add a large island for hosting parties and family gatherings. They also wanted new hardwood flooring throughout the first level. The laundry room needed to be more functional, and all three bathrooms were in dire need of updating.
The closed off kitchen was opened up to create a sweeping space between the new eating area and the much larger kitchen. A handsome dry bar complete with a beverage refrigerator and lighted glass door cabinetry makes an elegant transition across from a peninsula area filled with storage. An additional decorative cabinet lighting up elegant dishware through the mullioned glass sits directly across from the drybar.
An expansive island was critical to the kitchen plans. Jackie, Sean and Scott worked closely together to create just the right details for their design. They wanted the island to be functional in addition to being the centerpiece of the room. Added storage for the kid’s school supplies was hidden behind cabinet doors so the children could do their schoolwork right at the island, and a microwave drawer glides open with the touch of a finger hidden inconspicuously within the island space. The easy to care for Cambria Britannica Quartz island top with its sweeping grey and white marble look perched atop hand-carved Craftsman corbels was absolutely what they were hoping for, blending both beauty and function perfectly.
Adding a nice contrast to the brightness of the quartz and the white cabinetry, Kodiak - Leather granite countertops were used to balance the light and dark tones of the space. Dura Supreme Classic White painted cabinets grace the perimeter, while Maple Poppy Seed stained cabinets with a beautiful soft grey woodgrain were used in the beverage center and island. The two tones compliment the large space balancing it out nicely creating interest and elegance with the simple Craftsman style full overlay doors.
A deep warm Barnwood White Oak flooring was added throughout the lower level. The new floor brings additional contrast to the bright kitchen and provides unity with the now open floorplan as it rolls in to the foyer and family room. Final details like the show-stopping lunar like duo light fixtures complete the space and intermix expertly with crisscross details of the glass door mullions, the island bar seating and even accessories in the space.
The small cluttered laundry room needed more space and more storage. With a busy family it seemed to overflow daily and did not have anywhere to hide the families “in and out stuff.” Scott designed the new space with a stackable washer and dryer and much more efficiently organized cabinetry. Doing laundry is now (almost!) a pleasure and keeping everyone’s “stuff” hidden, but readily accessible is now a snap.
The master bath was not a place where the couple enjoyed spending time getting ready for their day. The tub almost never was used, so removing it made it possible to build an extra-large shower, replacing the small cramped cube of the previous shower they hated. Clean, horizontal lines softly draw your eye around the space with porcelain tile called Driftwood Sea spray. Full overlay cabinetry in a soft white vanity with double sinks makes getting ready for the day much more convenient for the busy couple.
Long floor planks made of porcelain tile mimic real hardwood floors in a soft grey to compliment the shower, but with the ease and care of a tile surface. Cambrian Black Granite counters with a matte finish and under mount porcelain sinks with handsome brushed chrome hardware complete the handsome space. A real bonus in any master bath; a custom built in storage nook was tucked in the corner of the space for linens and heavenly storage.
The kid’s bath was in sad shape because it was original to the house. To keep the budget in control, the tub which was in great condition was retained, but focus was on the new large brick style porcelain charcoal tile on the floor, crisp white new Craftsman style cabinetry with pretty furniture details on the corner base, a striking granite top with white under mount porcelain sinks and fresh hardware and faucets. Some beautiful soft grey wood mirrors to match mom and dads were custom sized and placed under new lighting, and 4 hooks were smartly arranged down the wall for kids’ towels.
This couple was determined not to move, and made their house their dream home. Not only does their home function greatly now, but Jackie says, “When the neighbors come to visit, they’re asking if they can “steal” the design”! The added functionality, elegance, and open floor plan were exactly what this family needed in order to stay.
Advance Design Studio, Joe Nowak

 Klopf Architecture
Klopf Architecture completely remodeled this once dark Eichler house in Palo Alto creating a more open, bright and functional family home. The reconfigured great room with new full height windows and sliding glass doors blends the indoors with the newly landscaped patio and seating areas outside. The former galley kitchen was relocated and was opened up to have clear sight lines through the great room and out to the patios and yard, including a large island and a beautiful walnut bar countertop with seating. An integrated small front addition was added allowing for a more spacious master bath and hall bath layouts. With the removal of the old brick fireplace, larger sliding glass doors and multiple skylights now flood the home with natural light.
The goals were to work within the Eichler style while creating a more open, indoor-outdoor flow and functional spaces, as well as a more efficient building envelope including a well insulated roof, providing solutions that many Eichler homeowners appreciate. The original entryway lacked unique details; the clients desired a more gracious front approach. The historic Eichler color palette was used to create a modern updated front facade.
Durable grey porcelain floor tiles unify the entire home, creating a continuous flow. They, along with white walls, provide a backdrop for the unique elements and materials to stand on their own, such as the brightly colored mosaic tiles, the walnut bar and furniture, and stained ceiling boards. A secondary living space was extended out to the patio with the addition of a bench and additional seating.
This Single family Eichler 4 bedroom 2 bath remodel is located in the heart of the Silicon Valley.
Klopf Architecture Project Team: John Klopf, Klara Kevane, and Ethan Taylor
Contractor: Coast to Coast Construction
Landscape Contractor: Discelli
Structural Engineer: Brian Dotson Consulting Engineer
Photography ©2018 Mariko Reed
Location: Palo Alto, CA
Year completed: 2017
 The Cabination
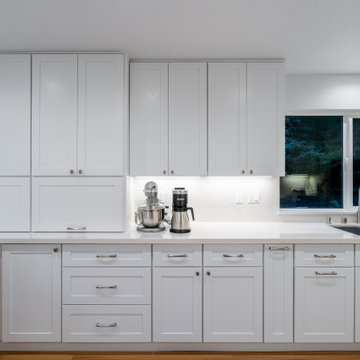
This beautifully renovated modern kitchen features Premium RTA Kitchen Cabinets by The Cabination, offering both style and functionality. The crisp white cabinetry, paired with sleek countertops and stainless steel appliances, creates a bright and welcoming atmosphere. The thoughtful layout includes innovative storage solutions, such as pull-out pantry drawers and smart under-counter storage, ensuring every inch of space is maximized.
Natural light flows through large windows, creating a spacious, airy feel that’s perfect for cooking, entertaining, and family gatherings. Whether you’re preparing a meal or enjoying a quiet moment, this kitchen offers a perfect blend of elegance, efficiency, and practicality. With its clean lines and modern features, this kitchen becomes the heart of any home.
 The Cabination
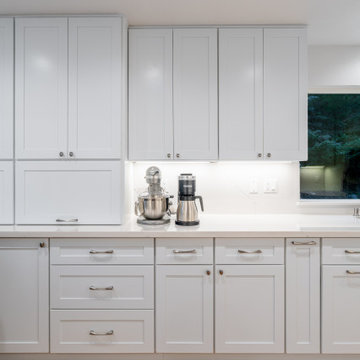
This beautifully renovated modern kitchen features Premium RTA Kitchen Cabinets by The Cabination, offering both style and functionality. The crisp white cabinetry, paired with sleek countertops and stainless steel appliances, creates a bright and welcoming atmosphere. The thoughtful layout includes innovative storage solutions, such as pull-out pantry drawers and smart under-counter storage, ensuring every inch of space is maximized.
Natural light flows through large windows, creating a spacious, airy feel that’s perfect for cooking, entertaining, and family gatherings. Whether you’re preparing a meal or enjoying a quiet moment, this kitchen offers a perfect blend of elegance, efficiency, and practicality. With its clean lines and modern features, this kitchen becomes the heart of any home.


 The Cabination
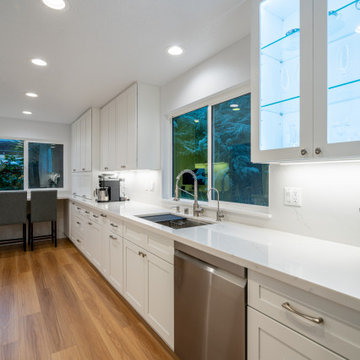
This beautifully renovated modern kitchen features Premium RTA Kitchen Cabinets by The Cabination, offering both style and functionality. The crisp white cabinetry, paired with sleek countertops and stainless steel appliances, creates a bright and welcoming atmosphere. The thoughtful layout includes innovative storage solutions, such as pull-out pantry drawers and smart under-counter storage, ensuring every inch of space is maximized.
Natural light flows through large windows, creating a spacious, airy feel that’s perfect for cooking, entertaining, and family gatherings. Whether you’re preparing a meal or enjoying a quiet moment, this kitchen offers a perfect blend of elegance, efficiency, and practicality. With its clean lines and modern features, this kitchen becomes the heart of any home.
 The Cabination
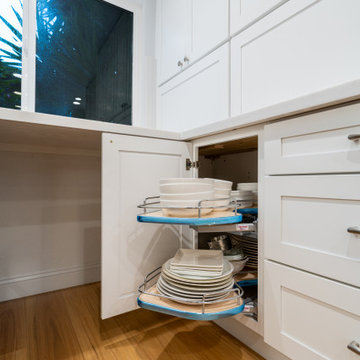
This beautifully renovated modern kitchen features Premium RTA Kitchen Cabinets by The Cabination, offering both style and functionality. The crisp white cabinetry, paired with sleek countertops and stainless steel appliances, creates a bright and welcoming atmosphere. The thoughtful layout includes innovative storage solutions, such as pull-out pantry drawers and smart under-counter storage, ensuring every inch of space is maximized.
Natural light flows through large windows, creating a spacious, airy feel that’s perfect for cooking, entertaining, and family gatherings. Whether you’re preparing a meal or enjoying a quiet moment, this kitchen offers a perfect blend of elegance, efficiency, and practicality. With its clean lines and modern features, this kitchen becomes the heart of any home.
 The Cabination
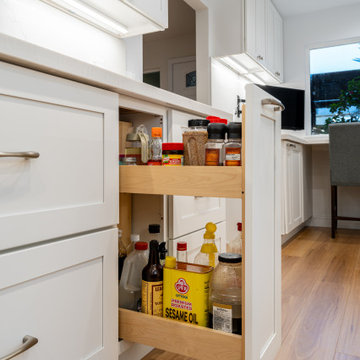
This beautifully renovated modern kitchen features Premium RTA Kitchen Cabinets by The Cabination, offering both style and functionality. The crisp white cabinetry, paired with sleek countertops and stainless steel appliances, creates a bright and welcoming atmosphere. The thoughtful layout includes innovative storage solutions, such as pull-out pantry drawers and smart under-counter storage, ensuring every inch of space is maximized.
Natural light flows through large windows, creating a spacious, airy feel that’s perfect for cooking, entertaining, and family gatherings. Whether you’re preparing a meal or enjoying a quiet moment, this kitchen offers a perfect blend of elegance, efficiency, and practicality. With its clean lines and modern features, this kitchen becomes the heart of any home.
 The Cabination
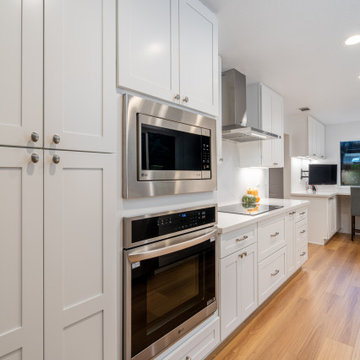
This beautifully renovated modern kitchen features Premium RTA Kitchen Cabinets by The Cabination, offering both style and functionality. The crisp white cabinetry, paired with sleek countertops and stainless steel appliances, creates a bright and welcoming atmosphere. The thoughtful layout includes innovative storage solutions, such as pull-out pantry drawers and smart under-counter storage, ensuring every inch of space is maximized.
Natural light flows through large windows, creating a spacious, airy feel that’s perfect for cooking, entertaining, and family gatherings. Whether you’re preparing a meal or enjoying a quiet moment, this kitchen offers a perfect blend of elegance, efficiency, and practicality. With its clean lines and modern features, this kitchen becomes the heart of any home.

Sponsored
Columbus, OH

Structural Remodeling
Franklin County's Heavy Timber Specialists | Best of Houzz 2020!
 The Cabination
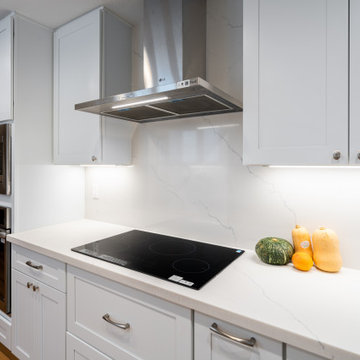
This beautifully renovated modern kitchen features Premium RTA Kitchen Cabinets by The Cabination, offering both style and functionality. The crisp white cabinetry, paired with sleek countertops and stainless steel appliances, creates a bright and welcoming atmosphere. The thoughtful layout includes innovative storage solutions, such as pull-out pantry drawers and smart under-counter storage, ensuring every inch of space is maximized.
Natural light flows through large windows, creating a spacious, airy feel that’s perfect for cooking, entertaining, and family gatherings. Whether you’re preparing a meal or enjoying a quiet moment, this kitchen offers a perfect blend of elegance, efficiency, and practicality. With its clean lines and modern features, this kitchen becomes the heart of any home.
 The Cabination
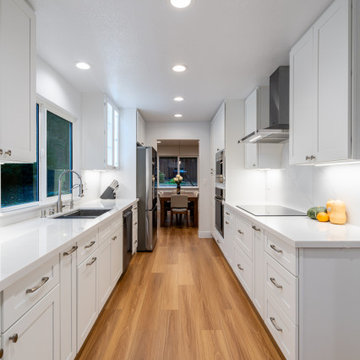
This beautifully renovated modern kitchen features Premium RTA Kitchen Cabinets by The Cabination, offering both style and functionality. The crisp white cabinetry, paired with sleek countertops and stainless steel appliances, creates a bright and welcoming atmosphere. The thoughtful layout includes innovative storage solutions, such as pull-out pantry drawers and smart under-counter storage, ensuring every inch of space is maximized.
Natural light flows through large windows, creating a spacious, airy feel that’s perfect for cooking, entertaining, and family gatherings. Whether you’re preparing a meal or enjoying a quiet moment, this kitchen offers a perfect blend of elegance, efficiency, and practicality. With its clean lines and modern features, this kitchen becomes the heart of any home.
 The Cabination
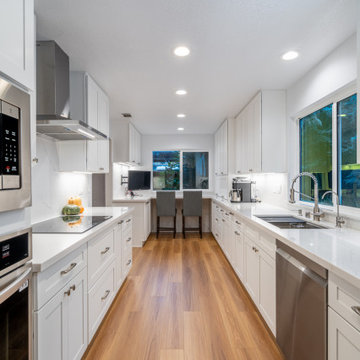
This beautifully renovated modern kitchen features Premium RTA Kitchen Cabinets by The Cabination, offering both style and functionality. The crisp white cabinetry, paired with sleek countertops and stainless steel appliances, creates a bright and welcoming atmosphere. The thoughtful layout includes innovative storage solutions, such as pull-out pantry drawers and smart under-counter storage, ensuring every inch of space is maximized.
Natural light flows through large windows, creating a spacious, airy feel that’s perfect for cooking, entertaining, and family gatherings. Whether you’re preparing a meal or enjoying a quiet moment, this kitchen offers a perfect blend of elegance, efficiency, and practicality. With its clean lines and modern features, this kitchen becomes the heart of any home.
15