
Search results for "Solutions integrated" in Home Design Ideas

 Cipriani Remodeling Solutions
Example of a mid-sized master black and white tile, gray tile, multicolored tile and pebble tile ceramic tile bathroom design in Philadelphia with flat-panel cabinets, dark wood cabinets, a two-piece toilet, white walls, an integrated sink and solid surface countertops
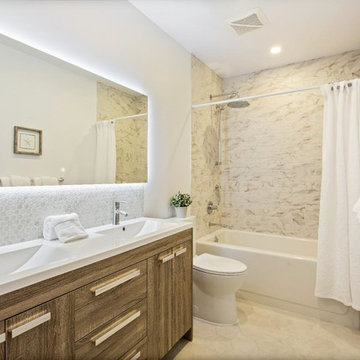
 Unique Home Solutions Inc.
This property hit the market and sold the same day. It was totally renovated and the contractor added on a second floor to this house.
We own and brought in all the furniture and accessories. The house definitely felt warmer the moment you stepped in the door.
If you are looking to list your house, give us a call. We can rearrange your furniture if you live there or we can bring in furniture if your home is empty.
Give us a call if you are in the Montreal area.
514-222-5553.
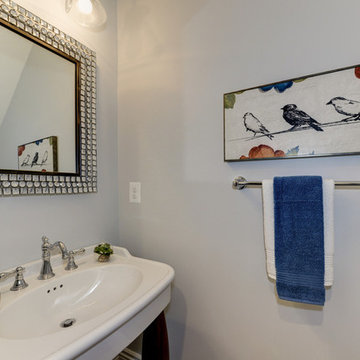
 Impressive Home Solutions Group, LLC
Example of a small classic powder room design in DC Metro with gray walls and a wall-mount sink
Find the right local pro for your project
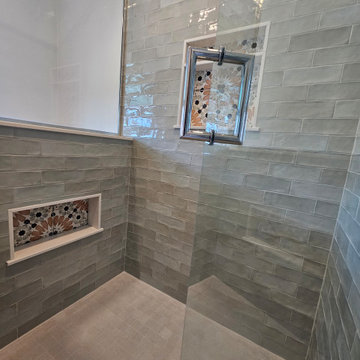
 Design Solution Group
Small main bathroom. It had a linen closet inside making it even more smaller. We moved the linen closet to open up the space. This allowed for a larger shower and a bigger vanity
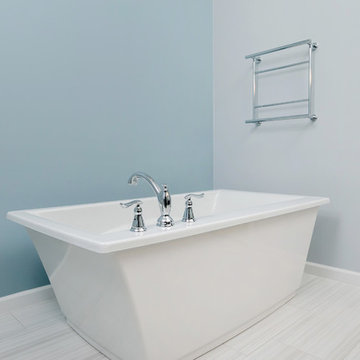 Cipriani Remodeling Solutions
Master Bathroom in Washington Twp, NJ
Inspiration for a contemporary master white tile and ceramic tile porcelain tile and white floor bathroom remodel in Philadelphia with dark wood cabinets, blue walls and an integrated sink
Inspiration for a contemporary master white tile and ceramic tile porcelain tile and white floor bathroom remodel in Philadelphia with dark wood cabinets, blue walls and an integrated sink

 Home Solution BH
Large trendy 3/4 brown tile and porcelain tile dark wood floor and brown floor doorless shower photo in Houston with flat-panel cabinets, orange cabinets, a wall-mount toilet, white walls, an integrated sink, soapstone countertops, a hinged shower door and gray countertops
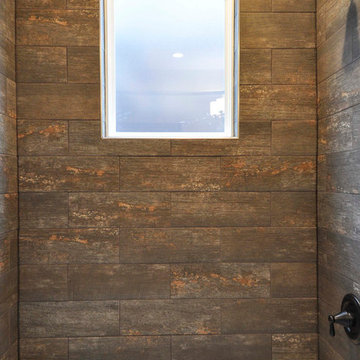
 Grand Home Solutions, Inc
The guest bathroom on the 2nd floor has beautiful tile in the shower which has the appearance of bark. The privacy window allows natural light into the room.


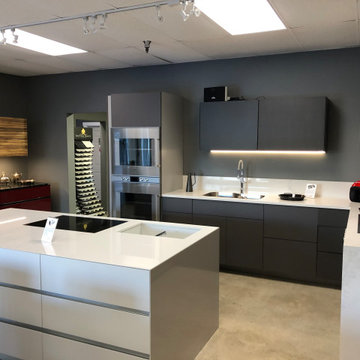
 Stoneex Surfaces
Porcelain Kitchen Islands, Countertops & Cabinetry by STONEEX
Revolutionize your kitchen with precision-engineered porcelain kitchen islands, countertops, and cabinetry from STONEEX. Combining cutting-edge engineering solutions with modern aesthetics, our surfaces deliver seamless integration, exceptional durability, and effortless maintenance—perfect for contemporary homes and high-performance kitchens.
Seamless & Modern Porcelain Kitchen Islands
Advanced Engineering for Superior Strength & Stability
Heat, Scratch & Stain-Resistant for Long-Lasting Performance
Sleek, Low-Maintenance Luxury Finishes
Precision Fabrication & Expert Installation
(206) 200-6052
vlad@stoneex.net
www.stoneex.net
Experience the next level of STONEEX porcelain solutions—where design meets innovation through advanced engineering.
#Stoneex #PorcelainKitchenIsland #LuxuryKitchens #PorcelainCountertops #SeamlessDesign #EngineeringSolutions #ModernInteriors #KitchenInnovation #HighEndDesign #PorcelainSurfaces
 Cipriani Remodeling Solutions
First floor bathroom in Wenonah
Mid-sized transitional gray tile gray floor and double-sink bathroom photo in Philadelphia with raised-panel cabinets, brown cabinets, an integrated sink and gray countertops
Mid-sized transitional gray tile gray floor and double-sink bathroom photo in Philadelphia with raised-panel cabinets, brown cabinets, an integrated sink and gray countertops
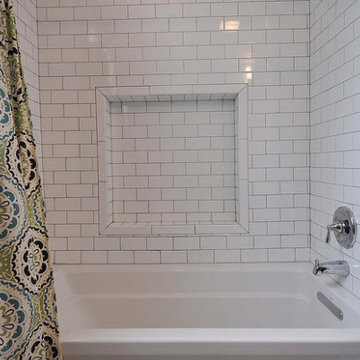 Grand Home Solutions, Inc
Combination shower/tub with white subway tile and a large niche.
Inspiration for a mid-sized transitional master white tile tub/shower combo remodel in St Louis with an integrated sink, recessed-panel cabinets, dark wood cabinets and gray walls
Inspiration for a mid-sized transitional master white tile tub/shower combo remodel in St Louis with an integrated sink, recessed-panel cabinets, dark wood cabinets and gray walls
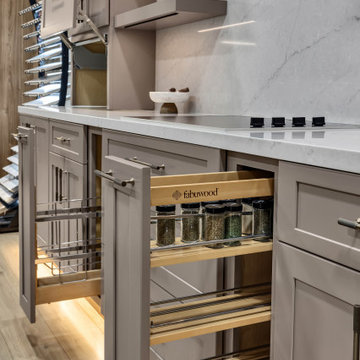
 Elite Line Cabinetry
Designed with efficiency and style in mind, this kitchen setup showcases a beautifully organized pull-out spice rack system by Fabuwood. The slim cabinet design provides easy access to everyday essentials, while integrated lighting and soft-close drawers enhance usability and sophistication. The neutral color palette and quartz backsplash tie the whole space together for a refined, modern look with enduring appeal.
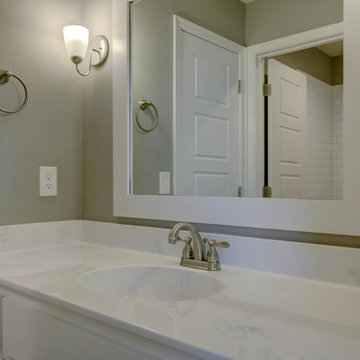
 KC Home Solutions, LLC
Arts and crafts master dark wood floor and brown floor bathroom photo in Kansas City with shaker cabinets, white cabinets, a two-piece toilet, gray walls, an integrated sink and quartzite countertops
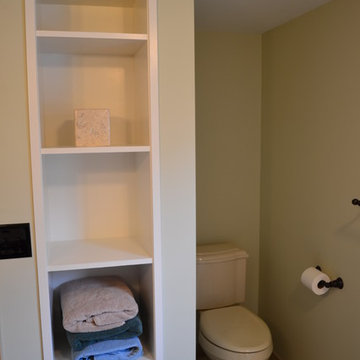
 Tammy Collins of Cipriani Remodeling Solutions
Traditional Bathroom bronze fixtures custom recessed open cabinet custom built in linen cabinet
Example of a small classic porcelain tile porcelain tile alcove bathtub design in Philadelphia with green walls, an integrated sink and quartz countertops
Example of a small classic porcelain tile porcelain tile alcove bathtub design in Philadelphia with green walls, an integrated sink and quartz countertops


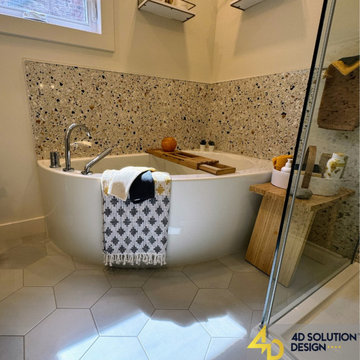
 4D Solution Design
small space to include bathub and separate shower
Small minimalist yellow tile and stone tile porcelain tile, gray floor and single-sink bathroom photo in Ottawa with flat-panel cabinets, light wood cabinets, a wall-mount toilet, beige walls, an integrated sink, quartz countertops, white countertops, a niche and a floating vanity
Small minimalist yellow tile and stone tile porcelain tile, gray floor and single-sink bathroom photo in Ottawa with flat-panel cabinets, light wood cabinets, a wall-mount toilet, beige walls, an integrated sink, quartz countertops, white countertops, a niche and a floating vanity
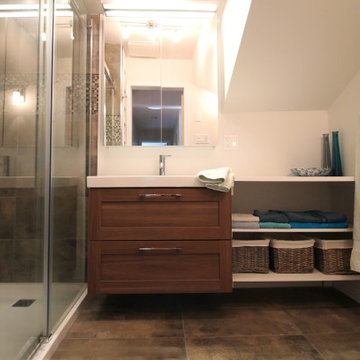
 Solution Kréation
Cette salle de bain compacte est maintenant ultra fonctionnelle et permet de tout avoir à porté de main.
Inspiration for a small contemporary 3/4 gray tile and porcelain tile porcelain tile, gray floor, single-sink and vaulted ceiling bathroom remodel in Other with dark wood cabinets, a wall-mount toilet, white walls, an integrated sink, white countertops and a floating vanity
Inspiration for a small contemporary 3/4 gray tile and porcelain tile porcelain tile, gray floor, single-sink and vaulted ceiling bathroom remodel in Other with dark wood cabinets, a wall-mount toilet, white walls, an integrated sink, white countertops and a floating vanity
 Grand Home Solutions, Inc
The Master Bathroom on the 2nd floor has beautiful tile in the shower which has the appearance of bark. The privacy window allows natural light into the room. The dark slate floors and dark vanity and black honed granite tops complement the light gray paint. Sliding barn doors open into the Master Suite.
 Design Solution Group
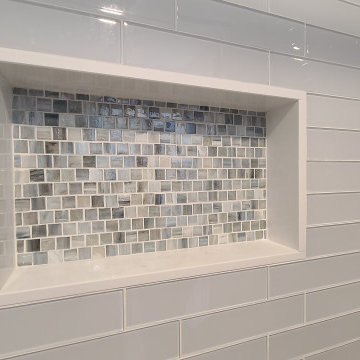
Home remodel that included a master bath, main bathroom & powder room. Bathrooms were small. Client wanted a modern look.
Bathroom - mid-sized modern kids' gray tile and glass tile porcelain tile, brown floor and single-sink bathroom idea in Boston with flat-panel cabinets, medium tone wood cabinets, a two-piece toilet, gray walls, an integrated sink, solid surface countertops, white countertops, a niche and a floating vanity
Bathroom - mid-sized modern kids' gray tile and glass tile porcelain tile, brown floor and single-sink bathroom idea in Boston with flat-panel cabinets, medium tone wood cabinets, a two-piece toilet, gray walls, an integrated sink, solid surface countertops, white countertops, a niche and a floating vanity

 Design Solution Group
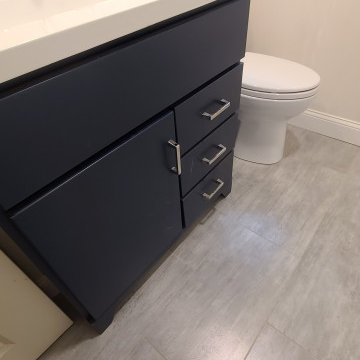
This is the only bathroom in the house. It is a small space. it had a small tub, pedestal sink and a linen closet that took too much space. We turned the tub into a shower. By removing the linen closet, we were able to put a vanity with storage below. We added shallow closets behind the door for additional storage. The bathroom is brighter by adding a larger window.
 Design Solution Group
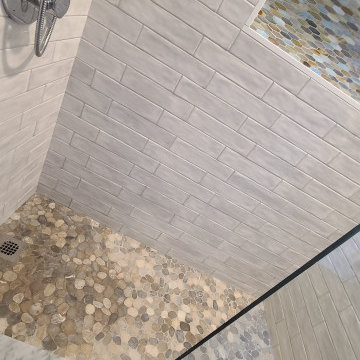
Home remodel that included a master bath, main bathroom & powder room. Bathrooms were small. Client wanted a modern look.
Inspiration for a mid-sized modern master gray tile and porcelain tile porcelain tile, brown floor and single-sink alcove shower remodel in Boston with flat-panel cabinets, dark wood cabinets, a two-piece toilet, gray walls, an integrated sink, solid surface countertops, a hinged shower door, white countertops, a niche and a floating vanity
Inspiration for a mid-sized modern master gray tile and porcelain tile porcelain tile, brown floor and single-sink alcove shower remodel in Boston with flat-panel cabinets, dark wood cabinets, a two-piece toilet, gray walls, an integrated sink, solid surface countertops, a hinged shower door, white countertops, a niche and a floating vanity
 Building Solutions DC &R

Eat-in kitchen - mid-sized traditional single-wall light wood floor eat-in kitchen idea in DC Metro with an integrated sink, raised-panel cabinets, dark wood cabinets, tile countertops, beige backsplash, stone tile backsplash and black appliances
33