
Search results for "Solutions integrated" in Home Design Ideas

 Unique Home Solutions Inc.
Completely renovated both inside and out, this state of the art home has everything you need. The abundance of windows allows the natural light to flow in. The natural wood flooring complements all décor styles especially the natural palette contemporary look. Black detailing is all the rage.
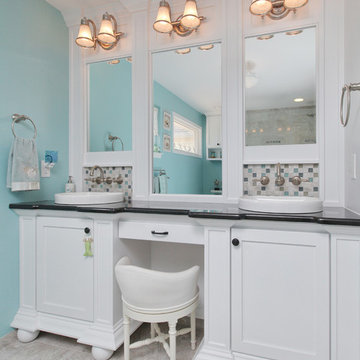
 Cipriani Remodeling Solutions
www.ciprianiremodelingsolutions.com
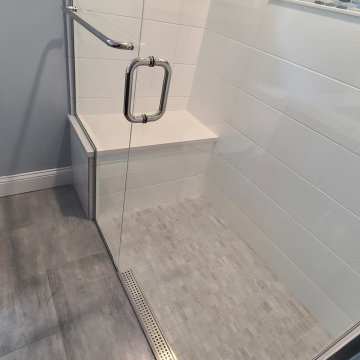
Corner shower - large coastal master gray tile and mosaic tile ceramic tile corner shower idea in Philadelphia with shaker cabinets, white cabinets, a two-piece toilet, blue walls, an integrated sink and granite countertops
Corner shower - large coastal master gray tile and mosaic tile ceramic tile corner shower idea in Philadelphia with shaker cabinets, white cabinets, a two-piece toilet, blue walls, an integrated sink and granite countertops
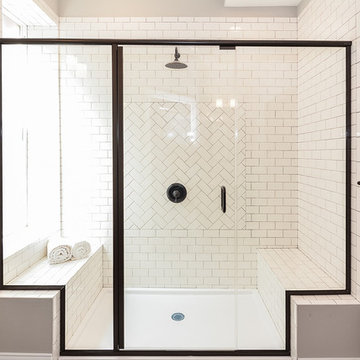
 Grand Home Solutions, Inc
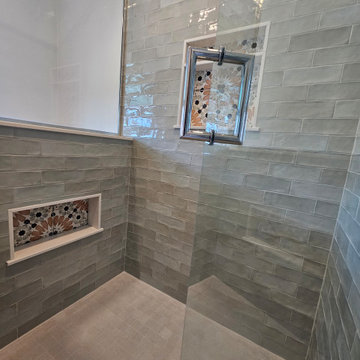
The Master Bathroom features an enormous shower with two built-in benches and a large window with privacy glass.
Alcove shower - large master white tile and ceramic tile ceramic tile and gray floor alcove shower idea in St Louis with furniture-like cabinets, gray cabinets, gray walls, an integrated sink and a hinged shower door
Alcove shower - large master white tile and ceramic tile ceramic tile and gray floor alcove shower idea in St Louis with furniture-like cabinets, gray cabinets, gray walls, an integrated sink and a hinged shower door
Find the right local pro for your project
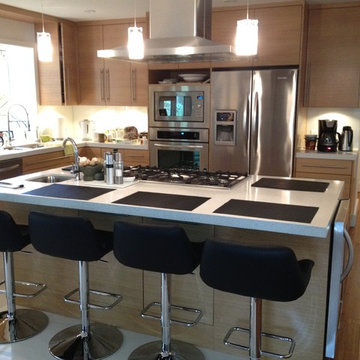
 Norwood Building Solutions
This project’s main attraction is its open plan living. With each section of the kitchen fully utilized with stainless steel fixtures, wood cabinets and tidy presentation, it also features an island with hob, cooler and sink with those all important stools for creating a family centered space.
 Design Solution Group
Small main bathroom. It had a linen closet inside making it even more smaller. We moved the linen closet to open up the space. This allowed for a larger shower and a bigger vanity
 Core Home Solutions, Inc.
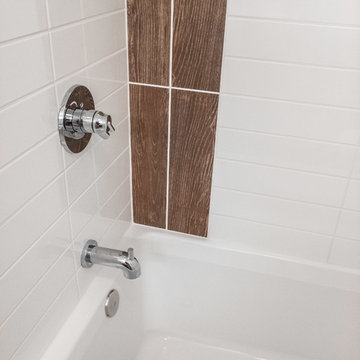
- Mid-century modern design
- Bold graphic floor tile
- Stacked ceramic wall tile with porcelain faux-wood accent tile
- Delta faucets
- Jacuzzi-brand acrylic deep soaking tub
- Kohler Santa Rosa one-piece toilet
- Medium-stained beech cabinets
- One piece solid surface vanity top
 Unique Home Solutions Inc.
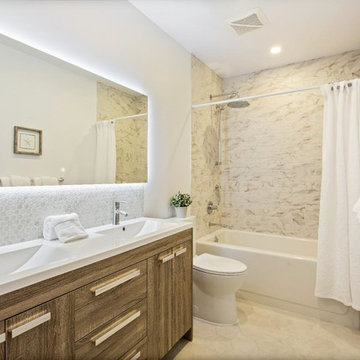
This property hit the market and sold the same day. It was totally renovated and the contractor added on a second floor to this house.
We own and brought in all the furniture and accessories. The house definitely felt warmer the moment you stepped in the door.
If you are looking to list your house, give us a call. We can rearrange your furniture if you live there or we can bring in furniture if your home is empty.
Give us a call if you are in the Montreal area.
514-222-5553.


 Grand Home Solutions, Inc

Floor to ceiling cement looking tile accentuate the 10' ceilings and add some drama to the main floor powder room.
Small gray tile and porcelain tile slate floor powder room photo in St Louis with shaker cabinets, dark wood cabinets, gray walls, an integrated sink and granite countertops
Small gray tile and porcelain tile slate floor powder room photo in St Louis with shaker cabinets, dark wood cabinets, gray walls, an integrated sink and granite countertops
 Grand Home Solutions, Inc
The Master Bathroom on the 2nd floor has beautiful tile in the shower which has the appearance of bark. The privacy window allows natural light into the room. The dark slate floors and dark vanity and black honed granite tops complement the light gray paint. Sliding barn doors open into the Master Suite.
 Design Solution Group
This is the only bathroom in the house. It is a small space. it had a small tub, pedestal sink and a linen closet that took too much space. We turned the tub into a shower. By removing the linen closet, we were able to put a vanity with storage below. We added shallow closets behind the door for additional storage. The bathroom is brighter by adding a larger window.
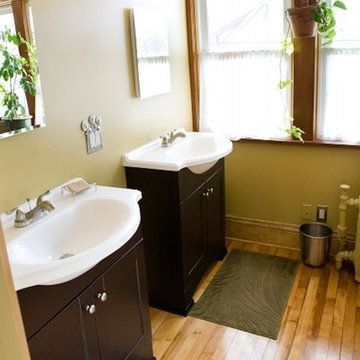
 Sletten Interior Solutions, LLC
Mid-sized 3/4 light wood floor bathroom photo in Minneapolis with an integrated sink, shaker cabinets, dark wood cabinets and green walls
 Home Maintenance Solution, Inc.
Bruce Petrov
Open concept kitchen - mid-sized traditional l-shaped brown floor open concept kitchen idea in St Louis with raised-panel cabinets, white cabinets, granite countertops, stainless steel appliances, brown backsplash, ceramic backsplash and an island
Open concept kitchen - mid-sized traditional l-shaped brown floor open concept kitchen idea in St Louis with raised-panel cabinets, white cabinets, granite countertops, stainless steel appliances, brown backsplash, ceramic backsplash and an island
 Home Best Solutions Ltd.
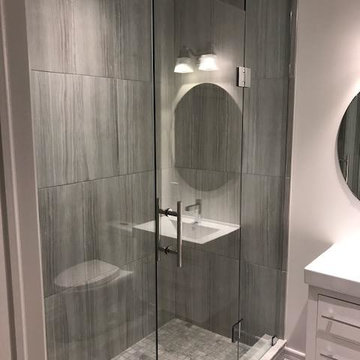
Inspiration for a mid-sized modern 3/4 porcelain tile and gray floor alcove shower remodel in Toronto with flat-panel cabinets, white cabinets, gray walls, an integrated sink, a hinged shower door and white countertops

 Cipriani Remodeling Solutions
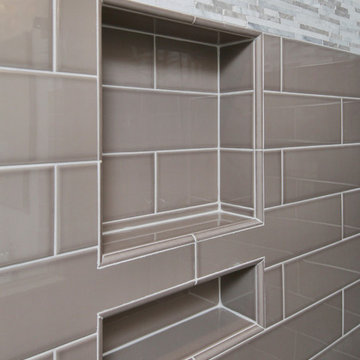
The colors and textures bring warmth to this master bathroom while the shower makes the room feel nice and open.
Inspiration for a mid-sized modern master beige tile porcelain tile doorless shower remodel in Philadelphia with shaker cabinets, dark wood cabinets, a two-piece toilet, beige walls and an integrated sink
Inspiration for a mid-sized modern master beige tile porcelain tile doorless shower remodel in Philadelphia with shaker cabinets, dark wood cabinets, a two-piece toilet, beige walls and an integrated sink
 Grand Home Solutions, Inc
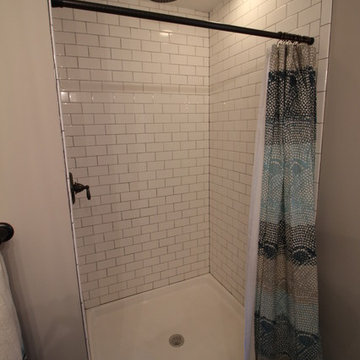
The shower is tiled floor to ceiling with the same white subway as the kitchen.
Mid-sized transitional kids' gray tile mosaic tile floor alcove shower photo in St Louis with shaker cabinets, gray cabinets, gray walls and an integrated sink
Mid-sized transitional kids' gray tile mosaic tile floor alcove shower photo in St Louis with shaker cabinets, gray cabinets, gray walls and an integrated sink
 George Group Cabinetry
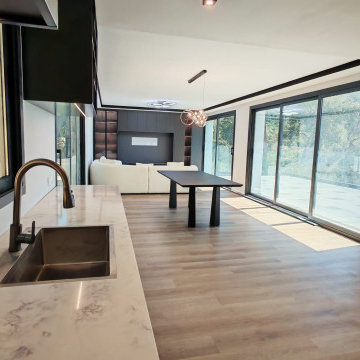
Close-up focusing on the kitchen countertop material and sink installation craft, the thickened marble quartz countertop is seamlessly spliced with the cabinet body, the under-mounted stainless steel sink is equipped with brass finish high-arc faucet convenient for washing large tableware. The lens extends backward to overlook the entire connected living-dining-kitchen open space, the large glass facade on both sides brings abundant natural light, the indoor minimalist customized cabinet system echoes the rough natural texture of the exterior hillside stone wall, realizing the integration of artificial customized furniture and Mediterranean wild coastal architecture temperament.
 Design Solution Group
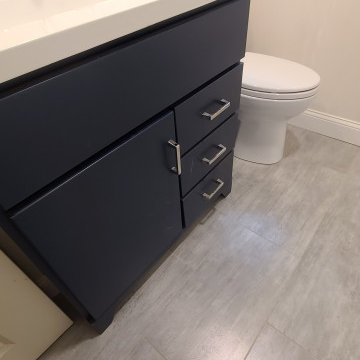
This is the only bathroom in the house. It is a small space. it had a small tub, pedestal sink and a linen closet that took too much space. We turned the tub into a shower. By removing the linen closet, we were able to put a vanity with storage below. We added shallow closets behind the door for additional storage. The bathroom is brighter by adding a larger window.

 Total Interior Solutions
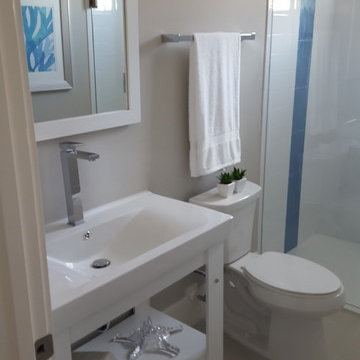
Guest Bath - 2nd Floor
Vanity by U-Bath
Shower - 3"x 6" White Subway with Glazzio 4"x 12" Wave Series Glass Tile
Inspiration for a mid-sized kids' white tile and ceramic tile porcelain tile walk-in shower remodel in Tampa with an integrated sink, open cabinets, white cabinets, quartzite countertops, a two-piece toilet and gray walls
Inspiration for a mid-sized kids' white tile and ceramic tile porcelain tile walk-in shower remodel in Tampa with an integrated sink, open cabinets, white cabinets, quartzite countertops, a two-piece toilet and gray walls
 4D Solution Design
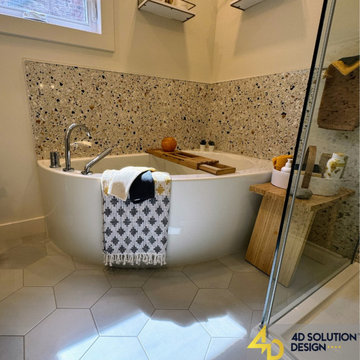
small space to include bathub and separate shower
Small minimalist yellow tile and stone tile porcelain tile, gray floor and single-sink bathroom photo in Ottawa with flat-panel cabinets, light wood cabinets, a wall-mount toilet, beige walls, an integrated sink, quartz countertops, white countertops, a niche and a floating vanity
Small minimalist yellow tile and stone tile porcelain tile, gray floor and single-sink bathroom photo in Ottawa with flat-panel cabinets, light wood cabinets, a wall-mount toilet, beige walls, an integrated sink, quartz countertops, white countertops, a niche and a floating vanity
 Core Home Solutions, Inc.
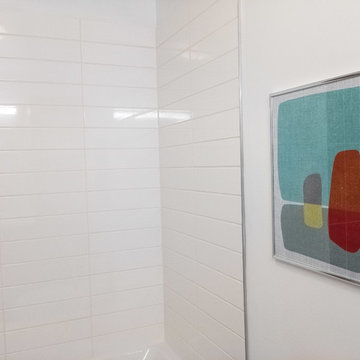
- Mid-century modern design
- Bold graphic floor tile
- Stacked ceramic wall tile with porcelain faux-wood accent tile
- Delta faucets
- Jacuzzi-brand acrylic deep soaking tub
- Kohler Santa Rosa one-piece toilet
- Medium-stained beech cabinets
- One piece solid surface vanity top
35