
Search results for "Solutions integrated" in Home Design Ideas
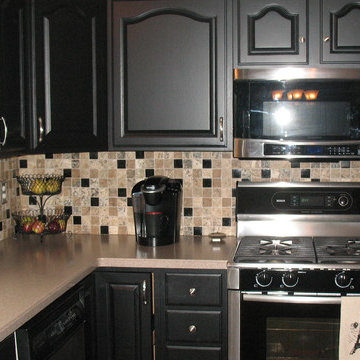
 Brilliant Cabinet Solutions
The matte or satin polyurethane finish that we use creates a nicely finished furniture finish that really helps to hide the grain.
Open concept kitchen - mid-sized traditional l-shaped medium tone wood floor open concept kitchen idea in New York with an integrated sink, raised-panel cabinets, black cabinets, solid surface countertops, brown backsplash, stone tile backsplash, stainless steel appliances and an island
Open concept kitchen - mid-sized traditional l-shaped medium tone wood floor open concept kitchen idea in New York with an integrated sink, raised-panel cabinets, black cabinets, solid surface countertops, brown backsplash, stone tile backsplash, stainless steel appliances and an island

 Adaptive Building Solutions
MichaelChristiePhotography
Inspiration for a mid-sized modern ceramic tile and brown floor powder room remodel in Detroit with flat-panel cabinets, brown cabinets, an integrated sink, quartz countertops and white countertops
Inspiration for a mid-sized modern ceramic tile and brown floor powder room remodel in Detroit with flat-panel cabinets, brown cabinets, an integrated sink, quartz countertops and white countertops
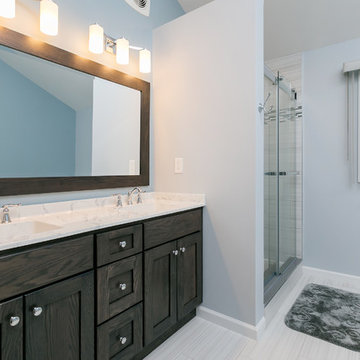
 Cipriani Remodeling Solutions
Master Bathroom in Washington Twp, NJ
Inspiration for a contemporary master white tile and ceramic tile porcelain tile and white floor bathroom remodel in Philadelphia with dark wood cabinets, blue walls and an integrated sink
Inspiration for a contemporary master white tile and ceramic tile porcelain tile and white floor bathroom remodel in Philadelphia with dark wood cabinets, blue walls and an integrated sink
Find the right local pro for your project
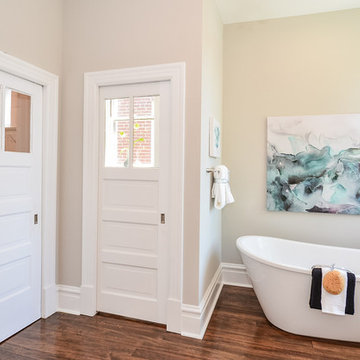
 Grand Home Solutions, Inc
A separate water closet and the exterior walls create a great alcove for the free standing tub. Original bathroom doors were re purposed into pocket doors. They got a fresh coat of paint and new glass and add whimsy to the Master Bathroom.

 Unique Home Solutions Inc.
Boasting a modern yet warm interior design, this house features the highly desired open concept layout that seamlessly blends functionality and style, but yet has a private family room away from the main living space. The family has a unique fireplace accent wall that is a real show stopper. The spacious kitchen is a chef's delight, complete with an induction cook-top, built-in convection oven and microwave and an oversized island, and gorgeous quartz countertops. With three spacious bedrooms, including a luxurious master suite, this home offers plenty of space for family and guests. This home is truly a must-see!
 Home Maintenance Solution, Inc.
Bruce Petrov

Inspiration for a mid-sized timeless l-shaped medium tone wood floor and brown floor open concept kitchen remodel in St Louis with an undermount sink, medium tone wood cabinets, stainless steel appliances, an island, shaker cabinets, terrazzo countertops, brown backsplash and ceramic backsplash
Inspiration for a mid-sized timeless l-shaped medium tone wood floor and brown floor open concept kitchen remodel in St Louis with an undermount sink, medium tone wood cabinets, stainless steel appliances, an island, shaker cabinets, terrazzo countertops, brown backsplash and ceramic backsplash
 Home Maintenance Solution, Inc.
Petrov Construction, Inc.
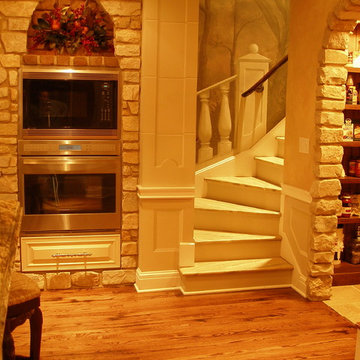
Mid-sized elegant u-shaped dark wood floor and brown floor kitchen pantry photo in St Louis with an undermount sink, recessed-panel cabinets, white cabinets, quartz countertops, beige backsplash, stone tile backsplash, stainless steel appliances and an island
Mid-sized elegant u-shaped dark wood floor and brown floor kitchen pantry photo in St Louis with an undermount sink, recessed-panel cabinets, white cabinets, quartz countertops, beige backsplash, stone tile backsplash, stainless steel appliances and an island


 Soluna Solutions LLC

Mid-sized beach style master beige tile and porcelain tile porcelain tile, white floor and double-sink bathroom photo in Miami with flat-panel cabinets, medium tone wood cabinets, a one-piece toilet, beige walls, an integrated sink, quartz countertops, a hinged shower door, white countertops, a niche and a floating vanity
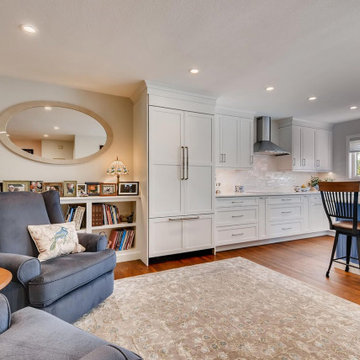
 KE Interior Solutions
A kitchen island offering comfortable seating is shown, with additions of natural light throughout the new space. A paneled fridge was a first for this kitchen, offering a seamless transition into the seating area.
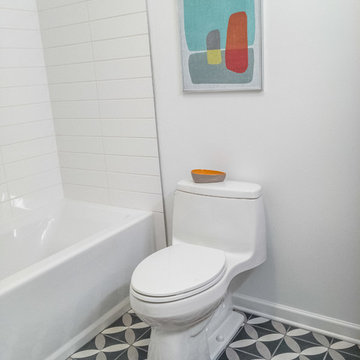
 Core Home Solutions, Inc.
- Mid-century modern design
- Bold graphic floor tile
- Stacked ceramic wall tile with porcelain faux-wood accent tile
- Delta faucets
- Jacuzzi-brand acrylic deep soaking tub
- Kohler Santa Rosa one-piece toilet
- Medium-stained beech cabinets
- One piece solid surface vanity top
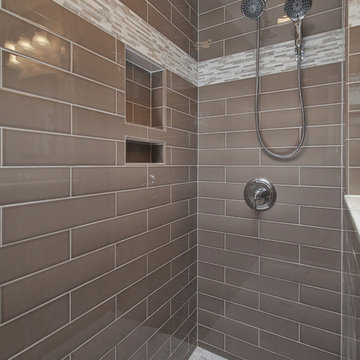 Cipriani Remodeling Solutions
The colors and textures bring warmth to this master bathroom while the shower makes the room feel nice and open.
Doorless shower - mid-sized modern master beige tile porcelain tile doorless shower idea in Philadelphia with shaker cabinets, dark wood cabinets, a two-piece toilet, beige walls and an integrated sink
Doorless shower - mid-sized modern master beige tile porcelain tile doorless shower idea in Philadelphia with shaker cabinets, dark wood cabinets, a two-piece toilet, beige walls and an integrated sink
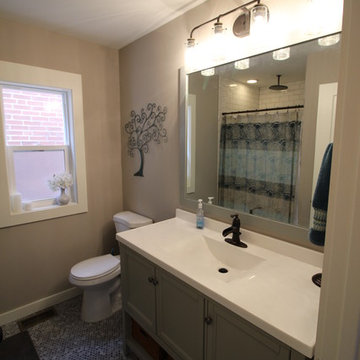 Grand Home Solutions, Inc
The only bathroom has gray penny tile floor, gray furniture like vanity with a marble top. The lighting is the same series as in the Living/Dining/Kitchen to keep the small house cohesive.
 Unique Home Solutions Inc.
This property is one of the nicest I have ever staged. It has a gorgeous California modern style to it overlooking a sprawling golf course.
If you are thinking about selling your home, give us a call. We can make your home look fantastic!



 Creative Bath Systems
New Walk in shower with bypass shower door. Acrylic wall solutions. Wainscoting, flooring, and new toilet
Bathroom - mid-sized traditional master blue tile vinyl floor and gray floor bathroom idea in Cleveland with raised-panel cabinets, white cabinets, a two-piece toilet, gray walls, an integrated sink, marble countertops and white countertops
Bathroom - mid-sized traditional master blue tile vinyl floor and gray floor bathroom idea in Cleveland with raised-panel cabinets, white cabinets, a two-piece toilet, gray walls, an integrated sink, marble countertops and white countertops
 Grand Home Solutions, Inc
Updating the bathroom fixtures, tile, and vanity bring it form 1980's to 2018 with white and gray color palate,
Example of a large mid-century modern kids' white tile and subway tile vinyl floor and gray floor bathroom design in St Louis with raised-panel cabinets, white cabinets, gray walls, an integrated sink and white countertops
Example of a large mid-century modern kids' white tile and subway tile vinyl floor and gray floor bathroom design in St Louis with raised-panel cabinets, white cabinets, gray walls, an integrated sink and white countertops

 Design Solution Group
Home remodel that included a master bath, main bathroom & powder room. Bathrooms were small. Client wanted a modern look.
Mid-sized minimalist kids' gray tile and glass tile porcelain tile, brown floor and single-sink bathroom photo in Boston with flat-panel cabinets, medium tone wood cabinets, a two-piece toilet, gray walls, an integrated sink, solid surface countertops, white countertops, a niche and a floating vanity
Mid-sized minimalist kids' gray tile and glass tile porcelain tile, brown floor and single-sink bathroom photo in Boston with flat-panel cabinets, medium tone wood cabinets, a two-piece toilet, gray walls, an integrated sink, solid surface countertops, white countertops, a niche and a floating vanity
 George Group Cabinetry
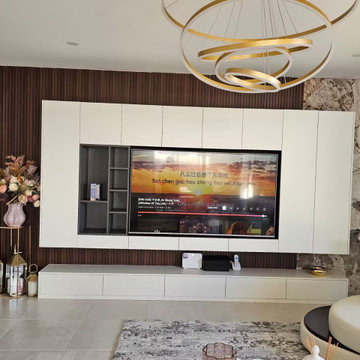
 Custom full-wall TV cabinet system with matte white storage cabinets as the main body, matched with dark brown wood grille wall panels and natural marble rock slab decorative wall on the side. Equipped with golden multi-ring modern chandelier, dried flower art ornaments and metal decorative lanterns, the wall integrates television placement, open display lattice and hidden storage functions, forming the core visual focal point of the entire living room.

 Legendary Solutions
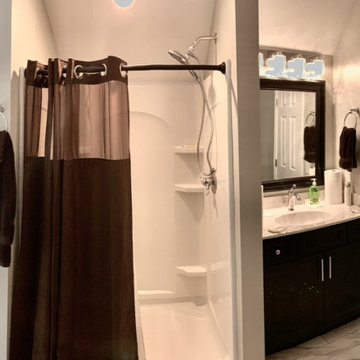
Complete attic to bedroom conversion with en suite tile floor bathroom.
Example of a mid-sized trendy 3/4 porcelain tile, gray floor, single-sink and vaulted ceiling bathroom design in Other with raised-panel cabinets, brown cabinets, a two-piece toilet, gray walls, an integrated sink, marble countertops, gray countertops and a freestanding vanity
Example of a mid-sized trendy 3/4 porcelain tile, gray floor, single-sink and vaulted ceiling bathroom design in Other with raised-panel cabinets, brown cabinets, a two-piece toilet, gray walls, an integrated sink, marble countertops, gray countertops and a freestanding vanity
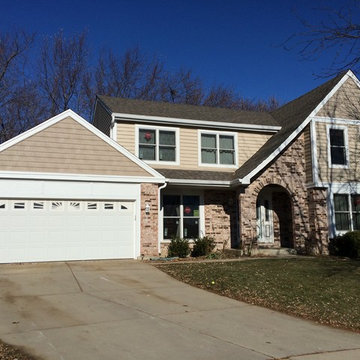
 HX Home Solutions and North Star Stone
Example of a large classic beige two-story mixed siding gable roof design in Chicago
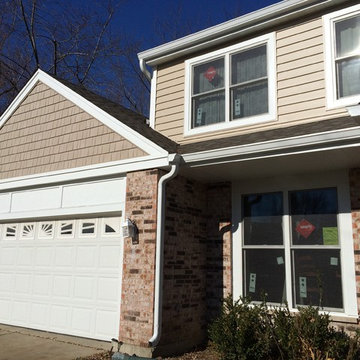 HX Home Solutions and North Star Stone
Large traditional beige two-story mixed siding gable roof idea in Chicago
34