
Search results for "Solutions integrated" in Home Design Ideas
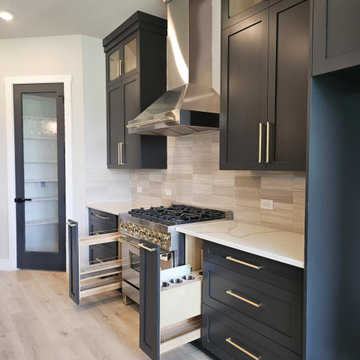

 Core Home Solutions, Inc.
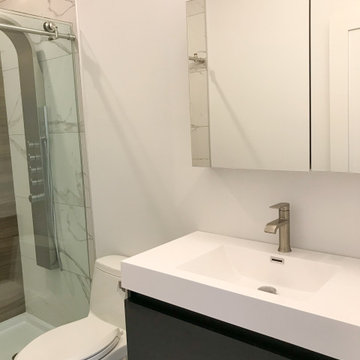
Small minimalist 3/4 porcelain tile porcelain tile and white floor bathroom photo in Raleigh with flat-panel cabinets, black cabinets, a one-piece toilet, white walls, an integrated sink and white countertops
 Cipriani Remodeling Solutions
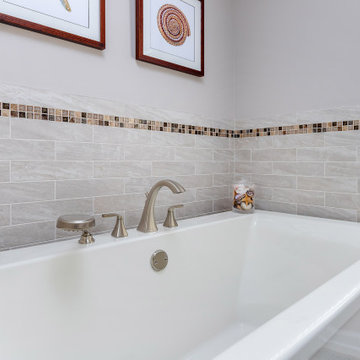
Master Bath with free-standing tub and Neo Round Shower
Inspiration for a mid-sized transitional master beige tile and ceramic tile ceramic tile, beige floor and single-sink bathroom remodel in Philadelphia with flat-panel cabinets, brown cabinets, an integrated sink, a hinged shower door, white countertops and a freestanding vanity
Inspiration for a mid-sized transitional master beige tile and ceramic tile ceramic tile, beige floor and single-sink bathroom remodel in Philadelphia with flat-panel cabinets, brown cabinets, an integrated sink, a hinged shower door, white countertops and a freestanding vanity
Find the right local pro for your project
 HX Home Solutions and North Star Stone
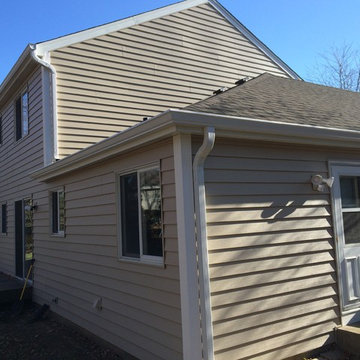
Inspiration for a large timeless beige two-story mixed siding gable roof remodel in Chicago
 Cronin & Sons Construction Solutions
Dave Cronin
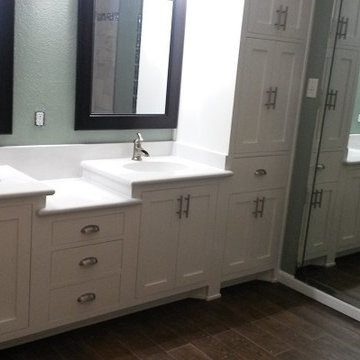
Mid-sized elegant master brown tile and ceramic tile porcelain tile bathroom photo in Austin with an integrated sink, shaker cabinets, white cabinets, solid surface countertops, a two-piece toilet and gray walls
Mid-sized elegant master brown tile and ceramic tile porcelain tile bathroom photo in Austin with an integrated sink, shaker cabinets, white cabinets, solid surface countertops, a two-piece toilet and gray walls
 KC Home Solutions, LLC
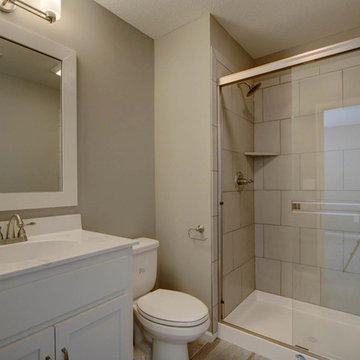
Inspiration for a craftsman master subway tile dark wood floor and brown floor bathroom remodel in Kansas City with shaker cabinets, white cabinets, a two-piece toilet, gray walls, an integrated sink and quartzite countertops
 Grand Home Solutions, Inc
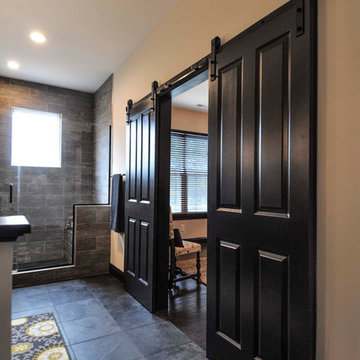
The Master Bathroom on the 2nd floor has beautiful tile in the shower which has the appearance of bark. The privacy window allows natural light into the room. The dark slate floors and dark vanity and black honed granite tops complement the light gray paint. Sliding barn doors open into the Master Suite.


 Custom Storage Solutions
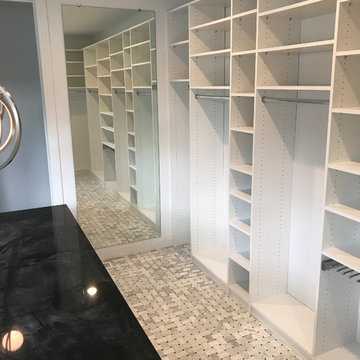
 This was a custom closet designed and installed in the master bathroom for her. This custom closet has everything, including a built-in vanity with granite countertops, tile flooring throughout, pendant lighting, soaking tub, drawers, a jewelry tray, soft clothes pants rack, belt racks and plenty of shelving for shoe storage.
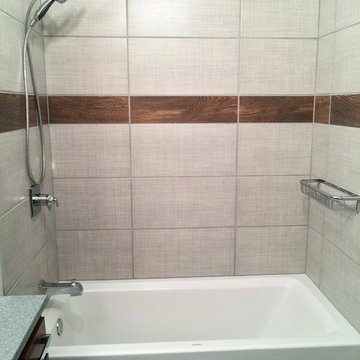 Core Home Solutions, Inc.
Modern master bathroom remodel featuring:
- 12” x 24” large-format linen-look ceramic tile
- Faux-wood porcelain accent tile
- Delta Ashlyn In2ition shower faucet
- Duravit Architec bathtub
- Dark maple flat-panel cabinets
- Solid surface vanity top
- Delta Ara single-handle faucet
- Concrete-look porcelain tile floor
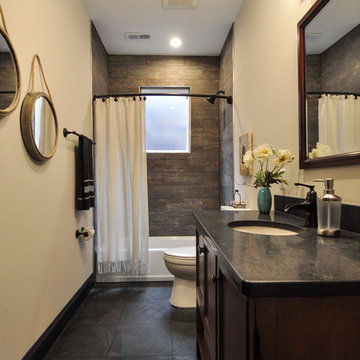 Grand Home Solutions, Inc
The guest bathroom on the 2nd floor has beautiful tile in the shower which has the appearance of bark. The privacy window allows natural light into the room. The vanity top is honed black granite with an oil rubbed bronze faucet.
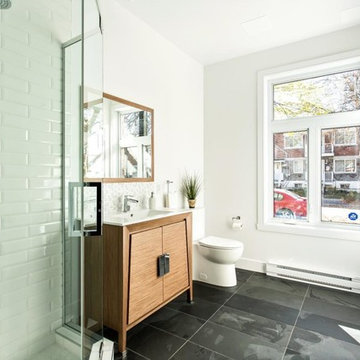
 Unique Home Solutions Inc.
This property hit the market and sold the same day. It was totally renovated and the contractor added on a second floor to this house.
We own and brought in all the furniture and accessories. The house definitely felt warmer the moment you stepped in the door.
If you are looking to list your house, give us a call. We can rearrange your furniture if you live there or we can bring in furniture if your home is empty.
Give us a call if you are in the Montreal area.
514-222-5553.

 Design Solution Group
Home remodel that included a master bath, main bathroom & powder room. Bathrooms were small. Client wanted a modern look.
Inspiration for a mid-sized modern kids' gray tile and glass tile porcelain tile, brown floor and single-sink bathroom remodel in Boston with flat-panel cabinets, medium tone wood cabinets, a two-piece toilet, gray walls, an integrated sink, solid surface countertops, white countertops, a niche and a floating vanity
Inspiration for a mid-sized modern kids' gray tile and glass tile porcelain tile, brown floor and single-sink bathroom remodel in Boston with flat-panel cabinets, medium tone wood cabinets, a two-piece toilet, gray walls, an integrated sink, solid surface countertops, white countertops, a niche and a floating vanity
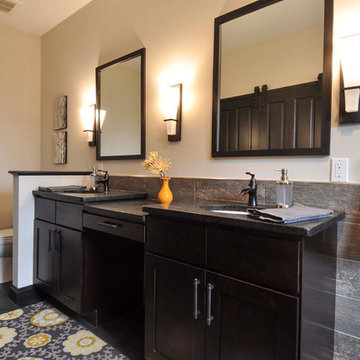 Grand Home Solutions, Inc
The Master Bathroom on the 2nd floor has beautiful tile in the shower which has the appearance of bark. The privacy window allows natural light into the room. The dark slate floors and dark vanity and black honed granite tops complement the light gray paint. Sliding barn doors open into the Master Suite.

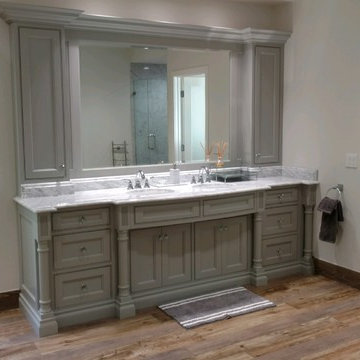
 Natural Stone Solutions Millworks
Example of a mid-sized transitional master light wood floor bathroom design in Tampa with furniture-like cabinets, gray cabinets, white walls, an integrated sink and marble countertops
 Design Solution Group
Example of a mid-sized trendy beige tile and porcelain tile porcelain tile, gray floor and single-sink bathroom design in Boston with shaker cabinets, medium tone wood cabinets, a one-piece toilet, beige walls, an integrated sink, solid surface countertops, beige countertops, a niche and a built-in vanity
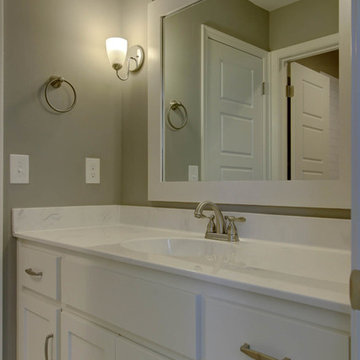 KC Home Solutions, LLC
Example of an arts and crafts master dark wood floor and brown floor bathroom design in Kansas City with shaker cabinets, white cabinets, a two-piece toilet, gray walls, an integrated sink and quartzite countertops
 Grand Home Solutions, Inc
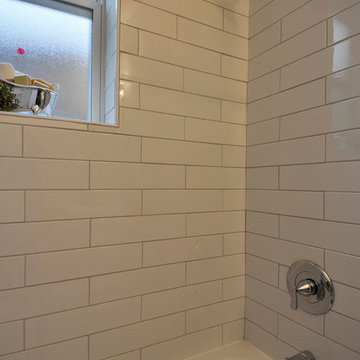
The tub-shower combo is tiled with over sized white subway tile. Keeping the window, but changing it out for a new one, let natural light into the bathroom.


 Unique Home Solutions Inc.
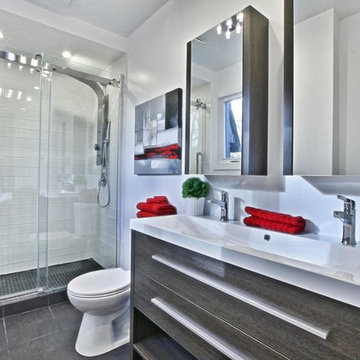
 This property was totally renovated. It still has the old character but needed furniture and accessories.
If you are looking to sell your property and would like to have it staged, give us a call at 514-222-5553 Joanne Vroom www.uniquehomesolutions.ca
 Toth Painting Solutions
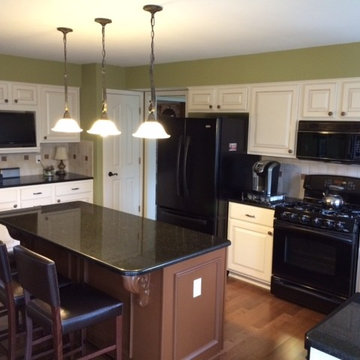
Mid-sized elegant u-shaped medium tone wood floor and brown floor eat-in kitchen photo in Cleveland with raised-panel cabinets, white cabinets, granite countertops, white backsplash, ceramic backsplash, black appliances and an island
 Core Home Solutions, Inc.
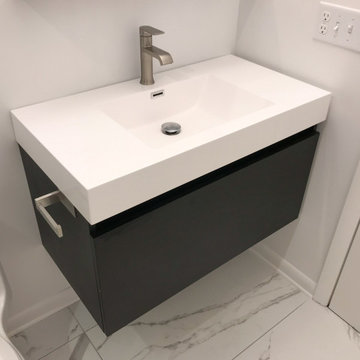
Bathroom - small modern 3/4 porcelain tile porcelain tile and white floor bathroom idea in Raleigh with flat-panel cabinets, black cabinets, a one-piece toilet, white walls, an integrated sink and white countertops
43