
Search results for "Solutions integrated" in Home Design Ideas
 Design Solution Group
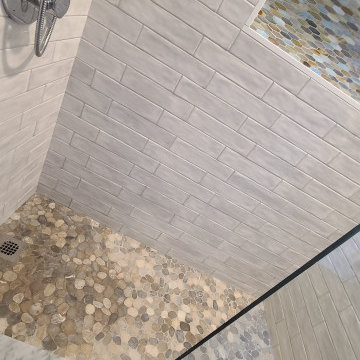
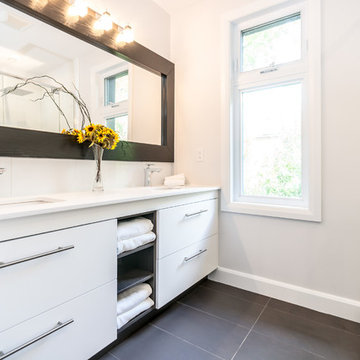
Home remodel that included a master bath, main bathroom & powder room. Bathrooms were small. Client wanted a modern look.
Inspiration for a mid-sized modern master gray tile and porcelain tile porcelain tile, brown floor and single-sink alcove shower remodel in Boston with flat-panel cabinets, dark wood cabinets, a two-piece toilet, gray walls, an integrated sink, solid surface countertops, a hinged shower door, white countertops, a niche and a floating vanity
Inspiration for a mid-sized modern master gray tile and porcelain tile porcelain tile, brown floor and single-sink alcove shower remodel in Boston with flat-panel cabinets, dark wood cabinets, a two-piece toilet, gray walls, an integrated sink, solid surface countertops, a hinged shower door, white countertops, a niche and a floating vanity
 Total Interior Solutions
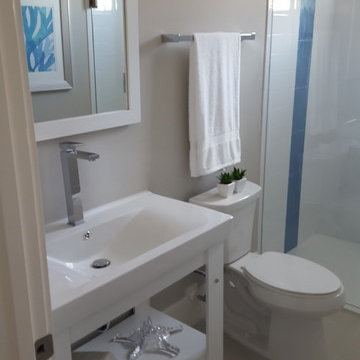
Guest Bath - 2nd Floor
Vanity by U-Bath
Shower - 3"x 6" White Subway with Glazzio 4"x 12" Wave Series Glass Tile
Inspiration for a mid-sized kids' white tile and ceramic tile porcelain tile walk-in shower remodel in Tampa with an integrated sink, open cabinets, white cabinets, quartzite countertops, a two-piece toilet and gray walls
Inspiration for a mid-sized kids' white tile and ceramic tile porcelain tile walk-in shower remodel in Tampa with an integrated sink, open cabinets, white cabinets, quartzite countertops, a two-piece toilet and gray walls
 Unique Home Solutions Inc.
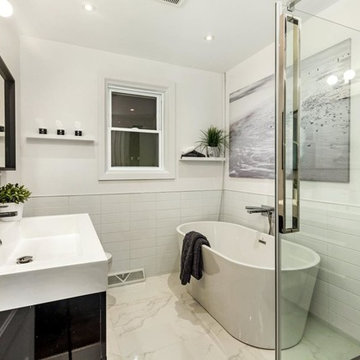
This property sold immediately and the buyer came from Instagram. She saw the house and fell in love with it.
If you are looking to sell your home or would like to have some help making it look fantastic, give us a call. We will make your renovation look cozy or transform the home you live in and give it a brand new look.
Find the right local pro for your project
 KC Home Solutions, LLC

Arts and crafts dark wood floor and brown floor powder room photo in Kansas City with shaker cabinets, medium tone wood cabinets, a two-piece toilet, gray walls, an integrated sink and solid surface countertops
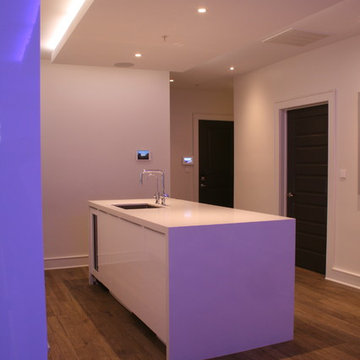
 Intelligent Living Solutions
This fully automated modern condo allows the user to intuitively control all home features. Color changing LED strip lights set the mood while music plays in the background.
 Unique Home Solutions Inc.
This bungalow was totally renovated. Adding some pops of orange colour made this house much warmer and more interesting. The living room is an average size. I used a glass coffee table so it would not ho,d visual weight and make the room look cluttered with too much furniture.
If you are thinking about selling your home or have a property which either needs furniture or a consultation to get you on track, give us a call. We have been staging properties for over 10 years.
514-222-5553. Joanne Vroom.
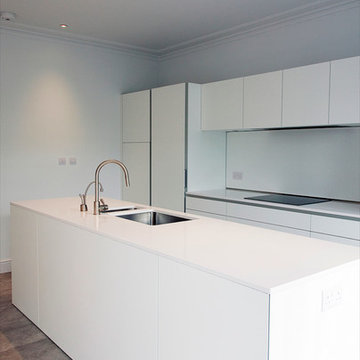
 Amos Goldreich Architecture
The apartment occupies the third floor of a prominent corner property originally constructed in 1860.
The building was formerly two neighbouring town houses, reconfigured in 1939 as a residential school for girls. In 1968, the State of Kuwait purchased the property which became their London Embassy until 2000 at which time the two houses were converted into 13 flats.
Amos Goldreich Architecture was appointed as lead architects to create a contemporary 3 bedroom home within this Grade II Listed Building.
AGA has sought to rationalise the formerly over-complex configuration, clarifying spatial sequences and creating a coherent visual palette. The apartment is finished to a high standard, with bespoke joinery and ingenious storage solutions.


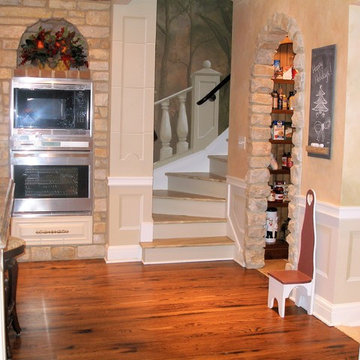
 Home Maintenance Solution, Inc.
Bruce Petrov
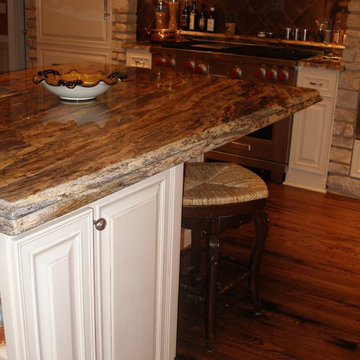
Open concept kitchen - mid-sized traditional l-shaped brown floor open concept kitchen idea in St Louis with raised-panel cabinets, white cabinets, granite countertops, stainless steel appliances, brown backsplash, ceramic backsplash and an island
Open concept kitchen - mid-sized traditional l-shaped brown floor open concept kitchen idea in St Louis with raised-panel cabinets, white cabinets, granite countertops, stainless steel appliances, brown backsplash, ceramic backsplash and an island
 Sletten Interior Solutions, LLC
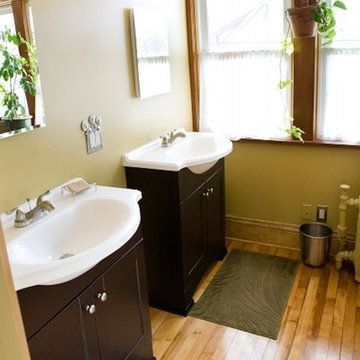
Mid-sized 3/4 light wood floor bathroom photo in Minneapolis with an integrated sink, shaker cabinets, dark wood cabinets and green walls
 Design Solution Group
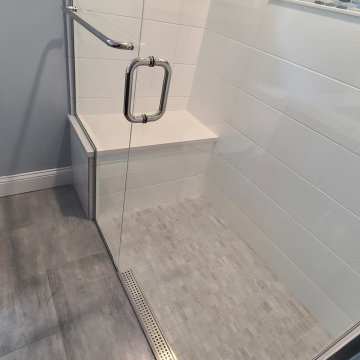
This is the only bathroom in the house. It is a small space. it had a small tub, pedestal sink and a linen closet that took too much space. We turned the tub into a shower. By removing the linen closet, we were able to put a vanity with storage below. We added shallow closets behind the door for additional storage. The bathroom is brighter by adding a larger window.
 Grand Home Solutions, Inc
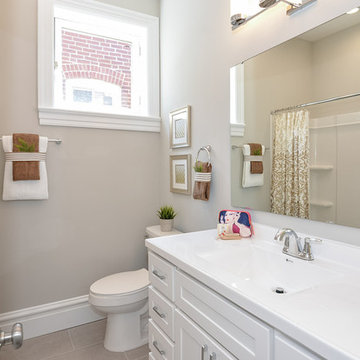
A large hall bath on the second floor was rearranged for a better layout.
Bathroom - mid-sized kids' ceramic tile and gray floor bathroom idea in St Louis with shaker cabinets, white cabinets, a two-piece toilet, gray walls and an integrated sink
Bathroom - mid-sized kids' ceramic tile and gray floor bathroom idea in St Louis with shaker cabinets, white cabinets, a two-piece toilet, gray walls and an integrated sink
 Cipriani Remodeling Solutions
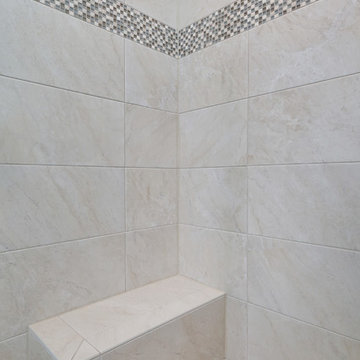
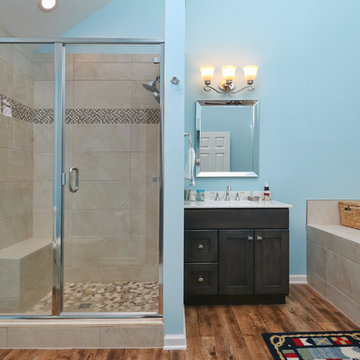
Master bathroom in Glassboro, NJ, features large shower with seat, soaker tub, luxury vinyl tile, and vaulted ceilings.
Bathroom - contemporary master beige tile vinyl floor and brown floor bathroom idea in Philadelphia with recessed-panel cabinets, dark wood cabinets, blue walls, an integrated sink and a hinged shower door
Bathroom - contemporary master beige tile vinyl floor and brown floor bathroom idea in Philadelphia with recessed-panel cabinets, dark wood cabinets, blue walls, an integrated sink and a hinged shower door
 Home Maintenance Solution, Inc.
Petrov Construction, Inc.
Mid-sized elegant u-shaped dark wood floor and brown floor kitchen pantry photo in St Louis with an undermount sink, recessed-panel cabinets, white cabinets, quartz countertops, beige backsplash, stone tile backsplash, stainless steel appliances and an island
Mid-sized elegant u-shaped dark wood floor and brown floor kitchen pantry photo in St Louis with an undermount sink, recessed-panel cabinets, white cabinets, quartz countertops, beige backsplash, stone tile backsplash, stainless steel appliances and an island


 Sletten Interior Solutions, LLC
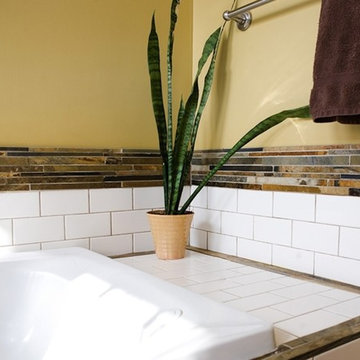
Drop-in bathtub - mid-sized 3/4 white tile and subway tile light wood floor drop-in bathtub idea in Minneapolis with an integrated sink, shaker cabinets, dark wood cabinets and green walls
 George Group Cabinetry
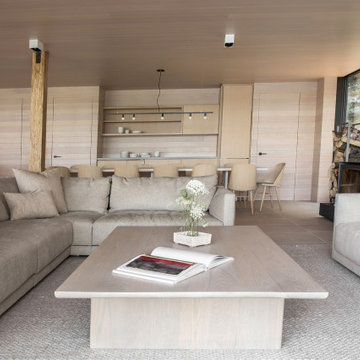
Large-scale modular linen sofas with low-profile solid wood coffee table form the core living area. The open layout connects to the long dining zone and integrated kitchen in the background, with wood stove and log storage retaining the original wild texture of the cabin.
 SIP Building Solutions

Example of a mid-sized l-shaped dark wood floor open concept kitchen design in New York with an integrated sink, recessed-panel cabinets, marble countertops, ceramic backsplash, stainless steel appliances and an island
 Cipriani Remodeling Solutions
Master bathroom in Glassboro, NJ, features large shower with seat, soaker tub, luxury vinyl tile, and vaulted ceilings.
Trendy master beige tile vinyl floor and brown floor bathroom photo in Philadelphia with recessed-panel cabinets, dark wood cabinets, blue walls, an integrated sink and a hinged shower door
Trendy master beige tile vinyl floor and brown floor bathroom photo in Philadelphia with recessed-panel cabinets, dark wood cabinets, blue walls, an integrated sink and a hinged shower door

Sponsored
Columbus, OH

Snider & Metcalf Interior Design, LTD
Leading Interior Designers in Columbus, Ohio & Ponte Vedra, Florida

 Grand Home Solutions, Inc
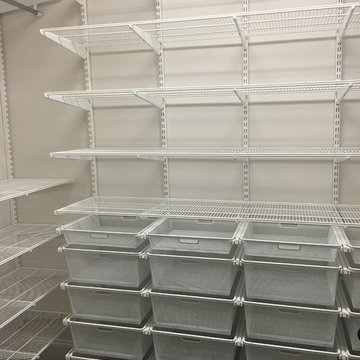
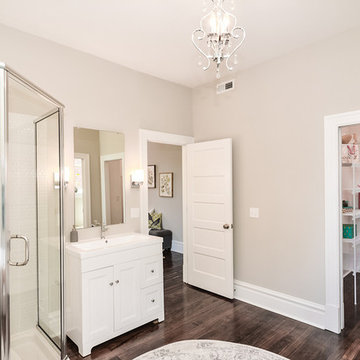
A generous sized Master Bathroom leads to the walk-in closet and allows plenty of room for two people to get ready at the same time.
Example of a large master white tile and ceramic tile dark wood floor bathroom design in St Louis with shaker cabinets, white cabinets, a two-piece toilet, gray walls, an integrated sink and a hinged shower door
Example of a large master white tile and ceramic tile dark wood floor bathroom design in St Louis with shaker cabinets, white cabinets, a two-piece toilet, gray walls, an integrated sink and a hinged shower door
 Home Maintenance Solution, Inc.
Petrov Construction, Inc.
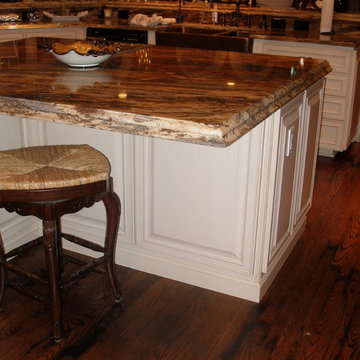
Inspiration for a mid-sized timeless u-shaped dark wood floor and brown floor kitchen pantry remodel in St Louis with an undermount sink, recessed-panel cabinets, white cabinets, quartz countertops, beige backsplash, stone tile backsplash, stainless steel appliances and an island
Inspiration for a mid-sized timeless u-shaped dark wood floor and brown floor kitchen pantry remodel in St Louis with an undermount sink, recessed-panel cabinets, white cabinets, quartz countertops, beige backsplash, stone tile backsplash, stainless steel appliances and an island
40