
Search results for "Solutions integrated" in Home Design Ideas
 Cipriani Remodeling Solutions
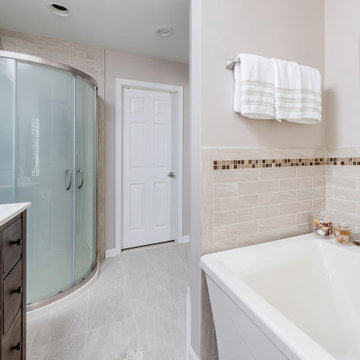
Master Bath with free-standing tub and Neo Round Shower
Inspiration for a mid-sized transitional master beige tile and ceramic tile ceramic tile, beige floor and single-sink bathroom remodel in Philadelphia with flat-panel cabinets, brown cabinets, an integrated sink, a hinged shower door, white countertops and a freestanding vanity
Inspiration for a mid-sized transitional master beige tile and ceramic tile ceramic tile, beige floor and single-sink bathroom remodel in Philadelphia with flat-panel cabinets, brown cabinets, an integrated sink, a hinged shower door, white countertops and a freestanding vanity
 Unique Home Solutions Inc.
Looking for the the latest home interior and styling trends, this spacious Beaconsfield home will fill you with ideas and inspiration! Having just hit the market, it has some design elements you won't want to live without. From the massive walk-in closet and private master bathroom to a kitchen and family living area large enough to host huge parties and family get-togethers!
 Grand Home Solutions, Inc
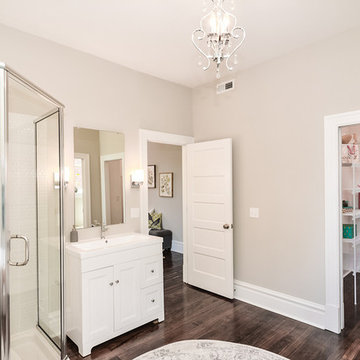
A generous sized Master Bathroom leads to the walk-in closet and allows plenty of room for two people to get ready at the same time.
Example of a large master white tile and ceramic tile dark wood floor bathroom design in St Louis with shaker cabinets, white cabinets, a two-piece toilet, gray walls, an integrated sink and a hinged shower door
Example of a large master white tile and ceramic tile dark wood floor bathroom design in St Louis with shaker cabinets, white cabinets, a two-piece toilet, gray walls, an integrated sink and a hinged shower door
Find the right local pro for your project
 George Group Cabinetry
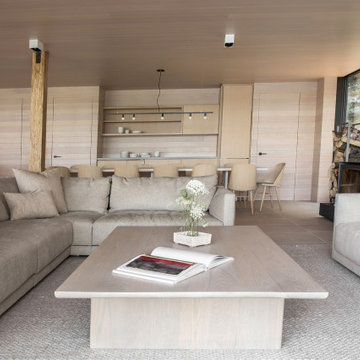
Large-scale modular linen sofas with low-profile solid wood coffee table form the core living area. The open layout connects to the long dining zone and integrated kitchen in the background, with wood stove and log storage retaining the original wild texture of the cabin.
 Grand Home Solutions, Inc

New drywall and bathroom fixtures are an easy way to update this basement powder room. The fixtures were kept in the same place, just swapped out for new ones.

 Sletten Interior Solutions, LLC
Example of a mid-sized 3/4 white tile and subway tile light wood floor drop-in bathtub design in Minneapolis with an integrated sink, shaker cabinets, dark wood cabinets and green walls
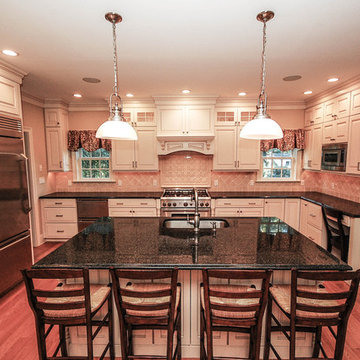
 SIP Building Solutions
Mid-sized l-shaped medium tone wood floor eat-in kitchen photo in New York with an integrated sink, raised-panel cabinets, white cabinets, granite countertops, multicolored backsplash, ceramic backsplash, stainless steel appliances and an island

Sponsored
Columbus, OH

Wannemacher Interiors
Customized Award-Winning Interior Design Solutions in Franklin Cnty OH

 Design Solution Group
Home remodel that included a master bath, main bathroom & powder room. Bathrooms were small. Client wanted a modern look.
Mid-sized minimalist kids' gray tile and glass tile porcelain tile, brown floor and single-sink bathroom photo in Boston with flat-panel cabinets, medium tone wood cabinets, a two-piece toilet, gray walls, an integrated sink, solid surface countertops, white countertops, a niche and a floating vanity
Mid-sized minimalist kids' gray tile and glass tile porcelain tile, brown floor and single-sink bathroom photo in Boston with flat-panel cabinets, medium tone wood cabinets, a two-piece toilet, gray walls, an integrated sink, solid surface countertops, white countertops, a niche and a floating vanity
 Grand Home Solutions, Inc
Updating the bathroom fixtures, tile, and vanity bring it form 1980's to 2018 with white and gray color palate,
Example of a large mid-century modern kids' white tile and subway tile vinyl floor and gray floor bathroom design in St Louis with raised-panel cabinets, white cabinets, gray walls, an integrated sink and white countertops
Example of a large mid-century modern kids' white tile and subway tile vinyl floor and gray floor bathroom design in St Louis with raised-panel cabinets, white cabinets, gray walls, an integrated sink and white countertops
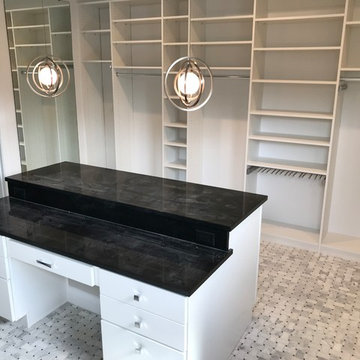
 Custom Storage Solutions
 This was a custom closet designed and installed in the master bathroom for her. This custom closet has everything, including a built-in vanity with granite countertops, tile flooring throughout, pendant lighting, soaking tub, drawers, a jewelry tray, soft clothes pants rack, belt racks and plenty of shelving for shoe storage.
 Unique Home Solutions Inc.
This property is one of the nicest I have ever staged. It has a gorgeous California modern style to it overlooking a sprawling golf course.
If you are thinking about selling your home, give us a call. We can make your home look fantastic!
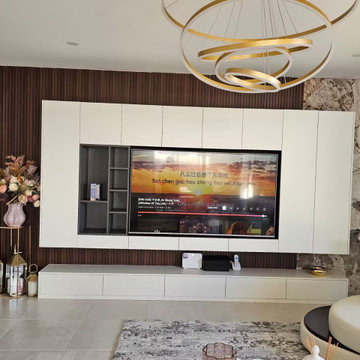 George Group Cabinetry
 Custom full-wall TV cabinet system with matte white storage cabinets as the main body, matched with dark brown wood grille wall panels and natural marble rock slab decorative wall on the side. Equipped with golden multi-ring modern chandelier, dried flower art ornaments and metal decorative lanterns, the wall integrates television placement, open display lattice and hidden storage functions, forming the core visual focal point of the entire living room.
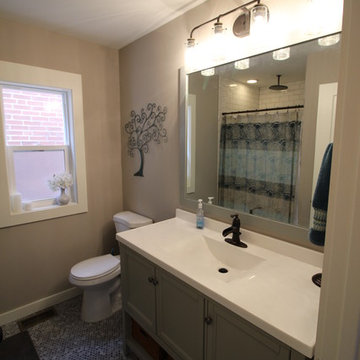 Grand Home Solutions, Inc
The only bathroom has gray penny tile floor, gray furniture like vanity with a marble top. The lighting is the same series as in the Living/Dining/Kitchen to keep the small house cohesive.


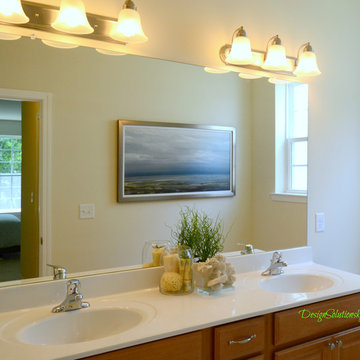
 Design Solutions KGP
designsolutionskgp
Double shower - mid-sized traditional ceramic tile double shower idea in New York with an integrated sink, raised-panel cabinets, light wood cabinets, solid surface countertops and a one-piece toilet
Double shower - mid-sized traditional ceramic tile double shower idea in New York with an integrated sink, raised-panel cabinets, light wood cabinets, solid surface countertops and a one-piece toilet
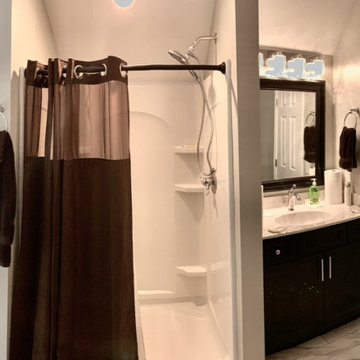
 Legendary Solutions
Complete attic to bedroom conversion with en suite tile floor bathroom.
Example of a mid-sized trendy 3/4 porcelain tile, gray floor, single-sink and vaulted ceiling bathroom design in Other with raised-panel cabinets, brown cabinets, a two-piece toilet, gray walls, an integrated sink, marble countertops, gray countertops and a freestanding vanity
Example of a mid-sized trendy 3/4 porcelain tile, gray floor, single-sink and vaulted ceiling bathroom design in Other with raised-panel cabinets, brown cabinets, a two-piece toilet, gray walls, an integrated sink, marble countertops, gray countertops and a freestanding vanity
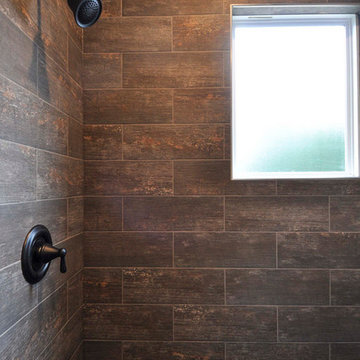 Grand Home Solutions, Inc
The Master Bathroom on the 2nd floor has beautiful tile in the shower which has the appearance of bark. The privacy window allows natural light into the room.
 Cipriani Remodeling Solutions

First floor bathroom in Wenonah
Mid-sized transitional gray tile gray floor and double-sink bathroom photo in Philadelphia with raised-panel cabinets, brown cabinets, an integrated sink and gray countertops
Mid-sized transitional gray tile gray floor and double-sink bathroom photo in Philadelphia with raised-panel cabinets, brown cabinets, an integrated sink and gray countertops


 Stoneex Surfaces
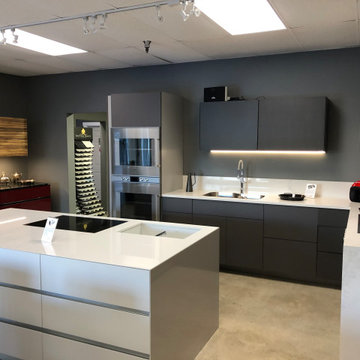
Porcelain Kitchen Islands, Countertops & Cabinetry by STONEEX
Revolutionize your kitchen with precision-engineered porcelain kitchen islands, countertops, and cabinetry from STONEEX. Combining cutting-edge engineering solutions with modern aesthetics, our surfaces deliver seamless integration, exceptional durability, and effortless maintenance—perfect for contemporary homes and high-performance kitchens.
Seamless & Modern Porcelain Kitchen Islands
Advanced Engineering for Superior Strength & Stability
Heat, Scratch & Stain-Resistant for Long-Lasting Performance
Sleek, Low-Maintenance Luxury Finishes
Precision Fabrication & Expert Installation
(206) 200-6052
vlad@stoneex.net
www.stoneex.net
Experience the next level of STONEEX porcelain solutions—where design meets innovation through advanced engineering.
#Stoneex #PorcelainKitchenIsland #LuxuryKitchens #PorcelainCountertops #SeamlessDesign #EngineeringSolutions #ModernInteriors #KitchenInnovation #HighEndDesign #PorcelainSurfaces
 Design Solution Group
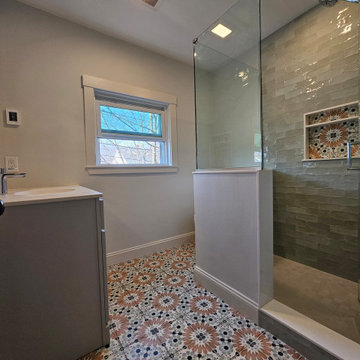
Small main bathroom. It had a linen closet inside making it even more smaller. We moved the linen closet to open up the space. This allowed for a larger shower and a bigger vanity
 Sletten Interior Solutions, LLC
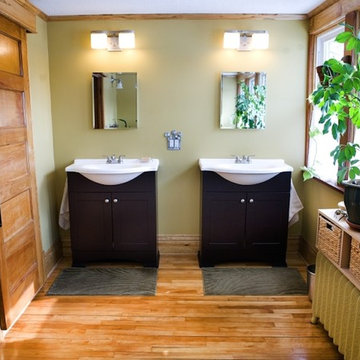
Mid-sized 3/4 light wood floor bathroom photo in Minneapolis with an integrated sink, shaker cabinets, dark wood cabinets and green walls
42