
Search results for "Solutions integrated" in Home Design Ideas

 Elza B. Design, Inc.
Upon moving to a new home, this couple chose to convert two small guest baths into one large luxurious space including a Japanese soaking tub and custom glass shower with rainfall spout. Two floating vanities in a walnut finish topped with composite countertops and integrated sinks flank each wall. Due to the pitched walls, Barbara worked with both an industrial designer and mirror manufacturer to design special clips to mount the vanity mirrors, creating a unique and modern solution in a challenging space.
The mix of travertine floor tiles with glossy cream wainscotting tiles creates a warm and inviting feel in this bathroom. Glass fronted shelving built into the eaves offers extra storage for towels and accessories. A oil-rubbed bronze finish lantern hangs from the dramatic ceiling while matching finish sconces add task lighting to the vanity areas.
This project was featured in Boston Magazine Home Design section entitiled "Spaces: Bathing Beauty" in the March 2018 issue. Click here for a link to the article:
https://www.bostonmagazine.com/property/2018/03/27/elza-b-design-bathroom-transformation/
Photography: Jared Kuzia

 Construction by Meyer
To accommodate the client's request for a designated storage space for her large dinner plates, we installed a custom roll-out storage solution. This unique feature was thoughtfully designed to be both practical and aesthetically pleasing, providing an elegant means to showcase her exquisite collection.

 Sklar Studios
Subway tile has made a huge resurgence - and made its way into the residential marketplace tenfold. It's classic, it's clean, and you can play with the installation method to get some creative results. The small footprint of this Master Bath is underplayed because of the vaulted ceiling and skylight, smart storage solutions, and trough sink...not to mention the uber cool rain-shower panel.
Chris Haver Photography
Find the right local pro for your project
 Sklar Studios
Continuing the concrete-look porcelain tile throughout the home gives it a nice, clean consistency and appeal. Carrying the tile from floor to walls while accenting the tub/ shower wall with simple, yet interesting mosaic makes the space playful yet sophisticated. The walnut vanity gives a pop of warmth to the space and creates balance. Having good tile installers is a MUST especially when renovating a older home where none of the walls are straight and wanting a clean modern look.
Chris Haver Photography

 Alair Homes Charlotte
Jim Scmid
Example of a classic medium tone wood floor kitchen design in Charlotte with stainless steel appliances
Example of a classic medium tone wood floor kitchen design in Charlotte with stainless steel appliances
 Zambeck Construction
Designs Solution

Small minimalist master beige tile, gray tile, multicolored tile, white tile and porcelain tile porcelain tile bathroom photo in Hawaii with flat-panel cabinets, dark wood cabinets, a one-piece toilet, gray walls, an integrated sink and quartz countertops
Small minimalist master beige tile, gray tile, multicolored tile, white tile and porcelain tile porcelain tile bathroom photo in Hawaii with flat-panel cabinets, dark wood cabinets, a one-piece toilet, gray walls, an integrated sink and quartz countertops
 KE Interior Solutions

Powder room - small industrial gray floor and porcelain tile powder room idea in Other with flat-panel cabinets, gray walls and an integrated sink


 Petoskey Kitchen and Bath - Designs By Dawn

Example of a small trendy ceramic tile and black floor claw-foot bathtub design in Other with an integrated sink and concrete countertops

 JJ Interiors
Teri Fotheringham
Inspiration for a contemporary kitchen remodel in Denver with shaker cabinets, dark wood cabinets, marble countertops, blue backsplash, glass tile backsplash and stainless steel appliances
Inspiration for a contemporary kitchen remodel in Denver with shaker cabinets, dark wood cabinets, marble countertops, blue backsplash, glass tile backsplash and stainless steel appliances
 MyHome Renovation Experts

Full Manhattan apartment remodel in Upper West Side, NYC. Small bathroom with pale green glass tile accent wall, corner glass shower, and warm wood floating vanity.
 R. Thoreson Homes
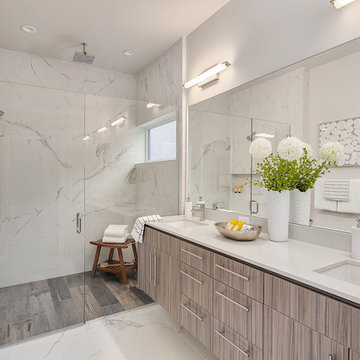
Inspiration for a contemporary white floor alcove shower remodel in Seattle with flat-panel cabinets, gray cabinets, white walls, an undermount sink, a hinged shower door and white countertops

 Kadlec Architecture + Design

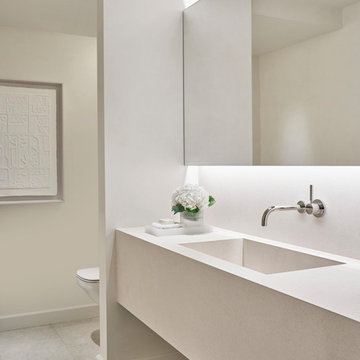
Our clients—philanthropists that split time between Chicago and Naples—embraced a rare opportunity to buy an adjacent unit and experience full-floor city living. With a vision for both intimate and large gatherings and minimal maintenance, we developed simple architectural details that organize the primary living spaces and integrate mechanical, lighting and structural elements. Their growing art collection is set against classic oak paneling, travertine and oak flooring and white lacquer finishes. Seeded glass and metal doors filter natural light into the center of the apartment and reflect city and lake views. The result is an understated yet inviting home.



 DESIGN SOLUTIONS

Powder room - small contemporary beige floor powder room idea in Miami with an integrated sink
 DESIGN SOLUTIONS

Mid-sized trendy gray tile freestanding bathtub photo in Miami with an integrated sink, flat-panel cabinets and white cabinets
 HAVEN INTERIORS LTD.
Photography by David Bader.

Open concept kitchen - mid-sized coastal l-shaped dark wood floor open concept kitchen idea in Milwaukee with recessed-panel cabinets, stainless steel countertops, white backsplash, paneled appliances, an island, an integrated sink and dark wood cabinets
Open concept kitchen - mid-sized coastal l-shaped dark wood floor open concept kitchen idea in Milwaukee with recessed-panel cabinets, stainless steel countertops, white backsplash, paneled appliances, an island, an integrated sink and dark wood cabinets

 Aulik Design Build

Trendy beige tile black floor and single-sink alcove shower photo in Minneapolis with flat-panel cabinets, black cabinets, an integrated sink, a hinged shower door, white countertops and a floating vanity

 Teague Hunziker Photography
©Teague Hunziker.
Built in 1969. Architects Buff and Hensman
Example of a mid-sized mid-century modern master medium tone wood floor and brown floor bathroom design in Los Angeles with flat-panel cabinets, medium tone wood cabinets, white countertops, an integrated sink, marble countertops and a hinged shower door
Example of a mid-sized mid-century modern master medium tone wood floor and brown floor bathroom design in Los Angeles with flat-panel cabinets, medium tone wood cabinets, white countertops, an integrated sink, marble countertops and a hinged shower door


4