
Search results for "Solutions packed" in Home Design Ideas
 DANIELLE Interior Design & Decor
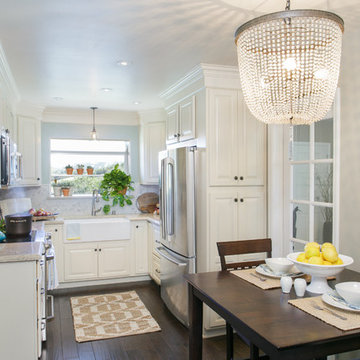
Just because this white kitchen is small it still packs a punch. This "U shaped" Kitchen doesn't have any room for mistakes. Using a farmhouse sink, garden window, and a drawer dishwasher we maximized the space to its fullest potential. The Cambria Quartz countertops and marble mosaic backsplash keeps the tiny kitchen feeling light and open.
Designer completed by Danielle Perkins of Danielle Interior Design and Decor.
Maximizing the space you live in with Storage, Style and Function.
Photography by Taylor Abeel Photography.
 Teakwood Builders, Inc.
Scott Bergmann Photography

Kitchen - large transitional medium tone wood floor kitchen idea in Boston with a farmhouse sink, beaded inset cabinets, white cabinets, quartzite countertops, white backsplash, stone tile backsplash, stainless steel appliances and an island
Kitchen - large transitional medium tone wood floor kitchen idea in Boston with a farmhouse sink, beaded inset cabinets, white cabinets, quartzite countertops, white backsplash, stone tile backsplash, stainless steel appliances and an island
 Greenwood Cabinets & Stone, Inc.
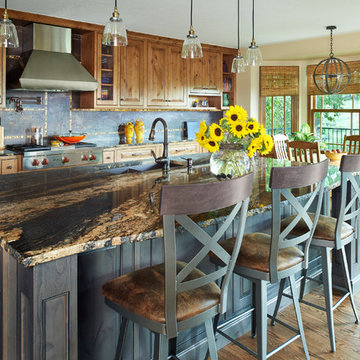
At Greenwood Cabinets & Stone, our goal is to provide a satisfying and positive experience. Whether you’re remodeling or building new, our creative designers and professional installation team will provide excellent solutions and service from start to finish. Kitchens, baths, wet bars and laundry rooms are our specialty. We offer a tremendous selection of the best brands and quality materials. Our clients include homeowners, builders, remodelers, architects and interior designers. We provide American made, quality cabinetry, countertops, plumbing, lighting, tile and hardware. We primarily work in Littleton, Highlands Ranch, Centennial, Greenwood Village, Lone Tree, and Denver, but also throughout the state of Colorado. Contact us today or visit our beautiful showroom on South Broadway in Littleton.
Find the right local pro for your project
 Heather Banks
Photo: Heather Banks © 2015 Houzz

Inspiration for an eclectic dining room remodel in Austin
Inspiration for an eclectic dining room remodel in Austin
 Organized Living
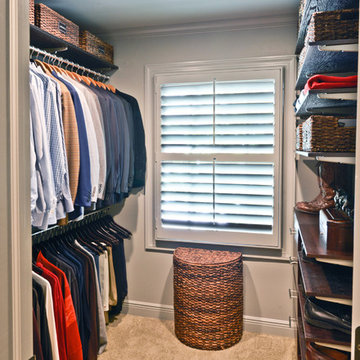
Organized Living freedomRail can be designed to optimize many different spaces in your home whether they be big or small. Check out our design tool at http://organizedliving.com/home/design-now
 Kimball Starr Interior Design
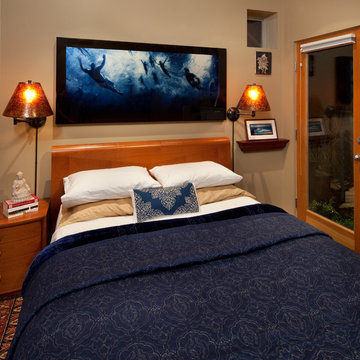
Small space living solutions are used throughout this contemporary 596 square foot tiny house. Adjustable height table in the entry area serves as both a coffee table for socializing and as a dining table for eating. Curved banquette is upholstered in outdoor fabric for durability and maximizes space with hidden storage underneath the seat. Kitchen island has a retractable countertop for additional seating while the living area conceals a work desk and media center behind sliding shoji screens.
Calming tones of sand and deep ocean blue fill the tiny bedroom downstairs. Glowing bedside sconces utilize wall-mounting and swing arms to conserve bedside space and maximize flexibility.
 Stephanie Kraus Designs, LLC
Kyle Born Photography
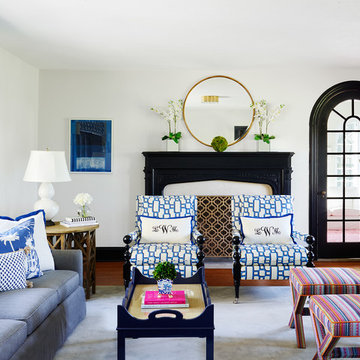
Inspiration for a transitional family room remodel in Philadelphia
Inspiration for a transitional family room remodel in Philadelphia

Sponsored
Columbus, OH

Wannemacher Interiors
Customized Award-Winning Interior Design Solutions in Franklin Cnty OH
 New England Design Elements

Bathroom - large transitional master white tile and porcelain tile bathroom idea in Manchester with shaker cabinets, white cabinets, a one-piece toilet, black walls, a wall-mount sink and quartz countertops
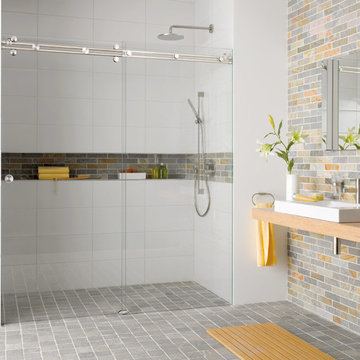
 Bartels Doors & Hardware
"Miami" sliding shower system is a kit which includes 2 rails which may be trimmed to the appropriate length onsite and the wheels and stoppers which easily mount to the active glass panel and rails respectively. the rails are mounted to the wall and stationary panel with supplied stainless steel mounting hardware. This shower solution is the most user friendly and modifiable onsite!
Bartels shower enclosures are custom manufactured to fit any configuration and size.
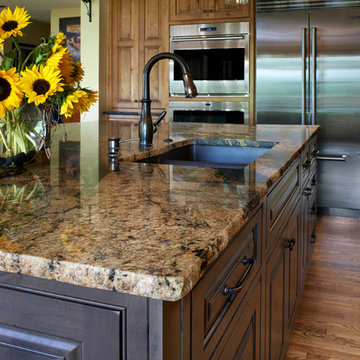 Greenwood Cabinets & Stone, Inc.
Ron Ruscio Photography
At Greenwood Cabinets & Stone, our goal is to provide a satisfying and positive experience. Whether you’re remodeling or building new, our creative designers and professional installation team will provide excellent solutions and service from start to finish. Kitchens, baths, wet bars and laundry rooms are our specialty. We offer a tremendous selection of the best brands and quality materials. Our clients include homeowners, builders, remodelers, architects and interior designers. We provide American made, quality cabinetry, countertops, plumbing, lighting, tile and hardware. We primarily work in Littleton, Highlands Ranch, Centennial, Greenwood Village, Lone Tree, and Denver, but also throughout the state of Colorado. Contact us today or visit our beautiful showroom on South Broadway in Littleton.
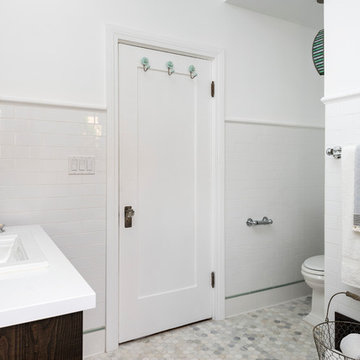
 FOUR POINT DESIGN BUILD INC
DESIGN BUILD REMODEL | Vintage Bathroom Transformation | FOUR POINT DESIGN BUILD INC
This vintage inspired master bath remodel project is a FOUR POINT FAVORITE. A complete design-build gut and re-do, this charming space complete with swap meet finds, new custom pieces, reclaimed wood, and extraordinary fixtures is one of our most successful design solution projects.
THANK YOU HOUZZ and Becky Harris for FEATURING this very special PROJECT!!! See it here at http://www.houzz.com/ideabooks/23834088/list/old-hollywood-style-for-a-newly-redone-los-angeles-bath
Photography by Riley Jamison
AS SEEN IN
Houzz
Martha Stewart
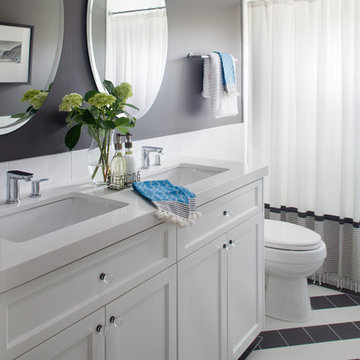
 Michelle Salz-Smith, ASID, CID, NCIDQ
Example of a tuscan gray tile and porcelain tile doorless shower design in San Diego with an undermount sink, shaker cabinets, white cabinets, quartz countertops and a one-piece toilet
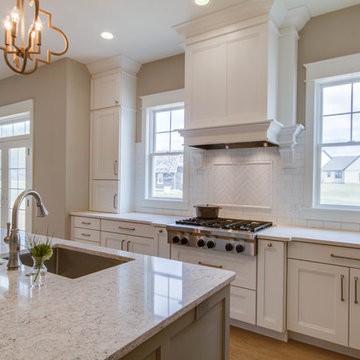
 Lown Homes LLC
Example of a large arts and crafts l-shaped light wood floor eat-in kitchen design in Grand Rapids with an undermount sink, recessed-panel cabinets, white cabinets, granite countertops, white backsplash, glass tile backsplash, stainless steel appliances and an island

 The Container Store Custom Closets
Wake up on the organized side of the bed! This gorgeous walk-in master in Pure White perfectly shows off the colors of your wardrobe, handbags and shoes. The customizable island features soft-close, full-exfention drawers with traditional fronts. You'll also see these below the hanging space. The back wall features 1"-thick shelves with mirrored backs for displaying shoes and handbags. The side wall features enclosed hanging space with tempered glass doors. Smooth glass knobs add the perfect touch of sparkle.
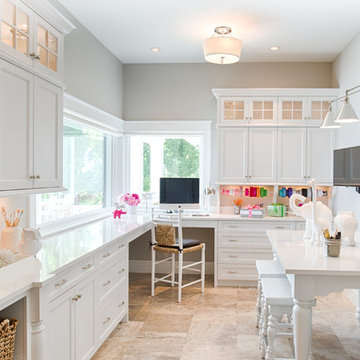


 Visbeen Architects
This well-proportioned two-story design offers simplistic beauty and functionality. Living, kitchen, and porch spaces flow into each other, offering an easily livable main floor. The master suite is also located on this level. Two additional bedroom suites and a bunk room can be found on the upper level. A guest suite is situated separately, above the garage, providing a bit more privacy.
 Diana Bastone Designs
Photography by Sandrasview

Inspiration for a transitional single-wall porcelain tile utility room remodel in Toronto with shaker cabinets, gray cabinets, gray walls, a side-by-side washer/dryer, white countertops and a drop-in sink
Inspiration for a transitional single-wall porcelain tile utility room remodel in Toronto with shaker cabinets, gray cabinets, gray walls, a side-by-side washer/dryer, white countertops and a drop-in sink
 User
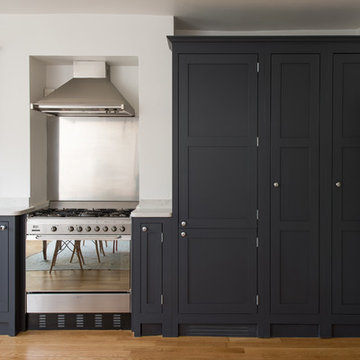
UserEat-in kitchen - small cottage light wood floor eat-in kitchen idea in London with shaker cabinets and dark wood cabinets
 Heather Garrett Design
Photography by John Bessler
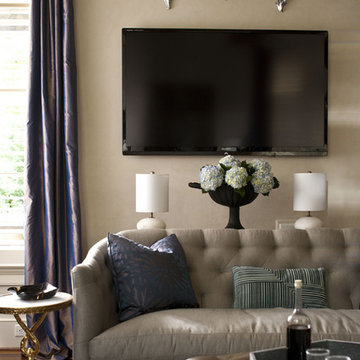
Top priority for this young couple, having recently leap-frogged from cozy salt box to rambling tudor estate, was the creation of a nursery for their first child (arrival eminent!). Next up? Imbuing the grand scale with intimate charm, in a family-oriented common space to accommodate baby plus their three dogs! Blending his love for all things rustic, and hers for a “glam-sophisticate” splash or two, the result is a beautiful and practical space fit for the whole tribe.
 Econize Closets & Blinds
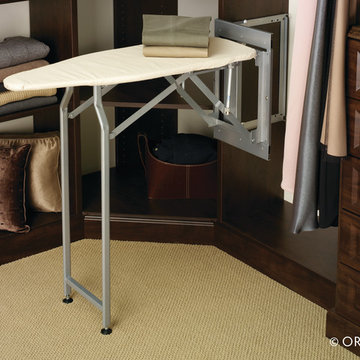
Closet features Mocha finish with an island with granite counter top. An assortment of shelving, drawers, and hanging provides a stylish closet storage solution. For FREE design consultation call 703-953-2499.
16