
Search results for "Solutions play" in Home Design Ideas
 Pelican Int'l
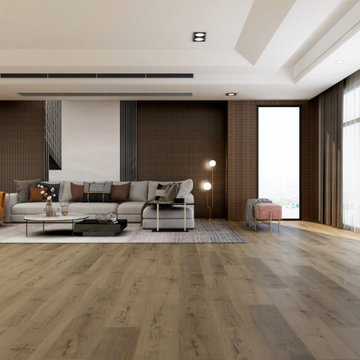
Tigertail is exciting and unexpected. Dark contours play against a bright backdrop, making this option energetic and playful.
Part of the Solstone Coastal Collection, Tigertail is a premier option in Luxury Vinyl Plank flooring. Esteemed for its 100% waterproof construction and exceptional durability, this series utilizes advanced technologies to authentically replicate the intricate textures of natural wood and stone. Solstone's distinctive rigid core exhibits unparalleled strength, rendering it an optimal solution for high-traffic areas and commercial settings. Easily install over uneven subfloors, and existing hard surfaces, including tile.

 KC Home Solutions, LLC
Talk about MAN CAVE! We finished this basement in Olathe and were finally able to go by there and grab some completion pictures. If there is a big game on, and you can't reach us? We are likely in this basement. A few details? 145" diagonal HD projection TV with custom 7:1 surround sound, full wet-bar (with another TV), full bathroom and a play room.
 KC Home Solutions, LLC
Talk about MAN CAVE! We finished this basement in Olathe and were finally able to go by there and grab some completion pictures. If there is a big game on, and you can't reach us? We are likely in this basement. A few details? 145" diagonal HD projection TV with custom 7:1 surround sound, full wet-bar (with another TV), full bathroom and a play room.
Find the right local pro for your project
 KC Home Solutions, LLC
Talk about MAN CAVE! We finished this basement in Olathe and were finally able to go by there and grab some completion pictures. If there is a big game on, and you can't reach us? We are likely in this basement. A few details? 145" diagonal HD projection TV with custom 7:1 surround sound, full wet-bar (with another TV), full bathroom and a play room.
 KC Home Solutions, LLC
Talk about MAN CAVE! We finished this basement in Olathe and were finally able to go by there and grab some completion pictures. If there is a big game on, and you can't reach us? We are likely in this basement. A few details? 145" diagonal HD projection TV with custom 7:1 surround sound, full wet-bar (with another TV), full bathroom and a play room.

 Think Outside Gardens
This inner-city garden was designed to meet the needs of a young family who like to entertain but still required solutions for storage and off street parking. Key to the design was connecting the two different areas of the lower courtyard with the upper carstand area. A solution was obtained through constructing an intermediate landing with built in seating and a new gas BBQ. An open style steel balustrade allows for safety between the two areas and visually takes full advantage of the depth of the property. All-weather protection provided by retractable awnings to both upper and lower areas ensures year round enjoyment. Sliding doors in the garage help the generous storage recede into the design.
Spotted gum hardwood timber decking extends the internal areas outside and the wrap around steps further connect the spaces by providing an inviting entry to the BBQ area. A large floating timber bench seat is both practical and breaks up the large retaining wall to the upper carport.
A grey and white colour palette provides a sophisticated look whilst highlighting punctuations of playful colour and contemporary styling to link the children’s play areas with the home.

 Terra Verde Landscape Solutions
Kari Petterson
Photos show a beautifully remodeled back yard complete with space for relaxation, space for play, and beautifully redone patios and walkways. Appropriate plants were chosen for the sun exposure in various places in the yard. Vines provide a beautiful hiding space for pool equipment. And artificial turf offers a water-wise option for desert home owners


 KC Home Solutions, LLC
Talk about MAN CAVE! We finished this basement in Olathe and were finally able to go by there and grab some completion pictures. If there is a big game on, and you can't reach us? We are likely in this basement. A few details? 145" diagonal HD projection TV with custom 7:1 surround sound, full wet-bar (with another TV), full bathroom and a play room.
 TVL Creative Ltd.
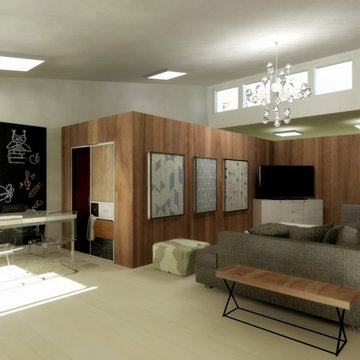
This design transforms a vast and dated space into a swanky headquarters for entertaining and relaxing. In this design we have addressed the young couple's need for massive storage solutions, a child play area, and a new lounge space with the flexibility to host many guests. The design includes custom built-in walnut cabinets, new modern furnishings with a midcentury touch, a new play area for the clients' two daughters, and lots of fun decorative accents that truly transform the room.
 KC Home Solutions, LLC
Talk about MAN CAVE! We finished this basement in Olathe and were finally able to go by there and grab some completion pictures. If there is a big game on, and you can't reach us? We are likely in this basement. A few details? 145" diagonal HD projection TV with custom 7:1 surround sound, full wet-bar (with another TV), full bathroom and a play room.

 Aloe Home
Transformed from drab basement into a haven of modern comfort, this family room radiates coziness and functionality.
The focal point its a sleek built in media area, perfect for movie nights. Next to it, a refreshment bar area convenient for snacks/ drinks and extra seating.
We've also created a kids play area, designed to let creativity and playfulness keep the little ones entertained.
Custom- built in storage solutions line the walls, maximizing space and keeping clutter at bay, while adding to the room seamless aesthetic. Over all it's a space where families can unwind, bind and make lasting memories together

 SportProsUSA, Inc.
Custom Backyard Multi-Sport Tennis Court, Basketball Hoop System, Containment Fencing & Netting, and Multi-Sports Netting Solutions. Painted lines for basketball, tennis, volleyball, and paddle sports.

 Neave Group Outdoor Solutions
Sun sets on the slope overlooking the 18 x 45 rectilinear swimming pool with cedar decking, a cedar-clad pool house and attached outdoor kitchen.
Mid-sized mountain style side yard rectangular lap pool house photo in New York with decking
Mid-sized mountain style side yard rectangular lap pool house photo in New York with decking

Sponsored
Columbus, OH

Wannemacher Interiors
Customized Award-Winning Interior Design Solutions in Franklin Cnty OH
 Neave Group Outdoor Solutions
Inside the cedar-clad pool house: a sauna, best enjoyed on cool nights in this woodland paradise!
Inspiration for a mid-sized rustic side yard rectangular lap pool house remodel in New York with decking
Inspiration for a mid-sized rustic side yard rectangular lap pool house remodel in New York with decking
 Neave Group Outdoor Solutions
A simple rectangular pool is perfect for family fun.
Example of a mid-sized transitional backyard rectangular and stone lap pool design in New York
Example of a mid-sized transitional backyard rectangular and stone lap pool design in New York
 Fairfax Design Solutions
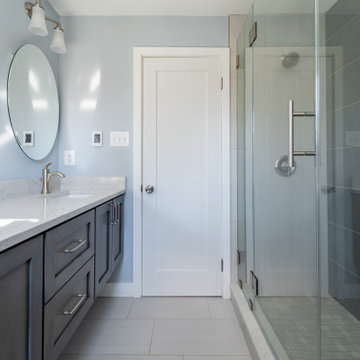
This transitional hall bathroom in Fairfax, VA features a walk-in shower with hinged glass door. The light and dark gray porcelain tiles play wonderfully against one another.

 Florida Designer Cabinetry
Large minimalist single-wall light wood floor and beige floor open concept kitchen photo in Miami with flat-panel cabinets, quartz countertops, an island, an undermount sink, white cabinets and stainless steel appliances

 Pacific Coast Builders, Inc.
Playroom - mid-sized contemporary gender-neutral linoleum floor and white floor playroom idea in Orange County with white walls

 User
JIBE COLLECTION
The name rhymes with vibe, and this collection is packed with good ones. A beefy anodized- aluminum frame, nylon support straps, antimicro- bial foam and resilient Sunbrella upholstery, team up for an outdoor seating solution that is ready to play in the sunshine. Designed 2012
 Leigh Designs
AFTER-
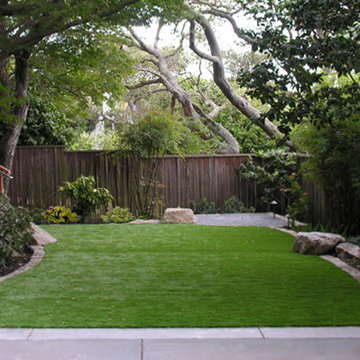
This was a very shady and enclosed backyard. The goal was to create lounge and dining areas, as well as a play area for the kids. Creating curved stairs provided a graceful aesthetic solution and practical access to any direction. The clients were amazed at how much more usable space the actually had. Artificial turf proved the best solution for soccer cleats, low water, and maintenance.
43