
Search results for "Solutions play" in Home Design Ideas

 Aloe Home
Transformed from drab basement into a haven of modern comfort, this family room radiates coziness and functionality.
The focal point its a sleek built in media area, perfect for movie nights. Next to it, a refreshment bar area convenient for snacks/ drinks and extra seating.
We've also created a kids play area, designed to let creativity and playfulness keep the little ones entertained.
Custom- built in storage solutions line the walls, maximizing space and keeping clutter at bay, while adding to the room seamless aesthetic. Over all it's a space where families can unwind, bind and make lasting memories together
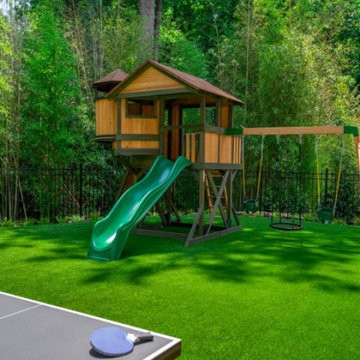
 Outdoor Makeover & Living Spaces
Design the perfect outdoor play area for your children with our kids-friendly backyard solutions. Safe, fun, and aesthetically pleasing, our backyards are tailored to meet your family's needs. To learn more, explore our gallery page.
https://outdoormakeover.net/service/kid-friendly-backyards/
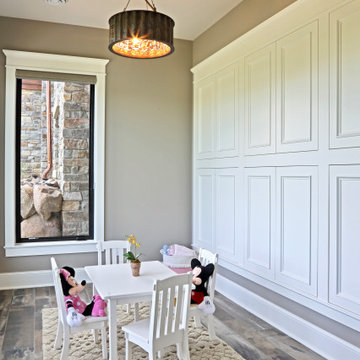
 James McNeal Architecture and Design
Orono Prairie Lodge by JMAD, James McNeal Architecture & Design. Creative architecture firm specializing in enduring artistry & high end luxury residential design.
Dream home interior for luxury lifestyle. Wood & stone home, biophilic & organic. Prairie style with deer lodge style. Dream home lower level, finished basement, kids room, play room with hidden secret hiding place designed into the home. Custom fun children storage solution.
Find the right local pro for your project
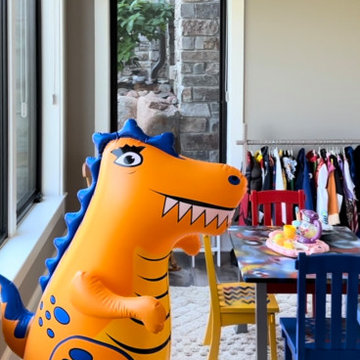 James McNeal Architecture and Design
Orono Prairie Lodge by JMAD, James McNeal Architecture & Design. Creative architecture firm specializing in enduring artistry & high end luxury residential design.
Dream home interior for luxury lifestyle. Wood & stone home, biophilic & organic. Prairie style with deer lodge style. Dream home lower level, finished basement, kids room, play room with hidden secret hiding place designed into the home. Custom fun children storage solution.
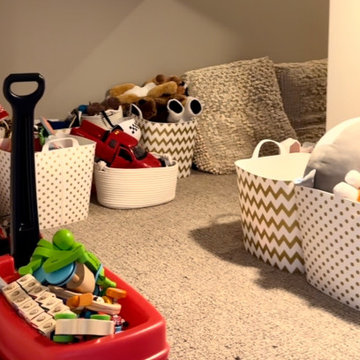 James McNeal Architecture and Design
Orono Prairie Lodge by JMAD, James McNeal Architecture & Design. Creative architecture firm specializing in enduring artistry & high end luxury residential design.
Dream home interior for luxury lifestyle. Wood & stone home, biophilic & organic. Prairie style with deer lodge style. Dream home lower level, finished basement, kids room, play room with hidden secret hiding place designed into the home. Custom fun children storage solution.
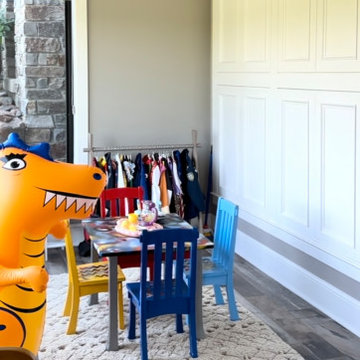 James McNeal Architecture and Design
Orono Prairie Lodge by JMAD, James McNeal Architecture & Design. Creative architecture firm specializing in enduring artistry & high end luxury residential design.
Dream home interior for luxury lifestyle. Wood & stone home, biophilic & organic. Prairie style with deer lodge style. Dream home lower level, finished basement, kids room, play room with hidden secret hiding place designed into the home. Custom fun children storage solution.


Sponsored
Columbus, OH

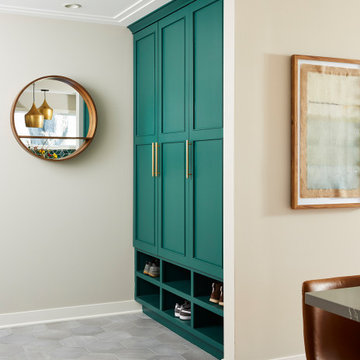
Wannemacher Interiors
Customized Award-Winning Interior Design Solutions in Franklin Cnty OH
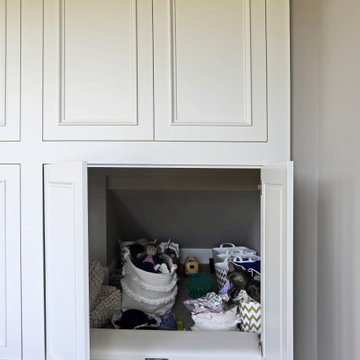 James McNeal Architecture and Design
Orono Prairie Lodge by JMAD, James McNeal Architecture & Design. Creative architecture firm specializing in enduring artistry & high end luxury residential design.
Dream home interior for luxury lifestyle. Wood & stone home, biophilic & organic. Prairie style with deer lodge style. Dream home lower level, finished basement, kids room, play room with hidden secret hiding place designed into the home. Custom fun children storage solution.
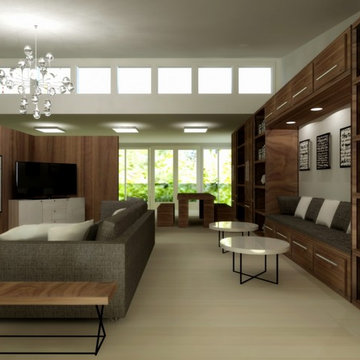
 TVL Creative Ltd.
This design transforms a vast and dated space into a swanky headquarters for entertaining and relaxing. In this design we have addressed the young couple's need for massive storage solutions, a child play area, and a new lounge space with the flexibility to host many guests. The design includes custom built-in walnut cabinets, new modern furnishings with a midcentury touch, a new play area for the clients' two daughters, and lots of fun decorative accents that truly transform the room.

 Think Outside Gardens
This inner-city garden was designed to meet the needs of a young family who like to entertain but still required solutions for storage and off street parking. Key to the design was connecting the two different areas of the lower courtyard with the upper carstand area. A solution was obtained through constructing an intermediate landing with built in seating and a new gas BBQ. An open style steel balustrade allows for safety between the two areas and visually takes full advantage of the depth of the property. All-weather protection provided by retractable awnings to both upper and lower areas ensures year round enjoyment. Sliding doors in the garage help the generous storage recede into the design.
Spotted gum hardwood timber decking extends the internal areas outside and the wrap around steps further connect the spaces by providing an inviting entry to the BBQ area. A large floating timber bench seat is both practical and breaks up the large retaining wall to the upper carport.
A grey and white colour palette provides a sophisticated look whilst highlighting punctuations of playful colour and contemporary styling to link the children’s play areas with the home.

 DANIELLE Interior Design & Decor
Cuddle up with a book on this colorful Beach decor window seat. This custom made reading nook built on storage is the perfect place to cozy up and read a book or play on your phone. Outlets for your phone or other devices and an accordion arm lamp to shed some light on the task at hand. The vibrant cool and warm colors of red, turquoise, yellow, white, and black bring everything together in this tiny space. Maximize the space you live in with storage, style, and function.
Designed by Space Consultant Danielle Perkins @ DANIELLE Interior Design & Decor.
Photographed by Taylor Abeel Photography.

 TurfGrass Artificial Solutions
This homeowner needed a low-cost, easy to maintain solution for her puppy. Using our Imperial Prime artificial grass, we were able to make a small area to serve as a dog walk/play area right on her patio!
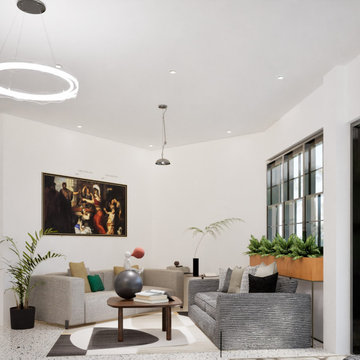
 Kingship Building Solutions
A modern living room twin motion Render balances warmth and edge, a plush grey sectional plays off a herringbone-textured sofa in soft neutrals, anchored by a classical framed painting that adds unexpected gravitas. Terrazzo flooring, a sculptural round pendant, and a built-in planter box bring texture and life to the space, while a whimsical sculpture atop the coffee table adds a playful focal point.



 The Tailored Closet
White Murphy Bed with built in custom cabinets for storage and organization
Mid-sized elegant guest light wood floor bedroom photo in Orange County with green walls and no fireplace
Mid-sized elegant guest light wood floor bedroom photo in Orange County with green walls and no fireplace
 TurfGrass Artificial Solutions
This homeowner needed a low-cost, easy to maintain solution for her puppy. Using our Imperial Prime artificial grass, we were able to make a small area to serve as a dog walk/play area right on her patio!
 TurfGrass Artificial Solutions
This homeowner needed a low-cost, easy to maintain solution for her puppy. Using our Imperial Prime artificial grass, we were able to make a small area to serve as a dog walk/play area right on her patio!

 California Closets of Tennessee
A mix of concealed and open storage offers flexibility while cubbies and dividers provide accessible and organized storage space.
Example of a mid-sized trendy enclosed light wood floor living room design in Nashville with white walls, no fireplace and no tv
Example of a mid-sized trendy enclosed light wood floor living room design in Nashville with white walls, no fireplace and no tv

 Valentini Kids Furniture Brooklyn NY
Modern Italian Kids Bedroom Composition VV S010RL
Made in Italy
This Italian children's bedroom composition with a "bunk bed bridge" structure becomes a great solution for those looking for top quality kids furniture with large storage capabilites that takes up the smallest amount of space possible. All the elements within this collection are made with a durable and easy to clean melamine on both sides, which is available in a variety of matt colors that can be mixed and matched to help add a happy and energetic vibe to the kids bedroom.
MATERIAL/CONSTRUCTION:
E1-Class ecological panels, which are produced exclusively through a wood recycling production process
Bases in 18 mm thick melamine
Back panels are made of 3 mm thick MDF
Doors in 18 mm thick melamine
Front drawers made of 18 mm thick melamine
The starting price is for the composition that includes the following elements:
1 x Composition bunk bed bridge (Reversible);
1 x Bottom Twin size platform Trundle or Storage bed ( fit US standard Twin size mattress 39" x 75");
1 x Top Special size bed (Recquires Special size mattress 31.5" x 74.8")
1 x Metal Ladder and Top Bed Safety Bar
Room/bed decorative accessories and the mattress are not included in the price.
Dimensions:
Composition bunk bed bridge (Reversible): W112.2" x D34" x H93"
Bottom Twin bed Trundle or Storage internal dimensions W39" x D75" (US Standard)
Bottom Full bed Trundle or Storage internal dimensions W54" x D75" (US Standard)
Top Special Size bed internal dimensions W31.5" x D74.8" (Special Size)

 Veneta Cucine US
FACILITATION, SIMPLIFICATION, IMMEDIATE PRACTICITY BEYOND THE USUAL MODULARITY.
Tablet project plays with the aesthetics, offering contrasting matches between flat and frame surfaces and between the naturalness of wood finishes and bright color: any solution then becomes a single project.

 Moss Yaw Design studio
An Eames Hang-It-All adds a sense of playfulness and a surprising colorful storage solution at the new coats closet.
Small mid-century modern gender-neutral medium tone wood floor front door photo in Orange County with white cabinets, white walls and a blue front door
Small mid-century modern gender-neutral medium tone wood floor front door photo in Orange County with white cabinets, white walls and a blue front door
39