
Search results for "Solutions" in Home Design Ideas

 Murphy Door
Overview of an entrance to a panic room through a hidden door.
Single front door - large transitional single front door idea in Salt Lake City
Single front door - large transitional single front door idea in Salt Lake City
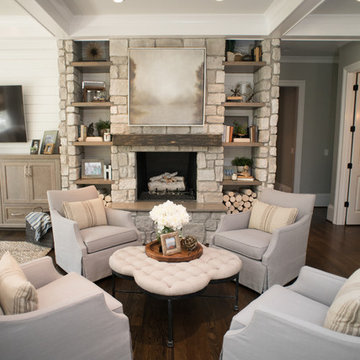
 Distinctive Remodeling Solutions, Inc
PhotoSynthesis Studio
Example of a classic family room design in Atlanta
Example of a classic family room design in Atlanta
Find the right local pro for your project


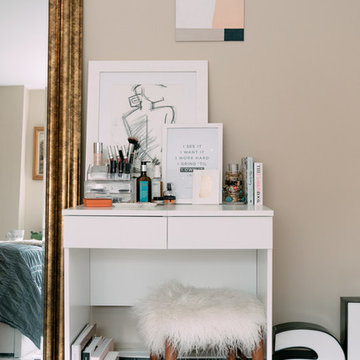

 Innovate Building Solutions

To help make this master bathroom feel bigger 12" x 12" ceramic tiles were used.
Inspiration for a small timeless master beige tile and ceramic tile ceramic tile alcove shower remodel in Cleveland with brown walls
Inspiration for a small timeless master beige tile and ceramic tile ceramic tile alcove shower remodel in Cleveland with brown walls
 Stair Solution, LLC
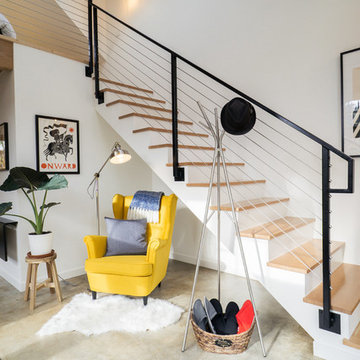
Stair Solution

Example of a large classic wooden curved metal railing staircase design in Atlanta with painted risers
Example of a large classic wooden curved metal railing staircase design in Atlanta with painted risers

Sponsored
Columbus, OH

Wannemacher Interiors
Customized Award-Winning Interior Design Solutions in Franklin Cnty OH
 By Design Kitchen and Bath Solutions
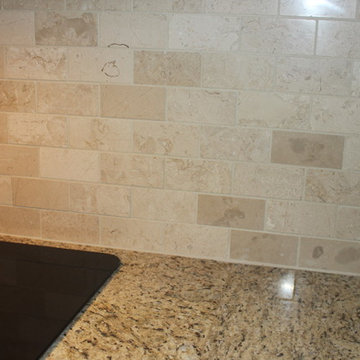
Inspiration for a mid-sized timeless u-shaped eat-in kitchen remodel in Austin with granite countertops, beige backsplash and a peninsula
 DESIGN SOLUTIONS
Barry Grossman
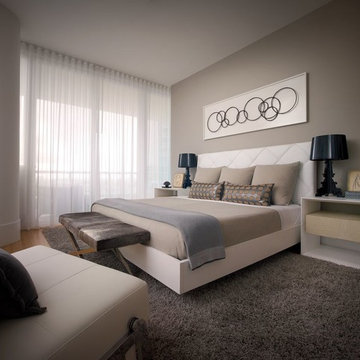
Mid-sized trendy master light wood floor bedroom photo in Miami with gray walls and no fireplace
Mid-sized trendy master light wood floor bedroom photo in Miami with gray walls and no fireplace
 HX Home Solutions and North Star Stone

James Hardie siding and Trim with ProVia windows and Fypon Window headers
Mid-sized elegant blue two-story concrete fiberboard exterior home photo in Chicago
Mid-sized elegant blue two-story concrete fiberboard exterior home photo in Chicago

 Closet Solutions
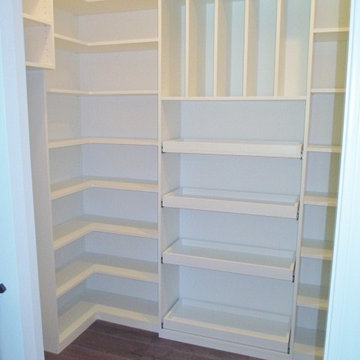
On this project, our aim was to maximize storage and organization in the pantry for this family of five. This family previously had the common complaint that their pantry was always message and that they could never find what they wanted. To address this, we created provided a large amount of shelving, including key sections that slide out to provide better access to the items in the back. In addition, since their refrigerator didn't fit in the space that was created for it, we converted that into a pantry nook for even more storage. White melamine was used to mange cost and create a clean look, and the barn door on the main pantry provides a nice accent.

 DESIGN SOLUTIONS
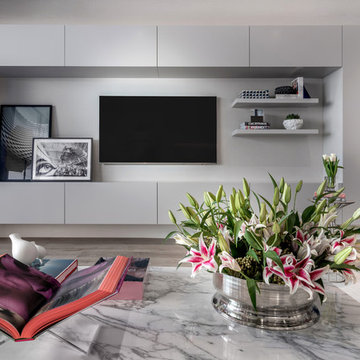
Example of a large minimalist formal and open concept living room design in Miami with gray walls and a media wall
 Exterior Home Solutions VA

Large transitional green two-story concrete fiberboard exterior home photo in San Diego with a shingle roof


 Dream Outdoor Solutions
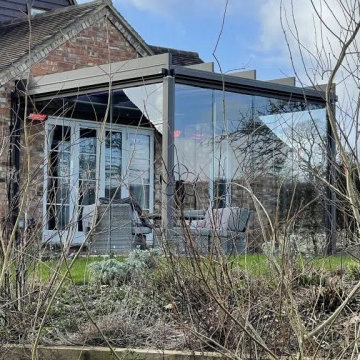
The Louvered Roof Pergola with Folding Doors and Outdoor Kitchen project aims to create an exquisite outdoor living space that seamlessly blends functionality, aesthetics, and versatility. By incorporating a louvered roof system, folding doors, and an outdoor kitchen, this project offers the perfect setting for relaxation, entertainment, and culinary experiences.
The centerpiece of this project is the louvered roof pergola. The louvered roof consists of adjustable slats that can be opened or closed, allowing for precise control over sunlight, shade, and ventilation. This feature enables occupants to adapt to changing weather conditions and preferences, providing a comfortable environment throughout the year.
The pergola's folding doors provide a seamless transition between indoor and outdoor spaces. These doors can be fully opened to extend the living area or closed to create a more intimate setting. The doors are designed to maximize natural light and offer unobstructed views of the surrounding landscape, while also providing privacy and security when needed.
The outdoor kitchen complements the pergola, offering a convenient and functional space for cooking and dining. Equipped with high-quality appliances, ample counter space, and storage options, the kitchen enables the preparation of gourmet meals in an outdoor setting. It can include features such as a grill, sink, refrigerator, and seating area, creating an inviting space for socializing and culinary delights.
Benefits and Uses:
The Louvered Roof Pergola with Folding Doors and Outdoor Kitchen project provides numerous benefits and uses, including:
Outdoor Entertainment: The pergola and outdoor kitchen create an ideal space for hosting gatherings, parties, and barbecues. The versatile design allows for flexible seating arrangements and the integration of audiovisual equipment for an immersive entertainment experience.
Relaxation and Recreation: The outdoor living area offers a tranquil retreat for relaxation, reading, or enjoying the beauty of nature. The adjustable louvered roof provides control over sunlight and shade, ensuring comfort and protection from the elements.
Al Fresco Dining: The outdoor kitchen encourages al fresco dining experiences, enabling homeowners to enjoy meals in the fresh air and picturesque surroundings. The well-equipped kitchen facilitates effortless food preparation and enhances the overall dining experience.
Increased Property Value: The addition of a louvered roof pergola with folding doors and an outdoor kitchen enhances the aesthetic appeal and functionality of the property. This can increase the value of the home and attract potential buyers in the future.
Sustainability Considerations:
Incorporating sustainable elements into the project is crucial. The louvered roof system can be designed to capture rainwater for irrigation purposes, reducing water consumption. The use of energy-efficient appliances and LED lighting in the outdoor kitchen minimizes energy consumption. Additionally, the choice of eco-friendly materials and landscaping practices ensures a sustainable and environmentally conscious design.
Project Timeline and Budget:
The project timeline will depend on the size and complexity of the outdoor living space. A professional design and construction team will be required to ensure the successful implementation of the project. The budget will vary based on the desired features, materials, and appliances, and should be established after careful consideration of all elements involved.
In conclusion, the Louvered Roof Pergola with Folding Doors and Outdoor Kitchen project presents an opportunity to transform an ordinary outdoor space into a luxurious and functional oasis. By incorporating a louvered roof system, folding doors, and a well-equipped outdoor kitchen, this project offers a versatile and aesthetically pleasing environment for entertainment, relaxation, and culinary experiences.
 Unique Home Solutions Inc.
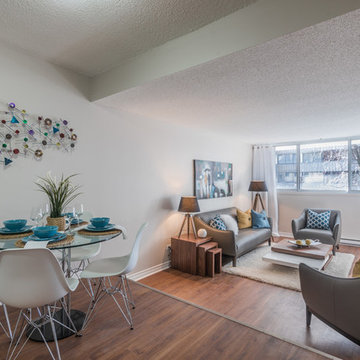
680 Sq. Ft. condo Model Suite. It is a small condo but feels like there is a lot of room. The colours were based on Rainy Day artwork and metal art Nick-Nacks by Olivia Salazar.
If you would like a home staging consultation or redesign of the interior of your house, give us a call. Unique Home Solutions Inc. has been in business since 2006.
Joanne Vroom 514-222-5553


 Dream Outdoor Solutions
Inspiration for a large modern backyard patio kitchen remodel in DC Metro with a pergola

 All Over Solutions
Example of a mid-sized cottage galley concrete floor eat-in kitchen design in Dallas with a farmhouse sink, shaker cabinets, gray cabinets, white backsplash, an island and black countertops
135