
Search results for "Solutions" in Home Design Ideas
 Custom Surface Solutions
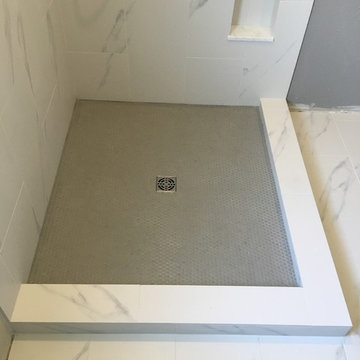
Custom Surface Solutions (www.css-tile.com) - Owner Craig Thompson (512) 430-1215. This project shows a master bathroom remodel with porcelain 12 x 24 white and gray veined marble on walls and floors, custom multi-shelf shower niche with marble shelves. and gray hexagon penny tile shower floor.
 ClosetPlace

ClosetPlace, small space storage solutions
Walk-in closet - small traditional light wood floor walk-in closet idea in Portland Maine with flat-panel cabinets and white cabinets
Walk-in closet - small traditional light wood floor walk-in closet idea in Portland Maine with flat-panel cabinets and white cabinets
 User
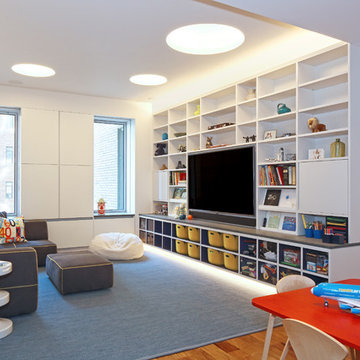
UserInspiration for a large contemporary open concept medium tone wood floor and brown floor family room remodel in New York with white walls, no fireplace and a media wall
Find the right local pro for your project

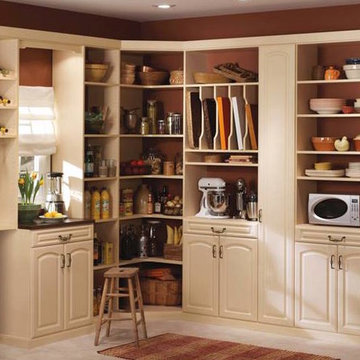
 ORG Home
Kitchen pantry - large transitional beige floor kitchen pantry idea in Grand Rapids with raised-panel cabinets and white cabinets

 Tailored Living / Premier Garage of Naperville
Mid-sized elegant gender-neutral carpeted walk-in closet photo in Chicago with raised-panel cabinets and dark wood cabinets


Sponsored
Columbus, OH

Wannemacher Interiors
Customized Award-Winning Interior Design Solutions in Franklin Cnty OH
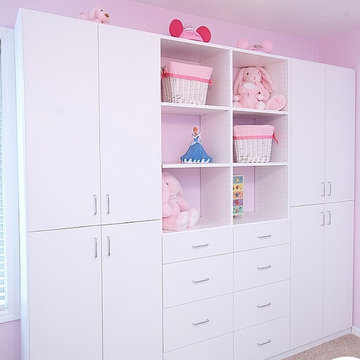
 Top Shelf Storage Solutions
Example of a mid-sized classic girl carpeted and beige floor kids' room design in Miami with pink walls

 Frank Crandall Horticultural Solutions
This zen inspired vegetable garden is so beautiful and unique! Our customer was beyond thrilled when she was the final product, and so were we!
Enter through the gate and guide yourself down the spiral path that lets you see and have access to every inch of the garden. There are so many veggies this family will be enjoying fresh harvests well into fall! The flowers planted around the garden on the outside of the fence provide so much vibrant color they definitely won't need to buy any store made bouquets this year!
Frank Crandall

 Southern Closet Systems Inc.
Example of a mid-sized classic medium tone wood floor multiuse home gym design in Tampa
 Custom Surface Solutions
Custom Surface Solutions (www.css-tile.com) - Owner Craig Thompson (512) 430-1215. This project shows a kitchen backsplash with Intercermaic White 3" x 6" beveled subway tile with glass and metal accent band.

 Urban Design Solutions
Conceptual design & copyright by ZieglerBuild
Design development & documentation by Urban Design Solutions
Example of an urban patio design in Brisbane
Example of an urban patio design in Brisbane

 Closet Factory
Embarking on a garage remodeling project is a transformative endeavor that can significantly enhance both the functionality and aesthetics of the space.
By investing in tailored storage solutions such as cabinets, wall-mounted organizers, and overhead racks, one can efficiently declutter the area and create a more organized storage system. Flooring upgrades, such as epoxy coatings or durable tiles, not only improve the garage's appearance but also provide a resilient surface.
Adding custom workbenches or tool storage solutions contributes to a more efficient and user-friendly workspace. Additionally, incorporating proper lighting and ventilation ensures a well-lit and comfortable environment.
A remodeled garage not only increases property value but also opens up possibilities for alternative uses, such as a home gym, workshop, or hobby space, making it a worthwhile investment for both practicality and lifestyle improvement.
 Narratif

Inspiration for a mid-sized contemporary single-wall porcelain tile and brown floor utility room remodel in Toronto with an undermount sink, shaker cabinets, white cabinets, a side-by-side washer/dryer, gray countertops and white walls
 L.J Home Service & Solutions, Corp
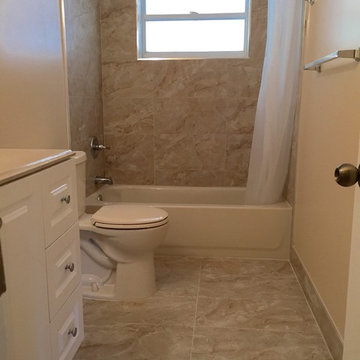
Small bathroom renovation on a small budget with ceramic tile floors
Mid-sized trendy beige tile and ceramic tile ceramic tile drop-in bathtub photo in Miami with white cabinets, a two-piece toilet, beige walls and an undermount sink
Mid-sized trendy beige tile and ceramic tile ceramic tile drop-in bathtub photo in Miami with white cabinets, a two-piece toilet, beige walls and an undermount sink
 Smart Shade Solutions Inc.
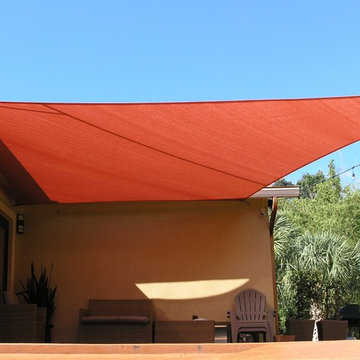
Shade Sail to provide shade all day long on patio.
Small beach style backyard concrete patio photo in Miami with an awning
Small beach style backyard concrete patio photo in Miami with an awning
 Eco Minded Solutions

Featured here are steps with cable rail leading down to the lower terrace. Concrete steppers in the grass create a walking path to the deck area under the balcony. The space was designed around the old pine in the foreground that was kept to add character. Also in view is a turf play area for kids.
Here, a balcony with cable rail is pictured, along with a private garden with ocean view off the master bedroom.
A modern concrete hardscape with Mexican beach pebble bands is featured, along with a low-water-use palette.
Front & Backyard Landscape Design - La Jolla, CA
Here, a succulent garden is the highlight, with some decorative pebbles and boulders used in combination as accents with a low-water-use plant palette.
A horizontal screen fence made of beautiful cumaru wood is in the foreground, with a modern paver driveway in view.
Here, a succulent garden with vibrant flowers can be viewed in the foreground. This aloe plant with coral flowers is a great example of a low-water-use focal plant.
The modern paver driveway highlights this modern design featuring low-water-use olive trees in mass groupings. The cumaru wood fence can be viewed in the background. Also in view are boulders, which were found on the property and repurposed in the landscape.
The modern paver driveway is in view, with native grasses used to give movement as they sway in the wind. The design incorporates this beautiful old pine (on the right)that was on the property.
This view of the driveway shows how boulders found on the property were incorporated into the design, with the cumaru wood screen fence and low-water-use olive trees also in view.
This view shows the modern design of the house and the paver driveway. Also in view is theMexican beach pebble bed with modern grasses. A modern bridge entry over a succulent gardencan be seen in the background.
This photo shows the modern bridge entry over a succulent garden. The modern architecture is showcased here, and in the foreground, flowering succulents contrast nicely with the wood.
A view of the modern architecture of the home and the paver driveway, with native grasses incorporated to create movement in the landscape.
Colorful grasses create movement here in this side view of the home.
A succulent garden with a low-water-use plant palette and colorful flowering plants is featured. Boulders found on the property have been repurposed in the landscape.
In this view, different colors and textures are used to create visual interest. The low-water-use olive trees and succulent garden are pictured.
Here, a concrete fire pit is pictured with built-in bench seating made of cumaru wood. Throw pillows have been added to give splashes of color. Behind the seating area are tall modern grasses, used to soften the screen area in the back.
A modern concrete hardscape with Mexican beach pebble bands is featured, along with the concrete fire pit and built-in bench seating made of cumaru wood.
An indoor/outdoor room is pictured with the concrete firepit in the foreground.
A convenient outdoor dining room is shown here, featuring a modern concrete hardscape with Mexican beach pebble bands. A colorful umbrella, cushions and flower pots create visual interest. The cumaru horizontal wood screen has been added to create privacy.
The expansive balcony off this modern home allows residents to enjoy the beautiful ocean views. The deck is constructed of cumaru wood, with cable rail wrapped around it. A native, low-water-use plant palette is featured in the foreground.
Featured here are steps with cable rail leading down to the lower terrace. Concrete steppers in the grass create a walking path to the deck area under the balcony. The space was designed around the old pine in the foreground that was kept to add character. Also in view is a turf play area for kids.
Here, a balcony with cable rail is pictured, along with a private garden with ocean view off the master bedroom.
A modern concrete hardscape with Mexican beach pebble bands is featured, along with a low-water-use palette.
 Masonry Design Solutions Ltd
Intense Photography
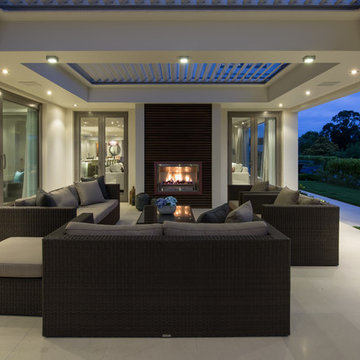
Large trendy backyard tile patio photo in Auckland with a fire pit and a roof extension
Large trendy backyard tile patio photo in Auckland with a fire pit and a roof extension
 Munro Homes Ltd.

Mid-sized trendy l-shaped porcelain tile dedicated laundry room photo in Other with white cabinets, blue walls, a side-by-side washer/dryer and recessed-panel cabinets
 Pal Merenyi

Making use of an extra space located next to the kitchen, this closet was converted into a custom wine storage room with temperature & humidity control.
169