
Search results for "Solving" in Home Design Ideas
 Adcock-Smith Design
Aaron Dougherty Photography
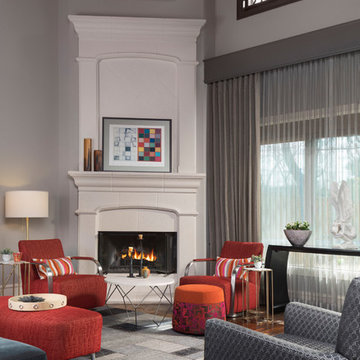
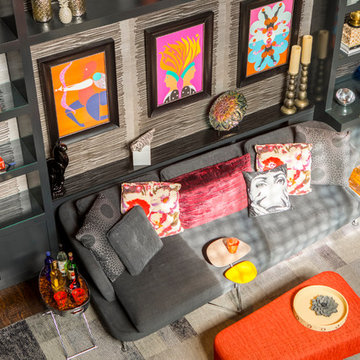
Family room library - mid-sized contemporary open concept medium tone wood floor and brown floor family room library idea in Dallas with gray walls, a standard fireplace, a tile fireplace and a wall-mounted tv
Family room library - mid-sized contemporary open concept medium tone wood floor and brown floor family room library idea in Dallas with gray walls, a standard fireplace, a tile fireplace and a wall-mounted tv
 Murphy Bros. Design | Build | Remodel
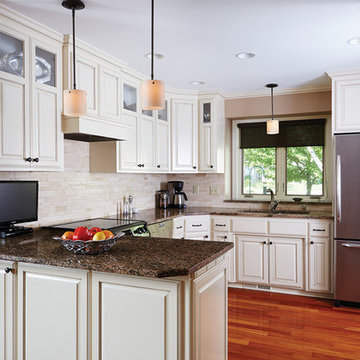
Kitchen refresh & refinish features our own proprietary Murphy White enamel with a hand tooled coffee glaze.
In the initial remodel the homeowners replaced only the countertops. It didn't take long for them to realize that made the rest of the kitchen look shabby by comparison. One of the homeowners finally admitted, "I was in denial, for along time." Adding a new backsplash and new cabinets (right) for more storage helped round out the remodel.
Photo: Alyssa Lee
 Kitchen Solvers of Fort Wayne & Toledo
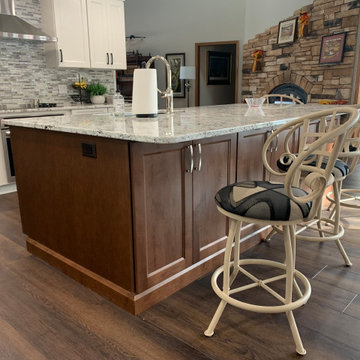
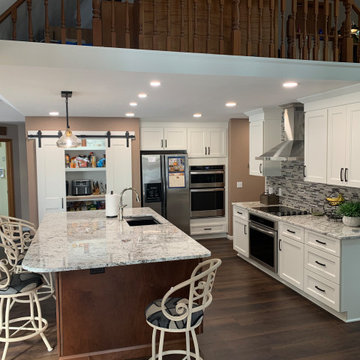
For this kitchen remodel, our homeowners were ready for a layout that actually worked for them. Their old peninsula blocked traffic flow, storage was tight, and a 5” x 12” soffit made the whole space feel confined. So—we opened it all up.
We installed new cabinetry from the Kitchen Solvers Classic Collection, featuring the Portland door in a gorgeous two-tone combo: Alabaster on the perimeter and Bourbon on the island.
To expand the footprint, we extended the back wall about 28” and carried the ceiling out to match, creating a beautiful plant shelf that ties into the loft balcony above. The tiny pantry wasn’t cutting it, so we opened the space into the hall and added a new access point to the laundry room beside the new walk-in pantry.
We also removed the non–weight-bearing header above the refrigerator and double oven to make room for taller cabinets and added new recessed lighting to brighten the entire space. A brand-new island—complete with extra storage on the back side—became the centerpiece the kitchen always needed.
A smarter layout, more storage, and stunning new cabinetry… kitchen transformation complete.
Find the right local pro for your project
 CARNEMARK design + build
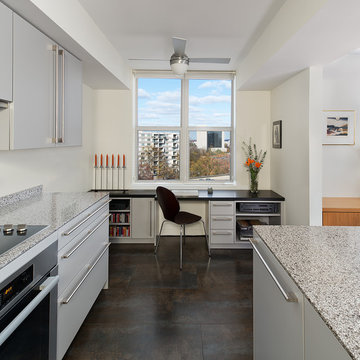
WORK IT. The reconfigured kitchen even made room for an efficient workspace with storage below. Neutral finishes—matte flannel gray cabinets with terrazzo tops and oversized porcelain floor tiles—help make the space appear larger. The striking mottled shades of gray and brown tile also flow into the foyer and laundry room which add to the sense of style and space.

 Willow Ridge Garden Center & Landscaping
Robert Smiddy
Photo of a large traditional partial sun backyard stone garden path in Other.
Photo of a large traditional partial sun backyard stone garden path in Other.
 Kitchen Solvers of Fort Wayne & Toledo
For this kitchen remodel, our homeowners were ready for a layout that actually worked for them. Their old peninsula blocked traffic flow, storage was tight, and a 5” x 12” soffit made the whole space feel confined. So—we opened it all up.
We installed new cabinetry from the Kitchen Solvers Classic Collection, featuring the Portland door in a gorgeous two-tone combo: Alabaster on the perimeter and Bourbon on the island.
To expand the footprint, we extended the back wall about 28” and carried the ceiling out to match, creating a beautiful plant shelf that ties into the loft balcony above. The tiny pantry wasn’t cutting it, so we opened the space into the hall and added a new access point to the laundry room beside the new walk-in pantry.
We also removed the non–weight-bearing header above the refrigerator and double oven to make room for taller cabinets and added new recessed lighting to brighten the entire space. A brand-new island—complete with extra storage on the back side—became the centerpiece the kitchen always needed.
A smarter layout, more storage, and stunning new cabinetry… kitchen transformation complete.
 WatchCity Kitchens LLC
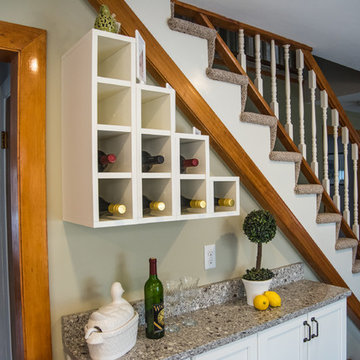
With low windows and narrow floor plan, this kitchen was interesting design challenge. Multiple counter heights were used to provide a table height seating area and post and pan storage. With windows also cutting into the wall storage a large pantry was necessary to store the family's dry goods. A bank of 12" deep cabinetry at the stairs provides additional hidden storage. The end result is a high-functioning, bright and airy space the the client loves.
 Artistic Impressions
Love at First Sight…Not Always ;)
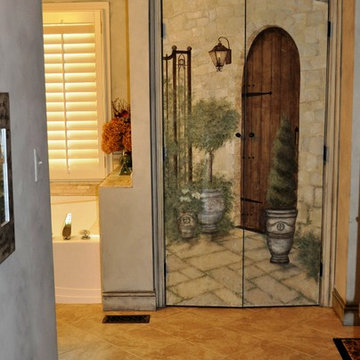
Imagine walking into the bathroom of your newly purchased home, only to find a pair of silver-coated shower doors, front and center, to greet you. This homeowner was less than thrilled with the visual nightmare(as she called it), so we transformed the space by adding two doors framed by moulding to conceal this problem area. The inspiration for the mural came from the client’s love of topiaries and French chateaus, and the walls and mouldings were washed with layers of glazes - all provided by Artistic Impressions.


 printersupportnumber
Dial our toll-free number for quick online solution to solve your Brother Printer problem. We work for wide range of printer issues including Inkjet, LaserJet and Wireless printer. We can solve multiple levels of issues right now, you just need to follow our instructions and your problem will be solved. We will ask for remote access and fix your problem with best outcome.
Paper Jam, Spooler Errors, Slow printing, Network Issue, Connection Error, Wireless Connectivity Problem, Driver Repair and Printer Configure, we are ready to help you in any of such needs. Dial 1-800-510-7358 our Brother Printer Support Phone Number and we will assist you online with complete safety and always ensure the privacy of each user.
Get in touch with us:
Website http://brother.printertechsupportnumber.com
Toll-free Number: 1-800-510-7358
 dMb design
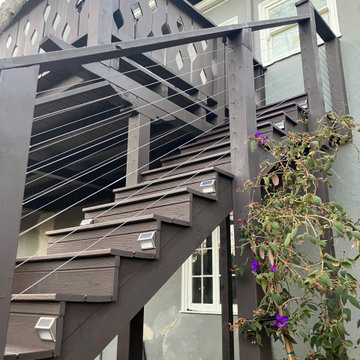
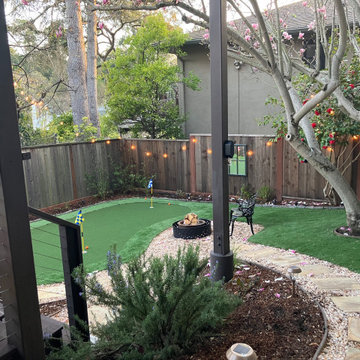
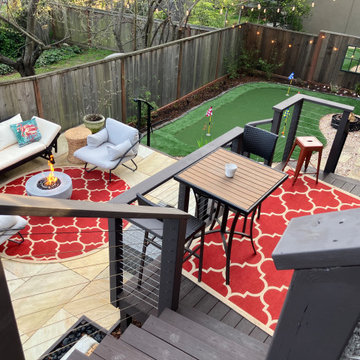
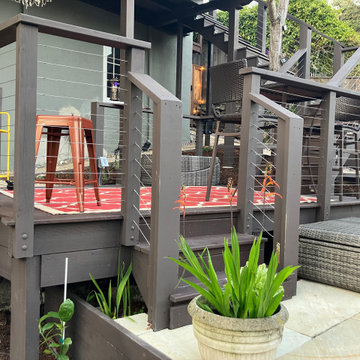
An existing deck, completely disconnected from the 20 feet below backyard space. The client desired a physical connection to the lower space, with a new hot tub and fire pit as priority uses. Working with a tight space, and through several alternative solutions, a final design was chosen with a series of stairways, landings and a small overlook deck, with a short set of steps to the new ground level uses. An aesthetic solution for a functional need.
 Adcock-Smith Design
Aaron Dougherty Photography
Mid-sized trendy open concept medium tone wood floor and brown floor family room library photo in Dallas with gray walls, a standard fireplace, a tile fireplace and a wall-mounted tv
Mid-sized trendy open concept medium tone wood floor and brown floor family room library photo in Dallas with gray walls, a standard fireplace, a tile fireplace and a wall-mounted tv
 Gates & Croft Horticultural Design
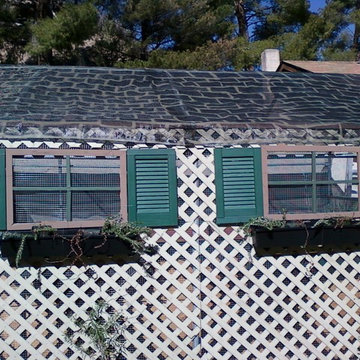
Recycled materials create a facade on the front of a greenhouse converted into a screenhouse -- where vegetables can be grown unmolested. Photo by Jane Gates


 Five Star Interiors
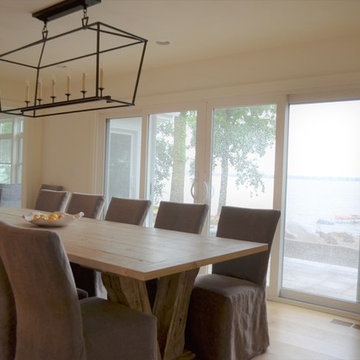
Sucuri Granite Countertop sourced from Shenoy or Midwest Tile in Austin, TX; Kent Moore Cabinets (Painted Nebulous Grey-Low-Mocha-Hilite), Island painted Misty Bayou-Low; Backsplash - Marazzi (AMT), Studio M (Brick), Flamenco, 13 x 13 Mesh 1-1/4" x 5/8"; Flooring - Earth Werks, "5" Prestige, Handsculpted Maple, Graphite Maple Finish; Pendant Lights - Savoy House - Structure 4 Light Foyer, SKU: 3-4302-4-242; Barstools - New Pacific Direct - item # 108627-2050; The wall color is PPG Ashen 516-4.
12