
Search results for "Solving" in Home Design Ideas
 Murphy Bros. Design | Build | Remodel
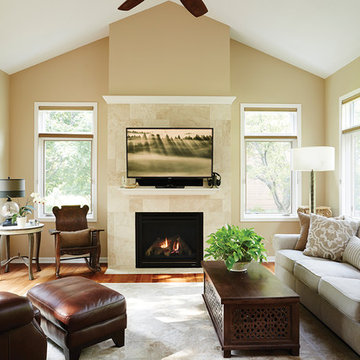
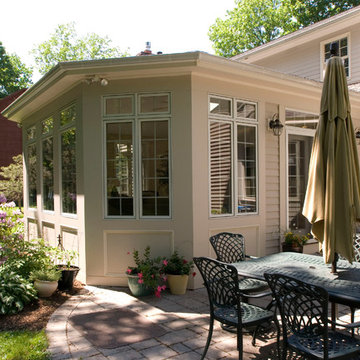
New sunroom features plenty of sunlight and Travertine tile surround framing the fireplace.
Photo: Alyssa Lee
Home design - large contemporary home design idea in Minneapolis
Home design - large contemporary home design idea in Minneapolis
 A Cut Above, Inc.
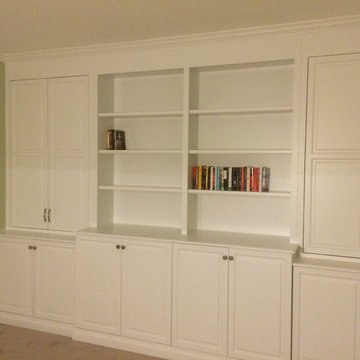
This storage cabinetry was built for a young teacher who is very committed to her profession - teaching. She had accumulated many teaching materials that she used on a regular basis and really needed proper storage space. She needed storage that would let her get her materials organized and be easily accessible to her. When all was said and done she was more than pleased!! Check out our review from "Cooper82".
Find the right local pro for your project
 Liv Companies LLC Design + Build
Steve Hamada

Example of a large arts and crafts gender-neutral dark wood floor walk-in closet design in Chicago with shaker cabinets and white cabinets
Example of a large arts and crafts gender-neutral dark wood floor walk-in closet design in Chicago with shaker cabinets and white cabinets

 Jay Sifford
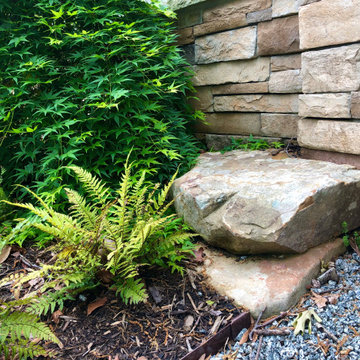
Two stacked boulders add a third dimension to the stacked stone wall the skirts the house.
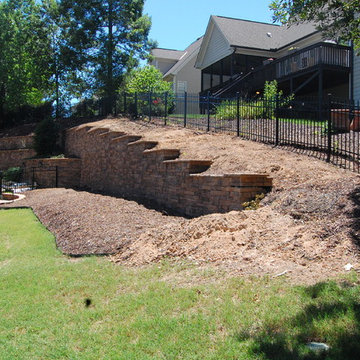
This is an example of a contemporary landscaping in Charlotte.
This is an example of a contemporary landscaping in Charlotte.
 Design for Change

A before picture of the living room window treatment. There are heating pipes that run above the corners of the window to service the radiator. Now that new construction in the form of high rises has been built across the park the light at night would glare through her windows which was quite jarring.
 Adcock-Smith Design
Aaron Dougherty Photography

Hallway - mid-sized transitional medium tone wood floor and brown floor hallway idea in Dallas with orange walls
Hallway - mid-sized transitional medium tone wood floor and brown floor hallway idea in Dallas with orange walls

 Elements Architectural Group
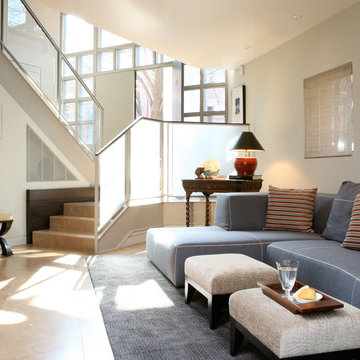
Situated in Chicago’s Lincoln Park neighborhood, we worked closely with a strong owner to transform a fatigued and inefficient 3-level townhouse, constructed in the 1980’s, into America’s first LEED Platinum (pending) townhome.
Outdated systems, poor insulation, unbalanced & unclean air, worn finishes, and outdated kitchen and bathrooms required attention. Yet a replacement project did not address other high concerns. Though the home at 2,400SF offered the right amount and quantity of rooms, the home lacked a sense of openness and more was needed than high-efficiency systems, great insulation, and selection of no VOC finishes to create a warm, inviting and comfortable place to live and enjoy their art and photography collection. An oddly-located, creaky, carpet-covered stairway enclosed in drywall walls was on the list of items needing repairs. The stair seemed to disorient a person and disconnect the levels of the home.
Our design focused on opening the core of the home to provide long diagonal views that visually connect adjacent rooms and levels of the home and beyond. An architectural skylight floods the void with light and opens to bring fresh air. A steel, glass and wood stairway suspends into the core- it’s every detail and every angle thoughtfully considered to create a feeling of connection, orientation and lightness. It seeks to solve the functional while daring to be more. It dares to be beautiful. It dares to bring delight to those who use it or simply look upon it.
We long to create experiencially rich places where functional needs are solved with creativity and beauty. We search for meaning and believe that places can be both enjoyed and connect us to truth beyond ourselves. As we look upon the stairway in this home, we are drawn to consider beautifully designed objects in the natural world- a tree is one such example. To sustain life it needs to gather sunlight and keep the ground beneath cool and moist. As a result, we see wooden branches of great weight extend effortlessly from a trunk to hold leaves. This functional need is solved, so perfect, so mysterious, so beautiful. As we gaze upon, it has the capacity to move us to something more beautiful.
 Kitchen Solvers of Fort Wayne & Toledo
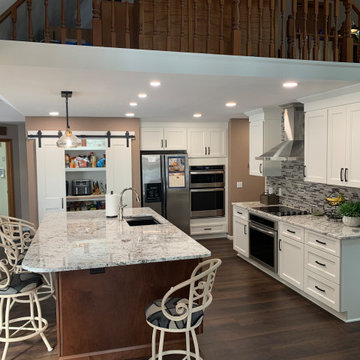
For this kitchen remodel, our homeowners were ready for a layout that actually worked for them. Their old peninsula blocked traffic flow, storage was tight, and a 5” x 12” soffit made the whole space feel confined. So—we opened it all up.
We installed new cabinetry from the Kitchen Solvers Classic Collection, featuring the Portland door in a gorgeous two-tone combo: Alabaster on the perimeter and Bourbon on the island.
To expand the footprint, we extended the back wall about 28” and carried the ceiling out to match, creating a beautiful plant shelf that ties into the loft balcony above. The tiny pantry wasn’t cutting it, so we opened the space into the hall and added a new access point to the laundry room beside the new walk-in pantry.
We also removed the non–weight-bearing header above the refrigerator and double oven to make room for taller cabinets and added new recessed lighting to brighten the entire space. A brand-new island—complete with extra storage on the back side—became the centerpiece the kitchen always needed.
A smarter layout, more storage, and stunning new cabinetry… kitchen transformation complete.
 CARNEMARK design + build
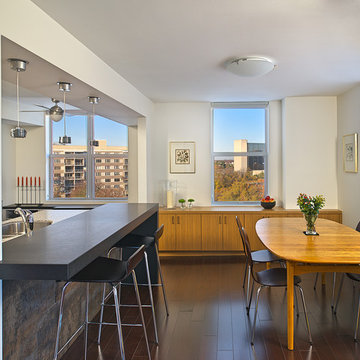
ROOM WITH A VIEW. Warm woods define the adjacent dining and living areas with coordinating teak cabinetry and dark hardwood flooring. The kitchen’s porcelain floor tile doubles as cladding for the half-wall beneath the island bar. Simple window treatments and coordinated lighting brighten the space in day and night.
 WatchCity Kitchens LLC
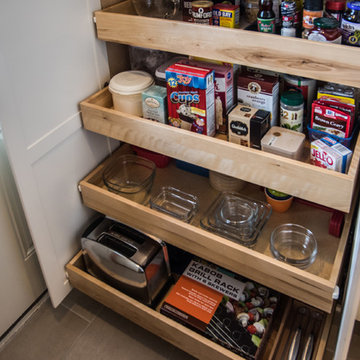
Essential pantry with roll outs for optimal stroage
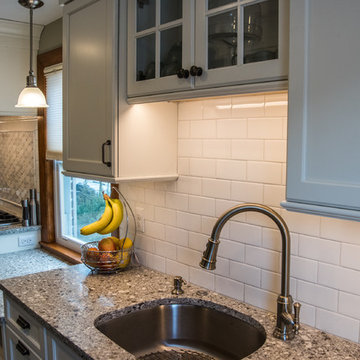
Enclosed kitchen - small traditional galley porcelain tile enclosed kitchen idea in Boston with an undermount sink, shaker cabinets, white cabinets, quartz countertops, white backsplash, subway tile backsplash and stainless steel appliances
Enclosed kitchen - small traditional galley porcelain tile enclosed kitchen idea in Boston with an undermount sink, shaker cabinets, white cabinets, quartz countertops, white backsplash, subway tile backsplash and stainless steel appliances

 WatchCity Kitchens LLC
With low windows and narrow floor plan, this kitchen was interesting design challenge. Multiple counter heights were used to provide a table height seating area and post and pan storage. With windows also cutting into the wall storage a large pantry was necessary to store the family's dry goods. A bank of 12" deep cabinetry at the stairs provides additional hidden storage. The end result is a high-functioning, bright and airy space the the client loves.
 dMb design
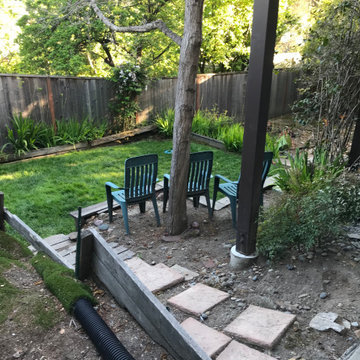
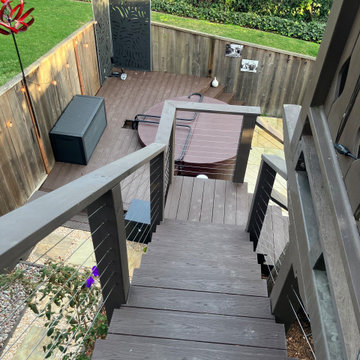
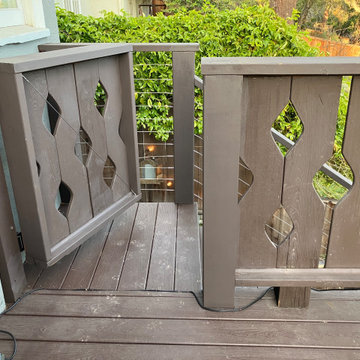
New stairs access to lower yard from existing deck
Example of a trendy deck design in San Francisco
Example of a trendy deck design in San Francisco
 Jay Sifford
Callicarpa and pennisetum in the rear garden.
Photo of a contemporary landscaping in Charlotte.
Photo of a contemporary landscaping in Charlotte.
 Adcock-Smith Design
Aaron Dougherty Photography
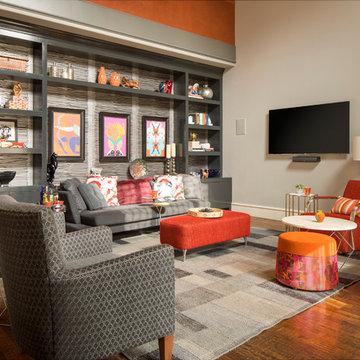
Mid-sized trendy open concept medium tone wood floor and brown floor family room library photo in Dallas with gray walls, a standard fireplace, a wall-mounted tv and a tile fireplace
Mid-sized trendy open concept medium tone wood floor and brown floor family room library photo in Dallas with gray walls, a standard fireplace, a wall-mounted tv and a tile fireplace
10