
Search results for "Solving" in Home Design Ideas
 Artistic Impressions
Love at First Sight…Not Always ;)

Imagine walking into the bathroom of your newly purchased home, only to find a pair of silver-coated shower doors, front and center, to greet you. This homeowner was less than thrilled with the visual nightmare(as she called it), so we transformed the space by adding two doors framed by moulding to conceal this problem area. The inspiration for the mural came from the client’s love of topiaries and French chateaus, and the walls and mouldings were washed with layers of glazes - all provided by Artistic Impressions.
 Maria von Brincken Landscape Garden Design
Maria von Brincken
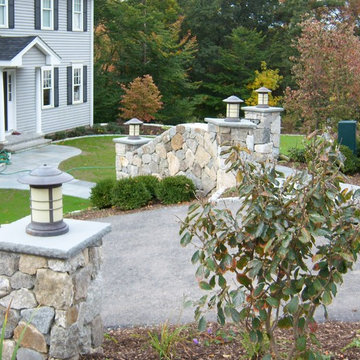
Photo of a mid-sized contemporary partial sun front yard stone retaining wall landscape in Boston for fall.
Photo of a mid-sized contemporary partial sun front yard stone retaining wall landscape in Boston for fall.
 Design for Change
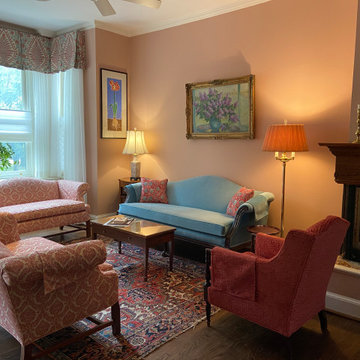
The client's favorite colors of light blue, red and pink were used to created a lovely fresh and traditional living room. The colors were carefully selected to complement her existing oriental rugs and quilts.
Find the right local pro for your project
 Liv Companies LLC Design + Build
Steve Hamada

Mid-sized arts and crafts single-wall dark wood floor utility room photo in Chicago with a drop-in sink, shaker cabinets, white cabinets, quartz countertops, white walls, a side-by-side washer/dryer and white countertops
Mid-sized arts and crafts single-wall dark wood floor utility room photo in Chicago with a drop-in sink, shaker cabinets, white cabinets, quartz countertops, white walls, a side-by-side washer/dryer and white countertops
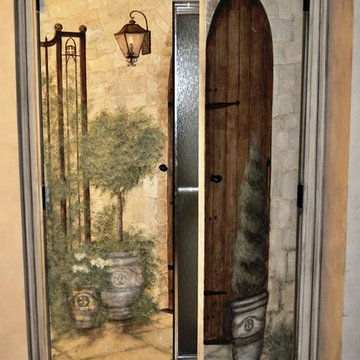 Artistic Impressions
Love at First Sight…Not Always ;)
Imagine walking into the bathroom of your newly purchased home, only to find a pair of silver-coated shower doors, front and center, to greet you. This homeowner was less than thrilled with the visual nightmare(as she called it), so we transformed the space by adding two doors framed by moulding to conceal this problem area. The inspiration for the mural came from the client’s love of topiaries and French chateaus, and the walls and mouldings were washed with layers of glazes - all provided by Artistic Impressions.
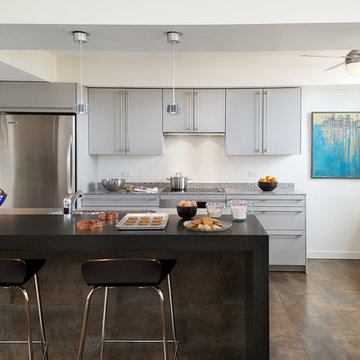
 CARNEMARK design + build
SPACE CASE. Opening up the cramped kitchen in this 1980s condominium created the elbowroom the client needed with direct sight lines to the panoramic view beyond. A chunky granite bar-height table added to the working island now a connects the kitchen and dining area.
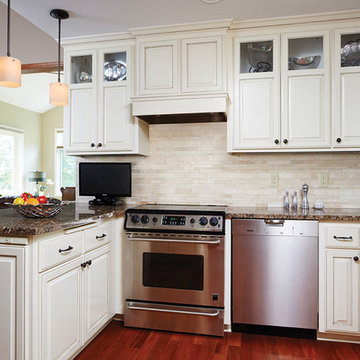
 Murphy Bros. Design | Build | Remodel
We were able to keep the granite countertops and simply refinish the lower cabinets, while adding new matching upper cabinets. This partial kitchen refresh saved the homeowner thousands of dollars.
Photo: Alyssa Lee
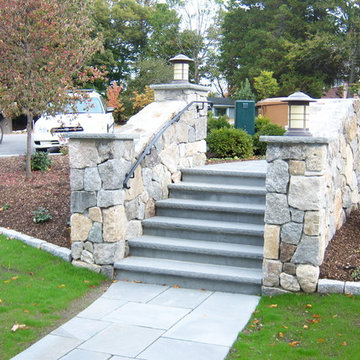 Maria von Brincken Landscape Garden Design
Maria von Brincken-
Inspiration for a mid-sized contemporary partial sun front yard stone landscaping in Boston for fall.
Inspiration for a mid-sized contemporary partial sun front yard stone landscaping in Boston for fall.
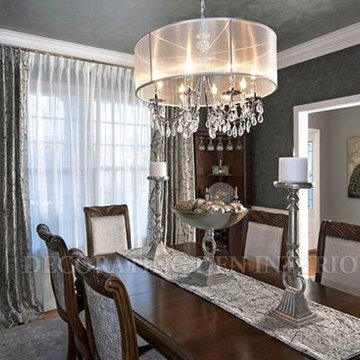
 Decorating Den Interiors
In the words of one of my adorable diva friends, "GLAM-FAB!" What's your favorite element in this lovely dining room?
Example of a trendy dining room design in Houston
Example of a trendy dining room design in Houston
 Design for Change
In the dining room we carried through the statement fabric for the custom made valence that was used in the living room. We used simple sheers on the bottom section of the window as a cost saving measure as shades were not needed here.

 User
UserWindows Vista Support Number opens for desktop and laptop users to help them in various issues. It is especially open for windows Vista users to help them for various issues that is difficult to be fixed by them. Technicians work here use advance tools to detect the actual problem and solve the same with right troubleshooting process.
The main issues, of Windows vista solve here includes Vista update problem, vista upgrade, installation problem, uninstallation issues, PC tune-up, virus scanning issues, malware removal, antivirus reinstallation, data backup and other technical issues. Technicians can solve all these issues with right mix of troubleshooting solution as per the customer’s needs.

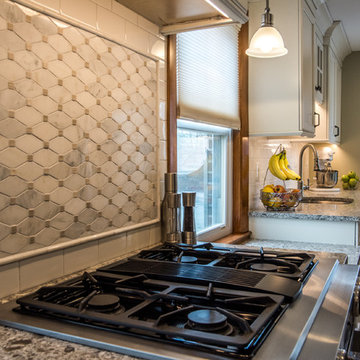
 WatchCity Kitchens LLC
With low windows and narrow floor plan, this kitchen was interesting design challenge. Multiple counter heights were used to provide a table height seating area and post and pan storage. With windows also cutting into the wall storage a large pantry was necessary to store the family's dry goods. A bank of 12" deep cabinetry at the stairs provides additional hidden storage. The end result is a high-functioning, bright and airy space the the client loves.
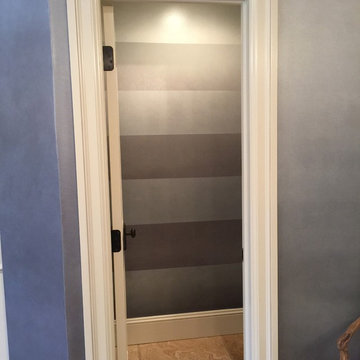
 Gurchie Designs
Ombre glaze wall with ombre opalescent stripes
Inspiration for a timeless powder room remodel in New York
Inspiration for a timeless powder room remodel in New York
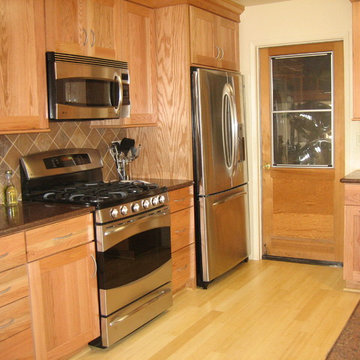
 Regina Karpan Designs
Regina Karpan - designer
Elegant u-shaped eat-in kitchen photo in San Francisco with an undermount sink, shaker cabinets, medium tone wood cabinets, quartz countertops, multicolored backsplash, porcelain backsplash and stainless steel appliances
Elegant u-shaped eat-in kitchen photo in San Francisco with an undermount sink, shaker cabinets, medium tone wood cabinets, quartz countertops, multicolored backsplash, porcelain backsplash and stainless steel appliances
 Liv Companies LLC Design + Build
Steve Hamada
Mid-sized arts and crafts single-wall dark wood floor utility room photo in Chicago with a drop-in sink, shaker cabinets, white cabinets, quartz countertops, white walls, a side-by-side washer/dryer and white countertops
Mid-sized arts and crafts single-wall dark wood floor utility room photo in Chicago with a drop-in sink, shaker cabinets, white cabinets, quartz countertops, white walls, a side-by-side washer/dryer and white countertops
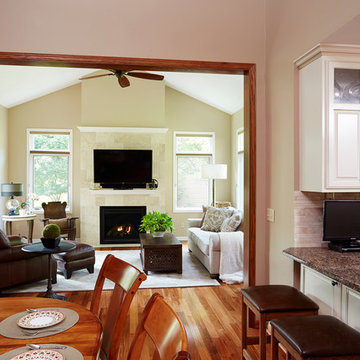 Murphy Bros. Design | Build | Remodel
The expansion of new space off the kitchen/dining area also gives grandma and grandpa eyes on the kids at all times.
NOTICE: oak flooring was hand weaved into the existing floor for a seamless, ageless appearance. Can you tell where the old and new flooring begins and ends?
PHhoto: Alyssa Lee
 Gates & Croft Horticultural Design
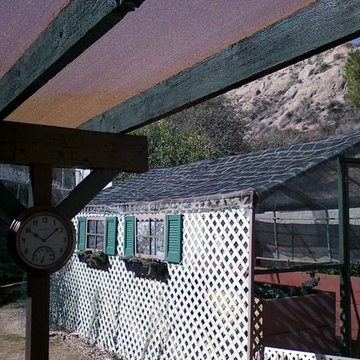
The front entry into the converted greenhouse (now 'screenhouse') shows the cottage facade of recycled materials, hand painted 'shingle' shade cloth roof, and the raised beds brimming with safe and happy vegetables inside. Photo by Jane Gates
 Liv Companies LLC Design + Build
Steve Hamada

Example of a mid-sized arts and crafts single-wall dark wood floor utility room design in Chicago with a drop-in sink, shaker cabinets, white cabinets, quartz countertops, white walls, a side-by-side washer/dryer and white countertops
Example of a mid-sized arts and crafts single-wall dark wood floor utility room design in Chicago with a drop-in sink, shaker cabinets, white cabinets, quartz countertops, white walls, a side-by-side washer/dryer and white countertops
 A Cut Above, Inc.
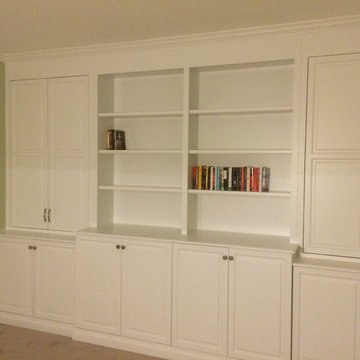
This storage cabinetry was built for a young teacher who is very committed to her profession - teaching. She had accumulated many teaching materials that she used on a regular basis and really needed proper storage space. She needed storage that would let her get her materials organized and be easily accessible to her. When all was said and done she was more than pleased!! Check out our review from "Cooper82".
11