
Search results for "Someones hidden" in Home Design Ideas
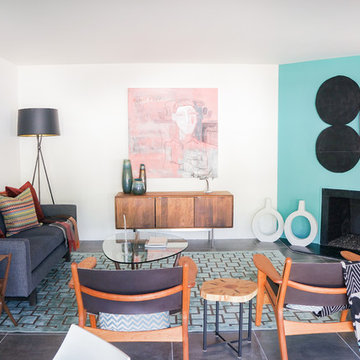
 STRUKTR Studios Photography
Photo: Marni Epstein-Mervis © 2018 Houzz
Example of a 1960s living room design in Other
Example of a 1960s living room design in Other



 Onshore Construction & Development, Inc.
Inspiration for a mediterranean freestanding desk dark wood floor home office library remodel in Miami with blue walls
Find the right local pro for your project

 Studio Zerbey Architecture + Interiors
Rustic multicolored mixed siding house exterior idea in Seattle with a shed roof
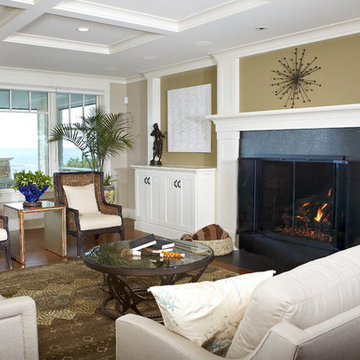
 Automation Design + Entertainment
Ashley Avila Photography
Living room - traditional living room idea in Grand Rapids
Living room - traditional living room idea in Grand Rapids

 Closet Factory - Colorado
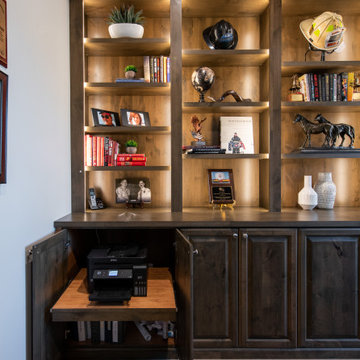
A custom built home office built in shelving and cabinets in a dark wood stain to match the clients current home decor. Lighting runs up the shelving units to draw attention to the client's collection of personal display items. All of the office machines are behind the lower cabinets hidden away from view creating a beautiful, functional uncluttered working space.

Sponsored
Columbus, OH

Hope Restoration & General Contracting
Columbus Design-Build, Kitchen & Bath Remodeling, Historic Renovations
 Lynne Mysliwiec
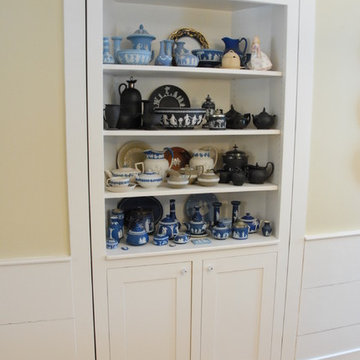
This china/curio cabinet was designed by my architect (who is also my father). It opens to reveal floor-to-ceiling storage.
Photo by Homeowner
Inspiration for a timeless closet remodel in Manchester
Inspiration for a timeless closet remodel in Manchester
 Eastbank Contractor Appliances

Inspiration for a large transitional l-shaped dark wood floor and gray floor enclosed kitchen remodel in Portland with stainless steel appliances, flat-panel cabinets, white cabinets, marble countertops, multicolored backsplash and marble backsplash

 Mason Miller Architect
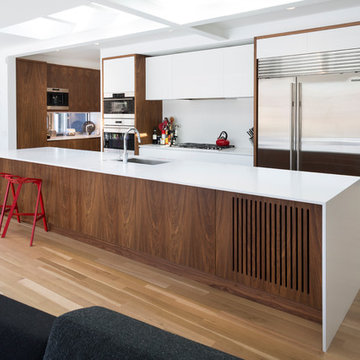
Overall Kitchen shot. Slots in back of island are for return air.
photo by Tyler Mallory
Kitchen - contemporary kitchen idea in Chicago with an undermount sink, flat-panel cabinets, medium tone wood cabinets, solid surface countertops, stainless steel appliances and an island
Kitchen - contemporary kitchen idea in Chicago with an undermount sink, flat-panel cabinets, medium tone wood cabinets, solid surface countertops, stainless steel appliances and an island
 Drury Design
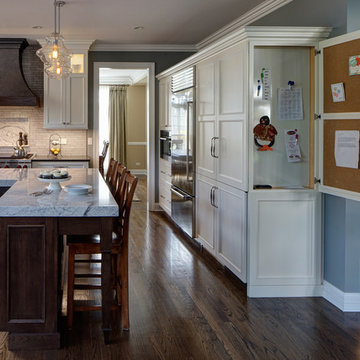
A message center cleverly concealed behind a cabinet panel door provides out of sight storage and organization for notes, papers, menus....
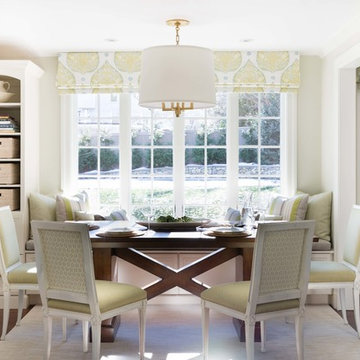
Example of a mid-sized transitional l-shaped medium tone wood floor eat-in kitchen design in Chicago with an undermount sink, white cabinets, gray backsplash, stainless steel appliances and an island
Example of a mid-sized transitional l-shaped medium tone wood floor eat-in kitchen design in Chicago with an undermount sink, white cabinets, gray backsplash, stainless steel appliances and an island

Sponsored
Sunbury, OH

J.Holderby - Renovations
Franklin County's Leading General Contractors - 2X Best of Houzz!
 Architecture - Photographer - Juan Vasquez
Juan Vasquez Photography

Trendy gray tile powder room photo in Miami with a wall-mount toilet and gray walls
Trendy gray tile powder room photo in Miami with a wall-mount toilet and gray walls




Sponsored
Columbus, OH
Hope Restoration & General Contracting
Columbus Design-Build, Kitchen & Bath Remodeling, Historic Renovations

 Reverse Architecture
2 images showing the maple butcher block table moving in and out of the island. Also there is a hidden counter behind folding pocketing doors for storing countertop appliances.

 Grimani Systems
This room was originally proportioned poorly, with 8' ceilings and a bay window behind the seats. The client, a famous actor and avid audiophile, needed a change.
The front wall was moved back 20' and the floor dug out 18", while the back wall came forward 10' to create a lounge and equipment room. Theo Kalomirakis provided the interior design, and we provided the acoustic design - including sound isolation for adjacent bedrooms.

6