
Search results for "Sometimes" in Home Design Ideas

Transitional l-shaped medium tone wood floor eat-in kitchen photo in New York with an undermount sink, gray cabinets, marble countertops, white backsplash, stainless steel appliances and an island

 Boerne Kitchens and Baths
This compact Kitchen in a house in Kendalia TX was upgraded. What started with a change of countertops and replacing the cast iron sink became a beautiful update. Apron Front Sink, bead board backsplash, new "old fashioned" faucet and of course, these wonderful Oak Butcher Block Countertops. It really brings the look and feel of a period kitchen. including the Original 1906 Range that the owner still uses on a daily basis. Sometimes we get to do fun projects and this was certainly one of those.

 Lakeside Architecture Inc.
One of the key attributes of Muskoka are the numerous boathouses nestled on the shorelines of all the major lakes. In addition to docking a boat, many of these boathouses feature beautiful sitting rooms, bathrooms, exercise rooms and grand bedrooms. Boathouses can be fixed to the shore, floating or on piles nestled in the Lake. They are very distinctive aspect of Ontario's cottage country and sometimes when you are boating past you can get a peak some of the prized Muskoka antique wood boat nestled inside.
Find the right local pro for your project

 Western Outdoor Designs
Real grass is costly to keep looking beautiful. It requires water, maintenance, fertilizer-and even when you try your hardest, sometimes your best just isn’t good enough and you are left with an ugly, patchy lawn despite your best efforts. Synthetic turf allows homeowners to have green, flawless grass 365 days a year. In the driest heat of summer and in the wettest months of winter your backyard will be graced with the same green, natural-looking grass, and you will never be plagued by weeds, mud or lawnmowers ever again!

 Outdoor Rooms by Design
Because sometimes the toys include the outdoor furniture and fire pit. Photo credit: Crystal French
Patio - mid-sized transitional backyard tile patio idea
Patio - mid-sized transitional backyard tile patio idea

 The Brooklyn Studio
This Cobble Hill Brownstone for a family of five is a fun and captivating design, the perfect blend of the wife’s love of English country style and the husband’s preference for modern. The young power couple, her the co-founder of Maisonette and him an investor, have three children and a dog, requiring that all the surfaces, finishes and, materials used throughout the home are both beautiful and durable to make every room a carefree space the whole family can enjoy.
The primary design challenge for this project was creating both distinct places for the family to live their day to day lives and also a whole floor dedicated to formal entertainment. The clients entertain large dinners on a monthly basis as part of their profession. We solved this by adding an extension on the Garden and Parlor levels. This allowed the Garden level to function as the daily family operations center and the Parlor level to be party central. The kitchen on the garden level is large enough to dine in and accommodate a large catering crew.
On the parlor level, we created a large double parlor in the front of the house; this space is dedicated to cocktail hour and after-dinner drinks. The rear of the parlor is a spacious formal dining room that can seat up to 14 guests. The middle "library" space contains a bar and facilitates access to both the front and rear rooms; in this way, it can double as a staging area for the parties.
The remaining three floors are sleeping quarters for the family and frequent out of town guests. Designing a row house for private and public functions programmatically returns the building to a configuration in line with its original design.
This project was published in Architectural Digest.
Photography by Sam Frost

 Tom Bassett-Dilley Architect, Ltd.
Many older houses do not address the back yard in a modern way; they were not designed to accommodate a mudroom, outdoor grill, and a private outdoor family space. Sometimes a little nudge is all the house needs so that interior spaces can shuffle around for better flow; that was the case for this early 1900s house in Oak Park. By moving kitchen to the south side of the house and adding about 60s.f. and a deck, we provided a new half-bath, mudroom, and better balance of space between kitchen and dining.

 Gretchen Lyons
The doors in this area are pocketed so they can be opened and left open for everyday use. They can be closed as well because sometimes you just don't want to see the toaster.
Photography by: Libbie Martin

 Kitchens & Bathrooms First
Sometimes the view from a double side fireplace place needs fixing and the final result turns into an amazing custom space fully designed.
Inspiration for a mid-sized modern master gray tile and porcelain tile porcelain tile and gray floor drop-in bathtub remodel in Ottawa with shaker cabinets, white cabinets, a two-piece toilet, green walls, an undermount sink, quartz countertops and a hinged shower door
Inspiration for a mid-sized modern master gray tile and porcelain tile porcelain tile and gray floor drop-in bathtub remodel in Ottawa with shaker cabinets, white cabinets, a two-piece toilet, green walls, an undermount sink, quartz countertops and a hinged shower door
 LINEA Design Build Remodel
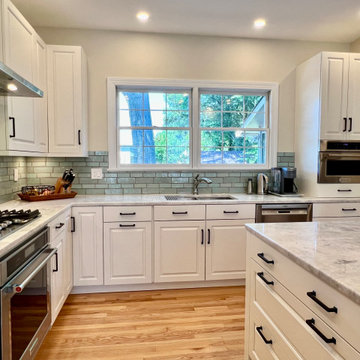
 has worked for these clients again and again, this time blowing out most of the wall between their kitchen, at the back of the house, and the dining area, at the front of the house, to let the light shine through and allow the family with two young children to actually use and enjoy their dining room on a daily basis... all while still maintaining a sense of functional separation. At LINEA we're experts at finding the right architectural balance between sometimes competing considerations that will transform your living spaces into the optimum environment for your lifestyle.
 Boerne Kitchens and Baths
This compact Kitchen in a house in Kendalia TX was upgraded. What started with a change of countertops and replacing the cast iron sink became a beautiful update. Apron Front Sink, bead board backsplash, new "old fashioned" faucet and of course, these wonderful Oak Butcher Block Countertops. It really brings the look and feel of a period kitchen. including the Original 1906 Range that the owner still uses on a daily basis. Sometimes we get to do fun projects and this was certainly one of those.

 Baeumler Quality Construction
It's the little things that make a house a home. Sometimes a small breakfast area is all you need. This contemporary furniture adds the necessary pop to complete this home look.
Furniture by Heritage Furniture
Photography by Stephani Buchman Photography http://www.stephanibuchmanphotography.com/
 Kitchens & Bathrooms First
Sometimes the view from a double side fireplace place needs fixing and the final result turns into an amazing custom space fully designed.
Mid-sized minimalist master gray tile and porcelain tile porcelain tile and gray floor drop-in bathtub photo in Ottawa with shaker cabinets, white cabinets, a two-piece toilet, green walls, an undermount sink, quartz countertops and a hinged shower door
Mid-sized minimalist master gray tile and porcelain tile porcelain tile and gray floor drop-in bathtub photo in Ottawa with shaker cabinets, white cabinets, a two-piece toilet, green walls, an undermount sink, quartz countertops and a hinged shower door
 Kitchens & Bathrooms First
Sometimes the view from a double side fireplace place needs fixing and the final result turns into an amazing custom space fully designed.
Drop-in bathtub - mid-sized modern master gray tile and porcelain tile porcelain tile and gray floor drop-in bathtub idea in Ottawa with shaker cabinets, white cabinets, a two-piece toilet, green walls, an undermount sink, quartz countertops and a hinged shower door
Drop-in bathtub - mid-sized modern master gray tile and porcelain tile porcelain tile and gray floor drop-in bathtub idea in Ottawa with shaker cabinets, white cabinets, a two-piece toilet, green walls, an undermount sink, quartz countertops and a hinged shower door
 Performance Kitchens & Home
Architectural Pendant Lighting
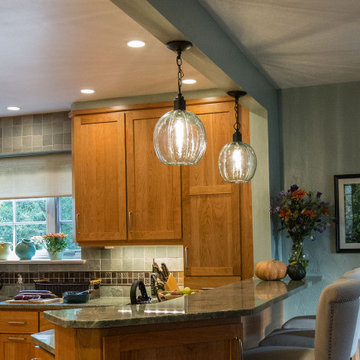
Kitchen lighting is sometimes an overlooked part of a new kitchen design. But what we emphasize is that the right lighting can transform a room and a successful lighting plan will usually need to be layered and include a combination of mood, task, and feature lighting.
While every aspect of the lighting is important, the lighting which goes over the island is an opportunity to make a statement. For the last few years, the drop pendant - usually put up as a trio, has dominated when it comes to kitchen island lighting. But this year we see striking architecture lighting looks that really make a statement.

 Slow Flowers LLC
Garden hellebores are sometimes the only thing blooming in my beds and borders at this time of year, so I judiciously snipped just three stems for inclusion in this seasonal arrangement. Design & photography (c) Debra Prinzing, Slow Flowers LLC

 Star Furniture
Nature can be smooth & sophisticated, contemporary & organic, especially when it comes in the form of the Kai collection. Made from 2" solid planks of Acacia, every piece has its own unique look that only nature can provide.
*Due to the organic nature of this product, dimensions may vary from piece to piece. The height of each piece will remain consistent, the depth and sometimes the width can vary +/- 3".
Desk (KT#:31195)
Chair (ST#:425799)
See www.starfurniture.com for availability.

 Black Cat Design Build, LLC
Sometimes my clients ask what style I like to do? I respond that a good designer does the style best suited to the client and the project....which means as wide a variety of styles as there are clients.
This room might look wild and crazy to a lot of people, but the owners of this home love it....and, so do their guests. It's certainly more interesting than beige or grey. What do you think??

 Budget Blinds of Harrisburg, Hershey & Carlisle
Cellular shades are one the most versatile window coverings on the market. Their luxurious fabrics are available in three popular cell sizes and various light control levels so that you can create the perfect setting. Cellular Shades, sometimes referred to as pleated or honeycomb shades, are built with small honeycomb-shaped pockets or ‘cells’ designed to keep air from escaping or entering your home to enhance your room’s energy efficiency. Their thick cellular fabrics also provide a high level of insulation. They come in a large variety of fabric widths, making them the ideal window covering solution for wide and large windows.

 HUDSON DESIGN Architecture & Construction Mgmt
Virgelio Carpio Photography
Large elegant formal and open concept light wood floor living room photo in New York with gray walls and a wood stove
Large elegant formal and open concept light wood floor living room photo in New York with gray walls and a wood stove
136