
Search results for "Sometimes" in Home Design Ideas


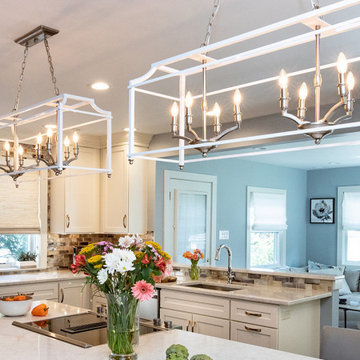
 Performance Kitchens & Home
Architectural Pendant Lighting
Kitchen lighting is sometimes an overlooked part of a new kitchen design. But what we emphasize is that the right lighting can transform a room and a successful lighting plan will usually need to be layered and include a combination of mood, task, and feature lighting.
While every aspect of the lighting is important, the lighting which goes over the island is an opportunity to make a statement. For the last few years, the drop pendant - usually put up as a trio, has dominated when it comes to kitchen island lighting. But this year we see striking architecture lighting looks that really make a statement.

 Western Outdoor Designs
Creating your outdoor living space means claiming your own little slice of nature and customizing it to suit your lifestyle and enhance your daily routine. Sometimes there is nothing more relaxing than sitting on your favorite patio chair, feeling the warm sun mixed with a cool breeze, and smelling the fragrant flowers blossoming in your garden. Imagine how much more time you would spend outside if you had your very own cabana, bungalow, pergola, sunroom or pool house to enjoy! Think of all the ways an outdoor room could enhance your Southern California lifestyle and prime your home for entertaining guests year-round.
Find the right local pro for your project

 Kitchens & Bathrooms First
Sometimes the view from a double side fireplace place needs fixing and the final result turns into an amazing custom space fully designed.
Mid-sized minimalist master gray tile and porcelain tile porcelain tile and gray floor drop-in bathtub photo in Ottawa with shaker cabinets, white cabinets, a two-piece toilet, green walls, an undermount sink, quartz countertops and a hinged shower door
Mid-sized minimalist master gray tile and porcelain tile porcelain tile and gray floor drop-in bathtub photo in Ottawa with shaker cabinets, white cabinets, a two-piece toilet, green walls, an undermount sink, quartz countertops and a hinged shower door

 Boerne Kitchens and Baths
This compact Kitchen in a house in Kendalia TX was upgraded. What started with a change of countertops and replacing the cast iron sink became a beautiful update. Apron Front Sink, bead board backsplash, new "old fashioned" faucet and of course, these wonderful Oak Butcher Block Countertops. It really brings the look and feel of a period kitchen. including the Original 1906 Range that the owner still uses on a daily basis. Sometimes we get to do fun projects and this was certainly one of those.

 Fashion Flooring & Lighting
Sometimes just switching up the layout of the tile can make a world of a difference!
Inspiration for a mid-sized transitional 3/4 brown tile and ceramic tile ceramic tile drop-in bathtub remodel in Chicago with beige walls
Inspiration for a mid-sized transitional 3/4 brown tile and ceramic tile ceramic tile drop-in bathtub remodel in Chicago with beige walls
 Boerne Kitchens and Baths
This compact Kitchen in a house in Kendalia TX was upgraded. What started with a change of countertops and replacing the cast iron sink became a beautiful update. Apron Front Sink, bead board backsplash, new "old fashioned" faucet and of course, these wonderful Oak Butcher Block Countertops. It really brings the look and feel of a period kitchen. including the Original 1906 Range that the owner still uses on a daily basis. Sometimes we get to do fun projects and this was certainly one of those.
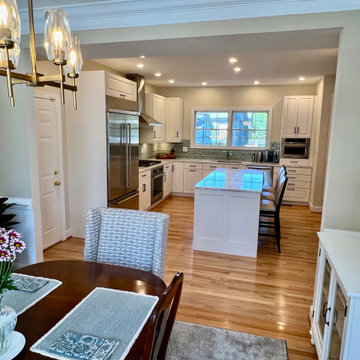
 LINEA Design Build Remodel
 has worked for these clients again and again, this time blowing out most of the wall between their kitchen, at the back of the house, and the dining area, at the front of the house, to let the light shine through and allow the family with two young children to actually use and enjoy their dining room on a daily basis... all while still maintaining a sense of functional separation. At LINEA we're experts at finding the right architectural balance between sometimes competing considerations that will transform your living spaces into the optimum environment for your lifestyle.
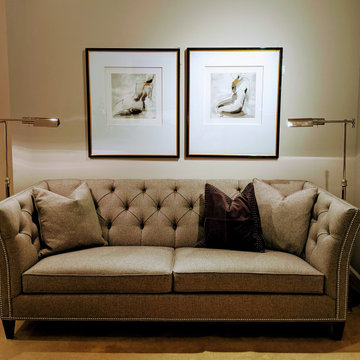
 Kate Marchesini for Ethan Allen Somerville, NJ
With the small scale of today's living space, sometimes there's no room for side tables. Using floor lamps on either side can create a dramatic lighting effect, it can also add much needed task lighting. These adjustable floor lamps add instant unusual usage of lighting. The dramatic effect comes when you use only lamp lighting and not overhead lighting. This way it's like you have spot lights around the room. I try to have at least 3 points of lighting in a room.

 Best Hot Tubs "Hot Tub and Spa Experts"
Hot tubs are generally located outdoors, sometimes under a canopy or gazebo and can accommodate multiple users.(Photo: Bullfrog Spas)
www.longislandhottub.com

 Departure l Architecture
The existing covered deck areas required new solid 8x8 wood columns along with new wood beams overhead along with new black steel connectors. In addition, a simple new handrail and guardrail system highlights the columns. New boulders will be placed to screen the space below the deck sometime in Spring 2015.


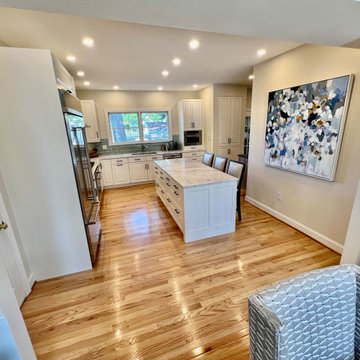 LINEA Design Build Remodel
 has worked for these clients again and again, this time blowing out most of the wall between their kitchen, at the back of the house, and the dining area, at the front of the house, to let the light shine through and allow the family with two young children to actually use and enjoy their dining room on a daily basis... all while still maintaining a sense of functional separation. At LINEA we're experts at finding the right architectural balance between sometimes competing considerations that will transform your living spaces into the optimum environment for your lifestyle.

 Finishing Touches
Sometimes there are objets like mantels, builtins, and ledges that are in the way of making a window look balanced. Solution-Make drape in this area shorter than the regular drape.
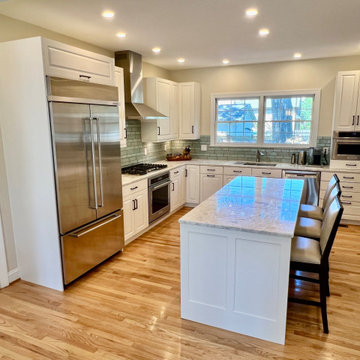 LINEA Design Build Remodel
 has worked for these clients again and again, this time blowing out most of the wall between their kitchen, at the back of the house, and the dining area, at the front of the house, to let the light shine through and allow the family with two young children to actually use and enjoy their dining room on a daily basis... all while still maintaining a sense of functional separation. At LINEA we're experts at finding the right architectural balance between sometimes competing considerations that will transform your living spaces into the optimum environment for your lifestyle.
 blackwalnutkandb
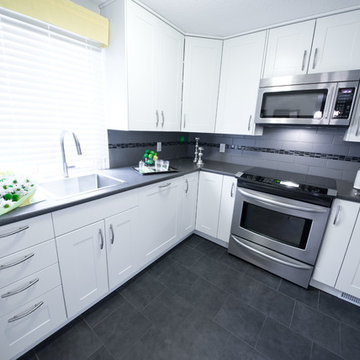
Lines and angles make up the world.
Sometimes, though, those lines and angles make something a bit more unique and elegant. When this happens in a kitchen renovation, whether designed or accidentally (this time it was designed, of course), it’s a thing of magic. This Ottawa kitchen renovation creates a very simple but timeless look that combines clean lines, bright cabinetry, and a small space to make something brilliant. The dark floor compliments the white cabinets, which go well with the slate counter, and so on and so forth.
 Fashion Flooring & Lighting
Sometimes just switching up the layout of the tile can make a world of a difference!
Inspiration for a mid-sized transitional 3/4 brown tile and ceramic tile ceramic tile drop-in bathtub remodel in Chicago with beige walls
Inspiration for a mid-sized transitional 3/4 brown tile and ceramic tile ceramic tile drop-in bathtub remodel in Chicago with beige walls
 Kitchens & Bathrooms First
Sometimes the view from a double side fireplace place needs fixing and the final result turns into an amazing custom space fully designed.
Inspiration for a mid-sized modern master gray tile and porcelain tile porcelain tile and gray floor drop-in bathtub remodel in Ottawa with shaker cabinets, white cabinets, a two-piece toilet, green walls, an undermount sink, quartz countertops and a hinged shower door
Inspiration for a mid-sized modern master gray tile and porcelain tile porcelain tile and gray floor drop-in bathtub remodel in Ottawa with shaker cabinets, white cabinets, a two-piece toilet, green walls, an undermount sink, quartz countertops and a hinged shower door
 blackwalnutkandb
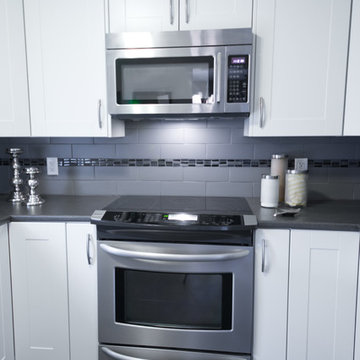
Lines and angles make up the world.
Sometimes, though, those lines and angles make something a bit more unique and elegant. When this happens in a kitchen renovation, whether designed or accidentally (this time it was designed, of course), it’s a thing of magic. This Ottawa kitchen renovation creates a very simple but timeless look that combines clean lines, bright cabinetry, and a small space to make something brilliant. The dark floor compliments the white cabinets, which go well with the slate counter, and so on and so forth.

 Beahm & Son, Ltd.
Sometimes we are lucky enough to have customers send up photos of how they decorate the spaces we design and build. This project was completed a little over a year ago but they just sent us some photos of how they redecorated the room. It is always a pleasure to have such wonderful customers who continue to follow up with us years later.
137