
Search results for "Sometimes" in Home Design Ideas

 Century Stair Company
This staircase makes a bold design statement through restraint and precision. Thick squared-off white oak treads appear to float between dramatic, black-painted stringers, while horizontal 1/2" round bars create an open, minimal balustrade. The uniform open risers allow natural light to cascade down to the basement level, transforming the stairwell into a light-transmitting vertical shaft.
The design thoughtfully responds to the surrounding spaces, connecting levels without interrupting sightlines or blocking light flow. The result is a staircase that feels almost sculptural in its simplicity, proving that sometimes less truly is more.
1976-2026 © Century Stair Company


 Irene Designs
This dream bathroom has everything one can wish for an ideal bathroom escape. It doesn’t just look fabulous – it works well and it is built to stand the test of time.
This bathroom was designed as a private oasis, a place to relax and unwind. Spa-like environment is created by expansive double-sink custom vanity, an elegant free standing tub, and a spacious two-person barrier-free shower with a floating bench. Toilet is concealed within a separate nook behind a pocket door.
Main bathroom area is outlined by a tray ceiling perimeter. The room looks open, airy and spacious. Nothing interferes with the ceiling design and overall space configuration. It hasn’t always been that way. Former layout had serious pitfalls that made the room look much smaller. The shower concealed behind solid walls protruded into the main area clashing with the tray ceiling geometry. Massive shower stall took up significant amount of the room leaving no continuous wall space for a double sink vanity. There were two separate vanities with a dead corner space between them. At the same time, the toilet room was quite spacious with just one fixture in the far end.
New layout not only looks better, it allows for a better functionality and fully reveals the space potential. The toilet was relocated to occupy the former linen closet space slightly expanded into adjacent walk-in closet. Shower was moved into the bigger alcove, away from the tray ceiling area. It opened up the room while giving space for a gorgeous wall-to-wall vanity. Having a full glass wall, the shower extends the space even further. Sparkling glass creates no barrier to the eyesight. The room feels clean, breezy and extra spacious. Gorgeous frameless shower enclosure with glass-to-glass clamps and hinges shows off premium tile designs of the accent shower wall.
Free standing tub remained in its original place in front of the window. With no solid shower walls nearby, it became a focal point adorned with the new crystal chandelier above it. This two-tier gorgeous chandelier makes the bathroom feel incredibly grand. A touch of luxury is showing up in timeless polished chrome faucet finish selections as well.
New expansive custom vanity has his and her full height linen towers, his and her sink cabinets with two individual banks of drawers on the sides and one shared drawer cabinet in the middle containing a charging station in the upper drawer.
Vanity counter tops and floating shower seat top are made of high-end quartz.
Vessel sinks resemble the shape and style of the free-standing tub.
To make the room feel even more spacious and to showcase the shower area in the reflection, a full size mirror is installed over the vanity. Crystal sconces are installed directly into the mirror.
Crisp classic white tile gives the room a timeless sense of polish and luxury. Walls around the perimeter of the entire bathroom are tiled half way. Three rows of 12”x 24” porcelain tile resembling white marble are crowned with a thin row of intricate glass tiles with marble accents, and a chair rail tile.
Tile design flows into a spacious barrier-free two-person walk-in shower. Two more tile patterns of the same tile collection are brought into play. Rear wall is adorned with a picture frame made out of 12”x12” tiles laid at 45 degree angle within the same chair rail and glass tile border. Shower floor is made of small hexagon tiles for proper drainage.
Shower area has two hidden from plain sight niches to contain shampoo bottles and toiletries. The rear side of the niches is made of glass mosaics for a waterfall effect.
To showcase the picture frame inside the shower, the accent shower wall is washed with cascading light from a discrete LED strip tucked in a cove behind “floating” shower ceiling platform.
Multiple shower heads (two ceiling-mount rain heads, one multi-functional wall mount shower head, and a handheld shower) are able to provide a fully customizable shower experience.
Despite of many hard surfaces and shiny finishes, which can sometimes lead to a cold impersonal feeling, this bathroom is cozy and truly welcoming. This sense of warms is maintained by exclusive multi-functional layered lighting. Carefully designed groups of lights (all having a dimmer control) can be used simultaneously, in various combinations, or separately to create numerous different effects and perfect atmosphere for every mood and occasion. Some lights have smart controls and can be operated remotely.
Amazing effect can be achieved by dimmable toe kick perimeter lighting. With the ceiling lights turned off, the vanity looks as if it is floating in the air. Multifaceted crystal fixtures produce cascades of sparkling rainbow reflections dancing around the room and creating an illusion of a starry sky.
Programmable radiant heating floor offers additional warmth and comfort to the room.
This bathroom is well suited for either a quick morning shower or a night in for ultimate relaxation with a champagne toast and a long soak in the freestanding tub.
Find the right local pro for your project

 Christopher's Kitchen & Bath
A large, less restrictive space can sometimes be a challenge to remodel as the possibilities are truly unlimited. The goal was to create a functional and warm space that still felt open, clean and utilized the large space well.
Custom glass panel cabinetry with sliding doors and a central drawer bank features ample storage and even multiple standard outlets inside. Vessel sinks sit atop the custom quartz counters that compliment the stone resin free standing bath.
On the back side of the central wall is a walk in, from both sides, his and hers shower. Custom tile through out ties both sides of this large bath together. The shower features multiple niches.


 Beautiful Backyard Living
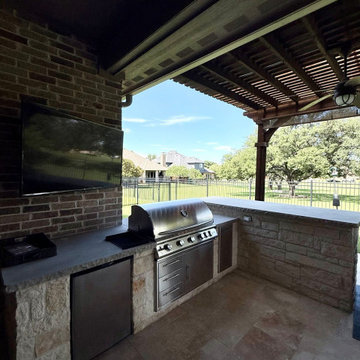
Our recent customer in Frisco already had a great outdoor living space, but after years of enjoying it...a few areas were definitely ready for an update. Instead of starting over, we focused on refreshing the features that mattered most. The outdoor kitchen received all new grilling equipment, which meant modifying the existing grill cutouts and updating portions of the luederstone to make sure everything fit perfectly. The result is a cleaner, more functional cooking space that's ready for the next backyard gathering!
Additionally, we gave the patio a refreshed new look by installing beautiful tumbled travertine tile, adding warmth, character and a timeless feel to the patio itself. We replaced the rotting wood at the bottom of several patio cover posts, helping restore the structure's appearance and longevity. Sometimes the best patio transformations aren't complete makeovers...they're thoughtful upgrades that make an already-loved space feel fresh, updated and ready for years of enjoyment ahead!
 Accent Woodworking Inc.
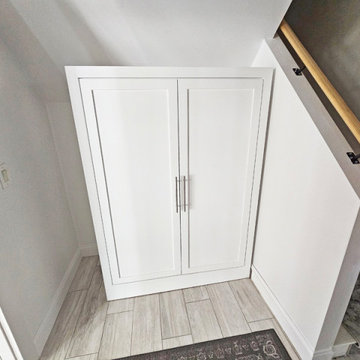
Sometimes it is a challenge to find the perfect place for your favorite things. A solution Accent Woodworking can help you with is to design your own closet / storage cabinet. We make it easy to create a custom storage cabinet that fits you’re your need as well as fits your space.
Complete a Nook Area with a Custom Free-Standing Closet / Storage Cabinet. Shown here is 2 Full-Size Shaker Panel Doors, 1 Fixed Shelf Above Chrome Clothes Rod in Solid Bright White on Maple with Nickel Bar Handles. 48”w x 67"h x 24”d
2233 34th Way N Largo, FL 33771
(727) 522-2700
sales@accentwoodworking.com
https://www.accentwoodworking.com/furniture/closet-systems/

 Aeris Home
A place where we gather to chat, drink wine, do homework, even cook sometimes ... a kitchen. Or, the core of a house - one place that is never avoided by any dweller.
In this modern kitchen, with a farm house twist, I played with textures more than colors. White palette with grey tones are softened by green stools, a sisal rug and Turkish towels. Natural flowers are never a bad idea (daisies hit the spot for me this morning). Textured quartz on the island really made a difference in this space. It bonded the floor and counter top through these organic textures and wave-like ripples. A really interesting way to unify the hard and solid surfaces. The sheepskin completed the farm house look and maybe even gave it a Nordic feel. Welcome!
Photography: Hale Production Studios
 Accent Woodworking Inc.
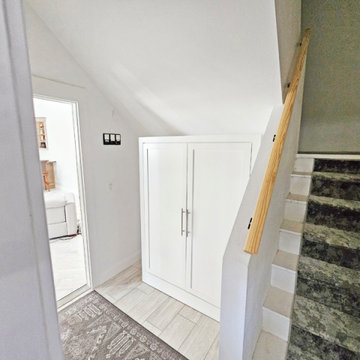
Sometimes it is a challenge to find the perfect place for your favorite things. A solution Accent Woodworking can help you with is to design your own closet / storage cabinet. We make it easy to create a custom storage cabinet that fits you’re your need as well as fits your space.
Complete a Nook Area with a Custom Free-Standing Closet / Storage Cabinet. Shown here is 2 Full-Size Shaker Panel Doors, 1 Fixed Shelf Above Chrome Clothes Rod in Solid Bright White on Maple with Nickel Bar Handles. 48”w x 67"h x 24”d
2233 34th Way N Largo, FL 33771
(727) 522-2700
sales@accentwoodworking.com
https://www.accentwoodworking.com/furniture/closet-systems/

 Read Design Window Fashions - Plano
Before picture.
GET INSPIRED TO START YOUR BREAKFAST ROOM MAKEOVER TODAY!
Our customer, Pat, who lives in Dallas asked us to help her vamp up her breakfast room. Sometimes it takes just one element to inspire the design of the entire room. For this room it was this 40" diameter industrial clock that we had hanging in our shop and this room had the perfect spot for it. And because Pat wanted a new and clean look we thought this was the perfect inspiration piece. We took down her heavy draperies and painted everything including walls, ceiling, and trim. For the walls we used a grey color from Sherwin Williams. Then we installed 2" Parkland Wood Blinds from Hunter Douglas. We chose the Distinctly White color to match the the trim. Pat had this round table and we found the upholstered chairs to go with it. We now have finished the room with drapery panels to frame the windows. We used a fabric from the Fabricut line and hardware from Design Elements.
 Bennett Contracting, Inc.
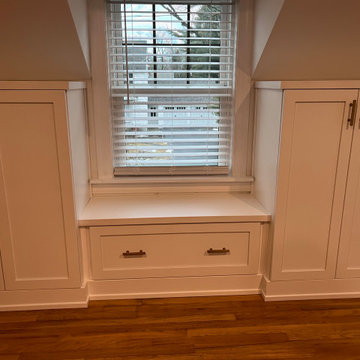
Sometimes our smaller projects make the biggest impact. That was the case for a stunning customized built-in project we recently completed for a client in Delmar. They wanted more storage in their primary bedroom but did not want to compromise much on the amount of space they already had. Our talented Project Manager, Anthony Mulligan, collaborated with Designer, Sarah McDonald, to create a functional plan while overcoming challenges like angled ceilings and tricky window placements. A seating bench was crafted under the window, allowing natural light to flood the room and provide the perfect spot for décor or to take a seat while putting on one’s shoes. The classic style will be sure to stand the test of time, providing elegance and practicality for many years to come. Our Bennett crew, Ryan Smith and Latchman Omrow, brought this vision to life using their precision skills to create a true masterpiece for our delighted client. We couldn’t have done it without them!

 Outdoor Lighting Design by Preferred Properties
Landscape Lighting Beams off these Evergreens from the Street. Its a Beautiful Setting Summer, Winter and Fall both Day and Night. Spring is Gorgeous too when the Evergreens push new fuzzy growth of the needles. The Lighting is definitely a challenge because the fixtures need to be set back farther away from the Trees than sometimes permits. Here the ideal distance away for optimal placement is dead smack in the middle of the driveway bringing about some onsite placement and finish pointing to create a contrasting and complementing scene. Cross Lighting is suited best otherwise the shape of the evergreens will seem physically disfigured at night. Some combination of all the lighting strategies will yield the most optimal scene to look at creating great interest against all the Planters up against the towering home.
 Flourish Interiors by Vanessa C Smith
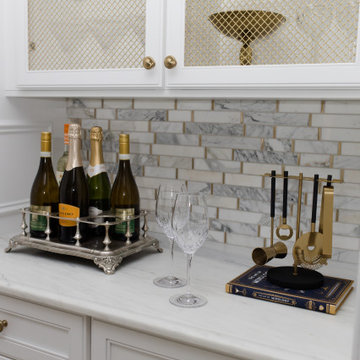
Cabinetry nooks, such as this custom built in butler's pantry at The French Chateau, offer the perfect serving zones for parties and entertaining. For evening parties or dinners I have used this for either appetizers and wine or dessert and coffee. For brunch, I have used this as a mimosa station. So if you love hosting and hospitality, we'd love to help you create the perfect entertainment moment... sometimes there's potential in unexpected places like under a staircase or by carving off extra feet from a coat closet. We love to analyze a floor plan and find otherwise undiscovered design opportunities!
 Unique Home Solutions Inc.
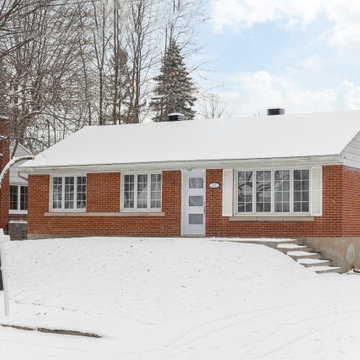
This bungalow was sitting on the market, vacant. The owners had it virtually staged but never realized the furniture in the staged photos was too big for the space. Many potential buyers had trouble visualizing their furniture in this small home.
We came in and brought all the furniture and accessories and it sold immediately. Sometimes when you see a property for sale online and it is virtually staged, the client might not realize it and expects to see the furniture in the home when they visit. When they don't, they start to question the actual size of the property.
We want to create a vibe when you walk in the door. It has to start from the moment you walk in and continue throughout at least the first floor.
If you are thinking about listing your home, give us a call. We own all the furniture you see and have our own movers.


 L.EvansDesignGroup,inc
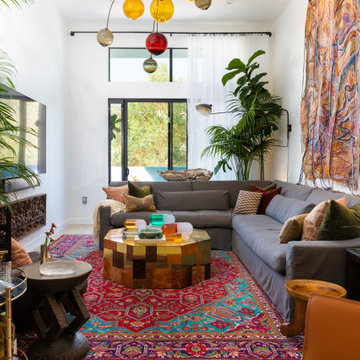
A soft oval top mount sink with vibrant bronze faucet, eloquently accents the beautiful "Perla Venta" counter. Ogee edges were added to this simplistic quartzite to draw upon it's sophistication.
 Sandrin Construction Ltd
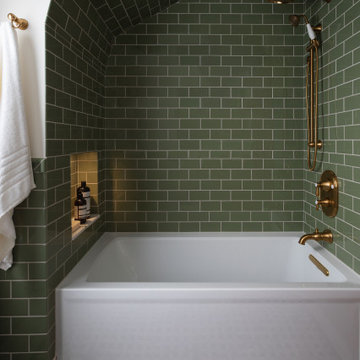
This architecture of this house was so complex that we were not able to finish the interior elevations until after everything was framed. With 6 gambrels that all had different sizes and angles, and a buildup on the exterior walls that made the actual footprint of the second floro 6" wider than the as builts indicated there were quite a few site decisions to get to a point where we could finish the elevations and work through the finish resolution package. Sometimes we have to leave some things unresolved during pre-construction. Thats just the nature of complex renovation. There needs to be a discovery phase where the house is stripped and a re-assessment afterwards to make sure the assumptions still hold or adjust as required.

 Miller-Roodell Architects Ltd
Sometimes our clients like to be very much involved in the creation of their home, and this is one such example. The owner wanted to source the primary materials, so we discussed the needs from our point of view as the architects, and he went into action. He would find hewn barns and send us photos and floor plans to review until we found the perfect combination. One large hewn barn was moved to the client’s land near Yellowstone Park, then renovated to become the main living portion of the house. A second smaller barn was reworked to be the master bedroom, and then joined by a stone connector. To accommodate a billiards room and complete the home, one last living space was included in the project.


204