
Search results for "Sometimes" in Home Design Ideas

 User
the new kitchen . . .
Sometimes, in remodel designs, it is best to keep things simple. Do small things to affect utility, flow and aesthetics. For this mid-century modern, for all their noted openness, the kitchen was closed off from the public, living areas. Hard to entertain to a wall. This we fixed. The other big flaw was the flow. While there was no way to economically change the path of travel through the kitchen. Nudging here and there could at least reduce the disruption at the core kitchen work areas. See the before and after plans and the photos:
Photo Credits - Beatrice McGinnis

 Atelier Armbruster
Master bathroom
Photos: Natalia Lorca Ruiz
Mid-sized trendy master white tile and ceramic tile ceramic tile and black floor doorless shower photo in New York with flat-panel cabinets, white cabinets, a wall-mount toilet, white walls, an integrated sink, solid surface countertops and a hinged shower door
Mid-sized trendy master white tile and ceramic tile ceramic tile and black floor doorless shower photo in New York with flat-panel cabinets, white cabinets, a wall-mount toilet, white walls, an integrated sink, solid surface countertops and a hinged shower door
 Plain & Posh
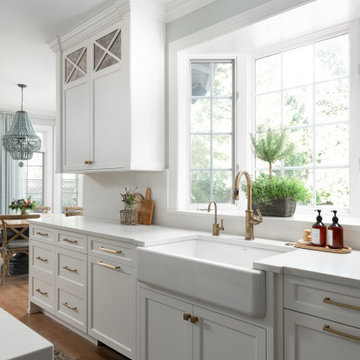
This young family wanted to update their kitchen and loved getting away to the coast. We tried to bring a little of the coast to their suburban Chicago home. The statement pantry doors with antique mirror add a wonderful element to the space. The large island gives the family a wonderful space to hang out, The custom "hutch' area is actual full of hidden outlets to allow for all of the electronics a place to charge.
Warm brass details and the stunning tile complete the area.
Find the right local pro for your project
 Quarry Mill
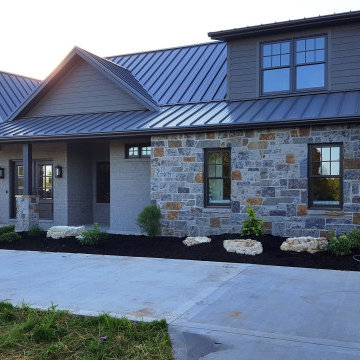
This beautiful residential home showcases exquisite architecture highlighted by Buckingham blue sawed height real stone veneer from the Quarry Mill. Buckingham is a sawed height natural stone veneer with cool and soft tones. The stone has shades of grey, white, and blue with an occasional hint of earthy brown. There can be multiple colors within each individual piece of stone. Buckingham has a unique natural swirling texture that makes this stone a popular choice. The range of color and texture is sometimes called movement within the design industry because the stone looks to be moving on its own. The more formal sawed heights of Buckingham contrast the color and texture variation of the stone. Buckingham is a premium quality sandstone quarried and cut in the USA.

 Hierarchy Architecture + Design, PLLC
Unique corner cabinet design for convenient pot and pan storage. Shelves swivel in and out to maximize storage space while providing easy access for cooking. White kitchen with stainless steel kitchen appliances. Kitchen was renovated in a Contemporary style with white recessed panel cabinets and white subway tile backsplash. Center island is finished with a white and gray marble counter-top. Two stainless steel wide pendant lights hang over top. A third small pendant light hangs over the large white farmhouse sink. Other features include medium hardwood floors and a custom made white wood, wine display cabinet and serving area.
Architect - T.J. Costello
Photographer - Brian Jordan

 King Visual Design Inc.
This room was recreated with cremes, greys, dark woods and neutral colors. The 12' sofa is a custom A. Rudi sofa as well as the "X" based stools with nailhead trim. The wingback chairs were custom designed in a smaller scale and the Tete A Tete daybed was also custom designed. There are two large lamps on the custom console table by Gregorius Pineo as well as two new Gregorius Pineo Iron and glass pendants. The rug is an antique Persian rug with soft pastel colors of cremes, greys and blues. The Original fireplace facing and raised hearth were a dark concrete grey, so a false stone finish was hand painted over the entire surface to resemble limestone. Also, the entire ceiling and gable ends of this room have been hand painted by two Russian artists who created a false texture finish resembling a grass cloth wallpaper.One detail next to the left of the French doors is a roll up chid's gate, which is sometimes used to keep the client's two Golden Labradors contained in the media room when the doors are opened.
 Josh Blanc
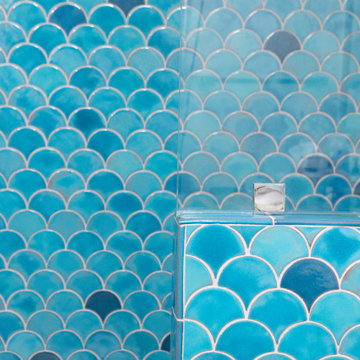
Each of our Peacock tiles is individually created with the use of a custom cookie cutter. The Peacock shape sometimes referred to as a scallop or fish scales is an iconic shape that has been used in tile installations for thousands of years. This homeowner wanted a refreshing bathroom with vibrant blue colors. Our Robins Egg with its natural variations of light and dark blues can only make you smile when you want to take a shower and get you ready for the day ahead.
 Josh Blanc
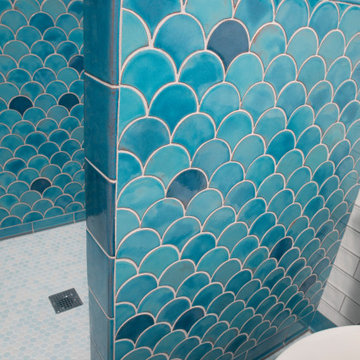
Each of our Peacock tiles is individually created with the use of a custom cookie cutter. The Peacock shape sometimes referred to as a scallop or fish scales is an iconic shape that has been used in tile installations for thousands of years. This homeowner wanted a refreshing bathroom with vibrant blue colors. Our Robins Egg with its natural variations of light and dark blues can only make you smile when you want to take a shower and get you ready for the day ahead.
 User
the new kitchen
Sometimes, in remodel designs, it is best to keep things simple. Do small things to affect utility, flow and aesthetics. For this mid-century modern, for all their noted openness, the kitchen was closed off from the public, living areas. Hard to entertain to a wall. This we fixed. The other big flaw was the flow. While there was no way to economically change the path of travel through the kitchen. Nudging here and there could at least reduce the disruption at the core kitchen work areas. See the before and after plans and the photos:
Photo Credits - Beatrice McGinnis

 JRP Design & Remodel
To maintain the flow of the entire space, the striking Striato Olimpo “Leather” floor tiles, white porcelain squares, and Jeffrey Court Calcutta Mini Sticks accent tile were carried throughout the shower and water closet. The seamless transition in the tile is complemented by the ACO channel drain and frameless shower doors, keeping this space open and elegant. The Brizo Charlotte Rain Shower head and the Hnasgrohe PuraVida handheld shower head are both complimentary touches to this transitional primary shower.
Clarified Studios
 Globe Electric
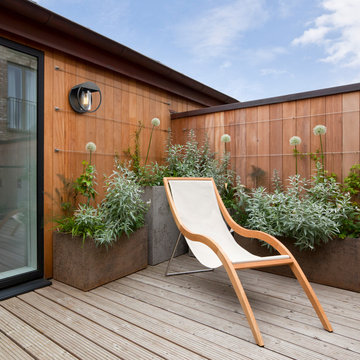
Picking great lighting for your space can sometimes be tricky but with a trendy modern design and seeded glass shade, the Neruda Outdoor Wall Sconce provides a perfect finishing touch. Complemented by a matte black finish, the striking cutout design is a unique feature that sets your home apart from all the other houses on the block. Sitting at 9-inches wide, it's the perfect size to place on a balcony wall or to place on either side of an entrance way. But you can also use this sconce inside your home to add a modern vintage accent. Place it on either side of your bed or in your kitchen to bring an air of drama to your room.
 JandB Kitchen Designs
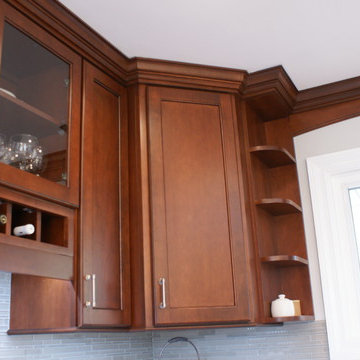
EVERYONE'S LOOKING UP AT CROWN MOLDING UNLESS THEY'RE 8' TALL SO IT NEEDS SOME CHARACTER.....WE ALWAYS STAGGER WALL CAB. DEPTHS (IF POSSIBLE AND IT LOOKS GOOD) SO THE CROWN FOLLOWS THE CABINETRY.....YOU CAN REALLY SEE THE FINAL EFFECT HERE.....ALSO NOTE THE WHAT-NOT-SHELF.....IT'S ONLY 6"w.....SOMETIMES THE DISTANCE FROM THE CORNER TO THE WINDOW WON'T ALLOW A STD. 9" WALL CAB.....DON'T JUST LEAVE THE SPACE EMPTY.....REMEMBER THIS SHELF!.....GOOD VIEW OF CROWN GOING ACROSS WINDOW WITH TRIM VALANCE BELOW IT.
 User
the new kitchen . . .
Sometimes, in remodel designs, it is best to keep things simple. Do small things to affect utility, flow and aesthetics. For this mid-century modern, for all their noted openness, the kitchen was closed off from the public, living areas. Hard to entertain to a wall. This we fixed. The other big flaw was the flow. While there was no way to economically change the path of travel through the kitchen. Nudging here and there could at least reduce the disruption at the core kitchen work areas. See the before and after plans and the photos:
Photo Credits - Beatrice McGinnis

 Aeris Home
A place where we gather to chat, drink wine, do homework, even cook sometimes ... a kitchen. Or, the core of a house - one place that is never avoided by any dweller.
In this modern kitchen, with a farm house twist, I played with textures more than colors. White palette with grey tones are softened by green stools, a sisal rug and Turkish towels. Natural flowers are never a bad idea (daisies hit the spot for me this morning). Textured quartz on the island really made a difference in this space. It bonded the floor and counter top through these organic textures and wave-like ripples. A really interesting way to unify the hard and solid surfaces. The sheepskin completed the farm house look and maybe even gave it a Nordic feel. Welcome!
Photography: Hale Production Studios

 Atwood Custom Homes
Mid-sized tuscan galley light wood floor dedicated laundry room photo in Dallas with a farmhouse sink, shaker cabinets, white cabinets, quartz countertops, beige walls and a side-by-side washer/dryer

 Archadeck - Columbus
Archadeck of Columbus Delivers Year-Round Enjoyment with a 3-Season Room/Patio/Hardscape/Fire Pit Combination in Dublin, OH
Sometimes a tired, aging wooden deck just needs to be RE-tired, as in “retired,” as in replaced by a patio. That was the case for these Dublin, OH, homeowners who decided to go with a fresh, new paver patio and hardscape from Archadeck of Columbus instead of redecking or having a new deck installed. They also upgraded their screened porch by turning it into a 3-season room. Their instincts were good. Look how this stunning patio and 3-season room combination space has brought new life to their back yard!
 Delphinium Design
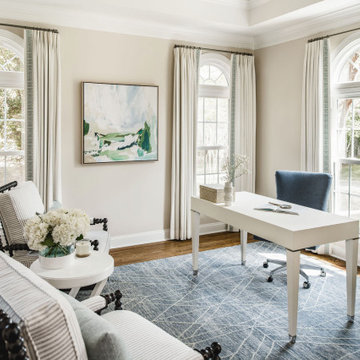
Home office space with light beige walls, medium hardwood floors, simple freestanding white desk, navy blue office chair, striped club chair, long custom window treatments, and navy wool rug in the Providence Plantation neighborhood of Charlotte, NC


 Greater Dayton Building & Remodeling
Jim Crotty
Eat-in kitchen - large traditional l-shaped medium tone wood floor eat-in kitchen idea with an undermount sink, beaded inset cabinets, white cabinets, wood countertops, white backsplash, stone tile backsplash, stainless steel appliances and an island
Eat-in kitchen - large traditional l-shaped medium tone wood floor eat-in kitchen idea with an undermount sink, beaded inset cabinets, white cabinets, wood countertops, white backsplash, stone tile backsplash, stainless steel appliances and an island
 Quarry Mill
The Quarry Mill's Ambrose natural stone veneer compliments the landscape around this exterior entry wall. Ambrose is a dimensional style stone with a beautiful range of colors. A natural limestone, Ambrose has vibrant colors that set it apart due to the mineral staining. This natural stone veneer is well suited for both large and small scale walls. Ambrose is shown here with heights of 2.25″, 5″ and 7.75″. For very large projects we can also add 10.5″ and 14.25″ heights if desired. The stone is cut specifically for a half inch mortar joint and shown with standard grey mortar. Ambrose has a natural finish and will have clean cut sawn edges. This formal looking style of stone is sometimes referred to as sawn height or tailored. Installation of dimensional style stones like Ambrose goes quickly due to the set heights.
202