
Search results for "Sometimes" in Home Design Ideas

 Murphy Maude Interiors
Sarah Rossi
Living room - mid-sized transitional dark wood floor living room idea with white walls, a brick fireplace and a wall-mounted tv
Living room - mid-sized transitional dark wood floor living room idea with white walls, a brick fireplace and a wall-mounted tv

 Century Stair Company
This staircase makes a bold design statement through restraint and precision. Thick squared-off white oak treads appear to float between dramatic, black-painted stringers, while horizontal 1/2" round bars create an open, minimal balustrade. The uniform open risers allow natural light to cascade down to the basement level, transforming the stairwell into a light-transmitting vertical shaft.
The design thoughtfully responds to the surrounding spaces, connecting levels without interrupting sightlines or blocking light flow. The result is a staircase that feels almost sculptural in its simplicity, proving that sometimes less truly is more.
1976-2026 © Century Stair Company

 Amish Showroom
White painted cabinets with stainless steel appliances and fixtures.
Eat-in kitchen - mid-sized transitional u-shaped medium tone wood floor and brown floor eat-in kitchen idea in Minneapolis with a farmhouse sink, shaker cabinets, white cabinets, quartz countertops, stainless steel appliances and an island
Eat-in kitchen - mid-sized transitional u-shaped medium tone wood floor and brown floor eat-in kitchen idea in Minneapolis with a farmhouse sink, shaker cabinets, white cabinets, quartz countertops, stainless steel appliances and an island
Find the right local pro for your project


 Tile Trends, Inc.
Subway Tile-Herringbone
Inspiration for a mid-sized rustic l-shaped dark wood floor and brown floor eat-in kitchen remodel with a farmhouse sink, raised-panel cabinets, dark wood cabinets, quartz countertops, white backsplash, subway tile backsplash, stainless steel appliances, an island and beige countertops
Inspiration for a mid-sized rustic l-shaped dark wood floor and brown floor eat-in kitchen remodel with a farmhouse sink, raised-panel cabinets, dark wood cabinets, quartz countertops, white backsplash, subway tile backsplash, stainless steel appliances, an island and beige countertops


 PlaidFox Studio
Acting as a blank canvas, this compact Yaletown condo and its gutsy homeowners welcomed our kaleidoscopic creative vision and gave us free reign to funk up their otherwise drab pad. Colorless Ikea sofas and blank walls were traded for ultra luxe, Palm-Springs-inspired statement pieces. Wallpaper, painted pattern and foil treatments were used to give each of the tight spaces more 'larger-than-life' personality. In a city surrounded yearly with grey, rain-filled clouds and towers of glass, the overarching goal for the home was building upon a foundation of fun! In curating the home's collection of eccentric art and accessories, nothing was off limits. Each piece was handpicked from up-and-coming artists' online shops, local boutiques and galleries. The custom velvet, feather-filled sectional and its many pillows was used to make the space as much for lounging as it is for looking. Since completion, the globe-trotting duo have continued to add to their newly designed abode - both true converts to the notion that sometimes more is definitely more.

 K. Dakin Design Inc.
Dakin has been working with the owners of this site realize their dream of cultivating a rich and meaningful landscape around their home. Because of their deep engagement with their land and garden, the landscape has guided the entire design process, from architecture to civil engineering to landscape design.
All architecture on site is oriented toward the garden, a park-like, multi-use environment that includes a walking labyrinth, restored prairie, a Japanese garden, an orchard, vegetable beds, berry brambles, a croquet lawn and a charred wood outdoor shower. Dakin pays special attention to materials at every turn, selecting an antique sugar bowl for the outdoor fire pit, antique Japanese roof tiles to create blue edging, and stepping stones imported from India. In addition to its diversity of garden types, this permacultural paradise is home to chickens, ducks, and bees. A complex irrigation system was designed to draw alternately from wells and cisterns.
3x5lion.png
Dakin has also had the privilege of creating an arboretum of diverse and rare trees that she based on Olmsted’s design for Central Park. Trees were selected to display a variety of seasonally shifting delights: spring blooms, fall berries, winter branch structure. Mature trees onsite were preserved and sometimes moved to new locations.

 Amy Birdsong
Sometimes you get an opportunity to completely transform and improve the function of a space. This job was so fun. The townhouse front door opened directly into the kitchen space- which left no walls for appliances and counters. The kitchen only had 7.5 linear feet of countertop- and the fridge stuck out opposite the sink, creating claustrophobia at best, a traffic jam at worse. The owner was willing to think outside the box- and we designed a layout that actually built walls and closed the kitchen off from the entrance, creating a new pantry, a recessed spot for the fridge, and freed up space to add an L-shaped sit down counter height eating area. Now the kitchen has 17 1/4 linear feet of counter space and feels so much larger. The owner chose the beautiful countertops, backsplash and color scheme. This is definitely one of the most transformed spaces I've ever worked on!

 Lite4 Outdoor Lighting
This home is nestled back into a nice woodsy setting. The homeowner didn't like how pitch black the place was once the sun set and she wanted to add an elegant look to place as you come up the driveway. We added a combination of up lighting on the brick architecture as well as some thoughtfully placed down lighting from the large trees that will accentuate her perennial beds come spring and summer. This home has nice limestone window arches and coins that reflect that light well and and call attention to these specific details that sometimes get lost during the day. The light colored gables reelect the light as well, outlining the tall roof detail and making the home feel taller overall.


 Deck and Patio Company "Outdoor Living Experts"
This retreat also included two 35-foot babbling brooks and a four-foot multi-tiered waterfall to feed into the pond. The rocks employed in this award-winning multi-feature installation – some of which weigh over three tons -- were imported from farmers’ fields in New Jersey. Each rock was hand picked for its particular use, sometimes for their ideal crevices in which garden perennials could be planted.
www.deckandpatio.com

 Aeris Home
A place where we gather to chat, drink wine, do homework, even cook sometimes ... a kitchen. Or, the core of a house - one place that is never avoided by any dweller.
In this modern kitchen, with a farm house twist, I played with textures more than colors. White palette with grey tones are softened by green stools, a sisal rug and Turkish towels. Natural flowers are never a bad idea (daisies hit the spot for me this morning). Textured quartz on the island really made a difference in this space. It bonded the floor and counter top through these organic textures and wave-like ripples. A really interesting way to unify the hard and solid surfaces. The sheepskin completed the farm house look and maybe even gave it a Nordic feel. Welcome!
Photography: Hale Production Studios

 Lu-Tek Inc.
Lu-Tek has over 40 years experience in all types if residential and commercial window treatments. Your custom made drapery can be coordinated with other design elements in your room. Draperies, Drapery, Draperies, Drapery, Draperies, Drapery, Draperies, Drapery, Draperies, Drapery, Draperies, Drapery, Draperies, Drapery, Draperies, Drapery, Draperies, Drapery, Draperies, Drapery, Draperies, Drapery, Draperies, Drapery, Draperies, Drapery, Draperies, Drapery, Draperies, Drapery, Draperies, Drapery
Draperies, Drapery, Draperies, Drapery, Draperies, Drapery, Draperies, Drapery, Draperies, Drapery, Draperies, Drapery, Draperies, Drapery, Draperies, Drapery, Draperies, Drapery, Draperies, Drapery, Draperies, Drapery, Draperies, Drapery, Draperies, Drapery, Draperies, Drapery, Draperies, Drapery, Draperies, Drapery
Draperies, Drapery, Draperies, Drapery, Draperies, Drapery, Draperies, Drapery, Draperies, Drapery, Draperies, Drapery, Draperies, Drapery, Draperies, Drapery, Draperies, Drapery, Draperies, Drapery, Draperies, Drapery, Draperies, Drapery, Draperies, Drapery, Draperies, Drapery, Draperies, Drapery, Draperies, Drapery
Draperies, Drapery, Draperies, Drapery, Draperies, Drapery, Draperies, Drapery, Draperies, Drapery, Draperies, Drapery, Draperies, Drapery, Draperies, Drapery, Draperies, Drapery, Draperies, Drapery, Draperies, Drapery, Draperies, Drapery, Draperies, Drapery, Draperies, Drapery, Draperies, Drapery, Draperies, Drapery
Draperies, Drapery, Draperies, Drapery, Draperies, Drapery, Draperies, Drapery, Draperies, Drapery, Draperies, Drapery, Draperies, Drapery, Draperies, Drapery, Draperies, Drapery, Draperies, Drapery, Draperies, Drapery, Draperies, Drapery, Draperies, Drapery, Draperies, Drapery, Draperies, Drapery, Draperies, Drapery
Draperies, Drapery, Draperies, Drapery, Draperies, Drapery, Draperies, Drapery, Draperies, Drapery, Draperies, Drapery, Draperies, Drapery, Draperies, Drapery, Draperies, Drapery, Draperies, Drapery, Draperies, Drapery, Draperies, Drapery, Draperies, Drapery, Draperies, Drapery, Draperies, Drapery, Draperies, Drapery
Draperies, Drapery, Draperies, Drapery, Draperies, Drapery, Draperies, Drapery, Draperies, Drapery, Draperies, Drapery, Draperies, Drapery, Draperies, Drapery, Draperies, Drapery, Draperies, Drapery, Draperies, Drapery, Draperies, Drapery, Draperies, Drapery, Draperies, Drapery, Draperies, Drapery, Draperies, Drapery
Draperies, Drapery, Draperies, Drapery, Draperies, Drapery, Draperies, Drapery, Draperies, Drapery, Draperies, Drapery, Draperies, Drapery, Draperies, Drapery, Draperies, Drapery, Draperies, Drapery, Draperies, Drapery, Draperies, Drapery, Draperies, Drapery, Draperies, Drapery, Draperies, Drapery, Draperies, Drapery
Draperies, Drapery, Draperies, Drapery, Draperies, Drapery, Draperies, Drapery, Draperies, Drapery, Draperies, Drapery, Draperies, Drapery, Draperies, Drapery, Draperies, Drapery, Draperies, Drapery, Draperies, Drapery, Draperies, Drapery, Draperies, Drapery, Draperies, Drapery, Draperies, Drapery, Draperies, Drapery
Draperies, Drapery, Draperies, Drapery, Draperies, Drapery, Draperies, Drapery, Draperies, Drapery, Draperies, Drapery, Draperies, Drapery, Draperies, Drapery, Draperies, Drapery, Draperies, Drapery, Draperies, Drapery, Draperies, Drapery, Draperies, Drapery, Draperies, Drapery, Draperies, Drapery, Draperies, Drapery
Draperies, Drapery, Draperies, Drapery, Draperies, Drapery, Draperies, Drapery, Draperies, Drapery, Draperies, Drapery, Draperies, Drapery, Draperies, Drapery, Draperies, Drapery, Draperies, Drapery, Draperies, Drapery, Draperies, Drapery, Draperies, Drapery, Draperies, Drapery, Draperies, Drapery, Draperies, Drapery
Draperies, Drapery, Draperies, Drapery, Draperies, Drapery, Draperies, Drapery, Draperies, Drapery, Draperies, Drapery, Draperies, Drapery, Draperies, Drapery, Draperies, Drapery, Draperies, Drapery, Draperies, Drapery, Draperies, Drapery, Draperies, Drapery, Draperies, Drapery, Draperies, Drapery, Draperies, Drapery
Draperies, Drapery, Draperies, Drapery, Draperies, Drapery, Draperies, Drapery, Draperies, Drapery, Draperies, Drapery, Draperies, Drapery, Draperies, Drapery, Draperies, Drapery, Draperies, Drapery, Draperies, Drapery, Draperies, Drapery, Draperies, Drapery, Draperies, Drapery, Draperies, Drapery, Draperies, Drapery
Draperies, Drapery, Draperies, Drapery, Draperies, Drapery, Draperies, Drapery, Draperies, Drapery, Draperies, Drapery, Draperies, Drapery, Draperies, Drapery, Draperies, Drapery, Draperies, Drapery, Draperies, Drapery, Draperies, Drapery, Draperies, Drapery, Draperies, Drapery, Draperies, Drapery, Draperies, Drapery
Draperies, Drapery, Draperies, Drapery, Draperies, Drapery, Draperies, Drapery, Draperies, Drapery, Draperies, Drapery, Draperies, Drapery, Draperies, Drapery, Draperies, Drapery, Draperies, Drapery, Draperies, Drapery, Draperies, Drapery, Draperies, Drapery, Draperies, Drapery, Draperies, Drapery, Draperies, Drapery
Draperies, Drapery, Draperies, Drapery, Draperies, Drapery, Draperies, Drapery, Draperies, Drapery, Draperies, Drapery, Draperies, Drapery, Draperies, Drapery, Draperies, Drapery, Draperies, Drapery, Draperies, Drapery, Draperies, Drapery, Draperies, Drapery, Draperies, Drapery, Draperies, Drapery, Draperies, Drapery


 Cascade West Development
Party Palace - Custom Ranch on Acreage in Ridgefield Washington by Cascade West Development Inc.
Although family togetherness is important sometimes siblings just need a little space. This idea influenced a number of functional rooms in our concept including bedrooms, rec rooms and shared amenities. Most bedrooms became Suites (bathroom attached) and amenities were divided equally. Sisters shared a space separate from the brothers' shared space. Lastly, the eldest (teenagers) earned their own private quarters.
Cascade West Facebook: https://goo.gl/MCD2U1
Cascade West Website: https://goo.gl/XHm7Un
These photos, like many of ours, were taken by the good people of ExposioHDR - Portland, Or
Exposio Facebook: https://goo.gl/SpSvyo
Exposio Website: https://goo.gl/Cbm8Ya


 komandor
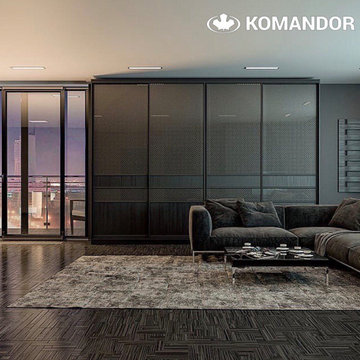
Living Room Wardrobe by Komandor. Wardrobes are not just for bedrooms! They can serve a purpose anywhere in your home where you need a bit of extra storage. Our cabinetry is customized to fit your space. Sometimes… you have limited area to work with so this is the perfect fit. With the added benefit of sliding doors, there is no need to accommodate extra space for opening doors. A long span of sliding doors can blend seamlessly into your decor while providing much needed storage space. You can even hide away your tv and push open the doors when you need access. Make a design statement…save some space…we are eager to help!

 Mark Mobley Architecture
Mid-sized arts and crafts front porch idea in Baltimore with decking and a roof extension
206