
Search results for "Sometimes" in Home Design Ideas
 Finstad's Carpet One

This functional mudroom/laundry area is perfect for catching book-bags coats and shoes. The cool, inviting trendy powder blue brings delicacy to this otherwise busy area. Durable vinyl floors are easy to clean and can handle the sometimes wet, heavy traffic of this area. Vinyl flooring available at Finstad's Carpet One in Helena, MT. *All colors and styles may not always be available.

Example of a trendy galley light wood floor and beige floor seated home bar design in Los Angeles with flat-panel cabinets, black cabinets, gray backsplash, mirror backsplash and white countertops

Find the right local pro for your project

 Fiano Landscapes
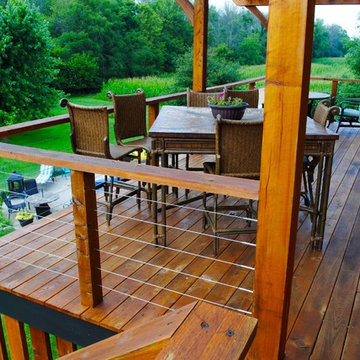
Not everyone has the backyard that suits a hardscape patio. Those situations sometimes call for a different approach....especially in this case! We built a second-level deck and pergola for this family outside of Greenfield. Cedar all around! They also wanted to retain their beautiful views. So we used a cable railing system that is safe and effective at preventing falls, but also perfect for maximizing those views. I think it turned out well, don't you? Sun-Dried tomatoes anyone?

 DANIELLE Interior Design & Decor
Transforming this small bathroom into a wheelchair accessible retreat was no easy task. Incorporating unattractive grab bars and making them look seamless was the goal. A floating vanity / countertop allows for roll up accessibility and the live edge of the granite countertops make if feel luxurious. Double sinks for his and hers sides plus medicine cabinet storage helped for this minimal feel of neutrals and breathability. The barn door opens for wheelchair movement but can be closed for the perfect amount of privacy.
 Jarrett Design

This beautiful farmhouse kitchen in soft grey tones bridge the gap between old and new. Thermador appliances work hard for the avid cooks who live here. Design by Jarrett Design, LLC. Cabinetry by Plain & Fancy Cabinetry. Counters by Bucks County Soapstone. Matt Villano Photography
 Urbanology Designs

Modern Luxe Home in North Dallas with Parisian Elements. Luxury Modern Design. Heavily black and white with earthy touches. White walls, black cabinets, open shelving, resort-like master bedroom, modern yet feminine office. Light and bright. Fiddle leaf fig. Olive tree. Performance Fabric.
 Urban Oasis Landscape Design

This detail shows the assymetrical pattern of the deck steps. Sometimes it's the small details that make the difference.
Design ideas for a small contemporary drought-tolerant and partial sun backyard concrete paver landscaping with a fire pit for fall.
Design ideas for a small contemporary drought-tolerant and partial sun backyard concrete paver landscaping with a fire pit for fall.

 Manlove and Company Interiors
To obtain sources, copy and paste this link into your browser.
https://www.arlingtonhomeinteriors.com/retro-retreat
Photographer: Stacy Zarin-Goldberg

 Ann Lowengart Interiors
The family living in this shingled roofed home on the Peninsula loves color and pattern. At the heart of the two-story house, we created a library with high gloss lapis blue walls. The tête-à-tête provides an inviting place for the couple to read while their children play games at the antique card table. As a counterpoint, the open planned family, dining room, and kitchen have white walls. We selected a deep aubergine for the kitchen cabinetry. In the tranquil master suite, we layered celadon and sky blue while the daughters' room features pink, purple, and citrine.
 Design Theory Interiors, LLC
Mitchell Shenker

Inspiration for a large rustic slate floor and gray floor wine cellar remodel in Atlanta with white walls and storage racks
Inspiration for a large rustic slate floor and gray floor wine cellar remodel in Atlanta with white walls and storage racks
 Robert Paige Cabinetry LLC
Photos by William Quarles.
Designed by Homeowner and Robert Paige Cabinetry.
Built by Robert Paige Cabinetry.
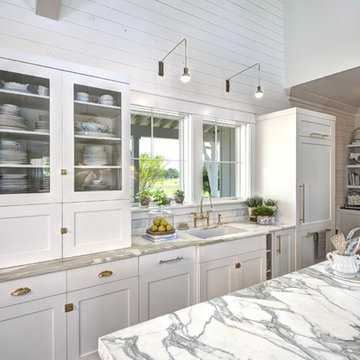
Large country l-shaped light wood floor eat-in kitchen photo in Charleston with white cabinets, marble countertops, white appliances, an island, an undermount sink, shaker cabinets, gray backsplash and stone slab backsplash
Large country l-shaped light wood floor eat-in kitchen photo in Charleston with white cabinets, marble countertops, white appliances, an island, an undermount sink, shaker cabinets, gray backsplash and stone slab backsplash
 The Reno King

Water fountain deck - large rustic backyard water fountain deck idea in Vancouver with no cover

 Andrew Heiser

Living room - mid-century modern open concept and formal dark wood floor and beige floor living room idea in San Diego with multicolored walls, a standard fireplace and a tv stand


 Glazed Co. | Sydney's Glass Fencing Specialists

The beauty of the outdoors is sometimes best enjoyed from your own backyard. Taking in the views from the pool and Middle Harbour. Intentionally connecting the concept of living, swimming and lounging into one seamless element.
Fifth Season Landscapes has done an amazing job in bringing this concept to reality.
Glass fence balustrades by Glazed Co.

 Amy Krane Color Consulting
Dark blue dining room with white moulding. Carl Bellavia photography.
Eclectic dining room photo in New York
Eclectic dining room photo in New York

 Design Alchemy
David Livingston
Eat-in kitchen - rustic u-shaped medium tone wood floor eat-in kitchen idea in Sacramento with a farmhouse sink, flat-panel cabinets, dark wood cabinets, concrete countertops, window backsplash, a peninsula, gray countertops and paneled appliances
Eat-in kitchen - rustic u-shaped medium tone wood floor eat-in kitchen idea in Sacramento with a farmhouse sink, flat-panel cabinets, dark wood cabinets, concrete countertops, window backsplash, a peninsula, gray countertops and paneled appliances
36