
Search results for "Sonoma ideas" in Home Design Ideas
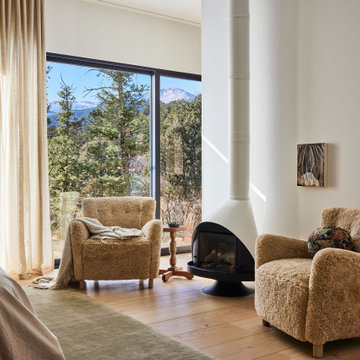


 J.M. Construction, Inc
Elegant dark wood floor kitchen photo in Boston with an undermount sink, shaker cabinets, white cabinets, white backsplash, subway tile backsplash, stainless steel appliances and an island


Find the right local pro for your project


 Sonoma Building Company
Located in Phase IV of Brookberry Farm, this custom modern farmhouse is the culmination of its homeowners’ vision, blending comfortable, classic American detail with transitional design . It features approximately 3,600 square feet, 4 bedrooms plus bonus room, and 3 1/2 bathrooms.

 Kimberley Bryan
Inspiration for a craftsman u-shaped linoleum floor kitchen remodel in Seattle
Inspiration for a craftsman u-shaped linoleum floor kitchen remodel in Seattle



Sponsored
Delaware, OH

Buckeye Basements, Inc.
Central Ohio's Basement Finishing ExpertsBest Of Houzz '13-'21

 Every Angle Photography
 for Zeitgeist Sonoma of Santa Rosa
Inspiration for a contemporary kitchen remodel in San Francisco with an undermount sink, flat-panel cabinets, gray cabinets and black backsplash
Inspiration for a contemporary kitchen remodel in San Francisco with an undermount sink, flat-panel cabinets, gray cabinets and black backsplash
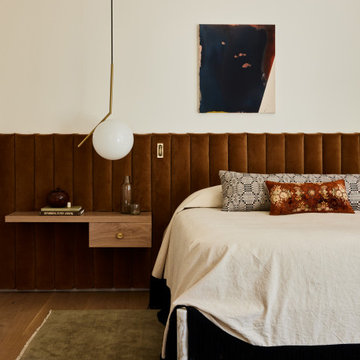

 Sonoma Sage Hill
This white contemporary kitchen is idea for any small apartment or townhouse space. With an eat up bar and matching white stools.
Inspiration for a small contemporary l-shaped laminate floor eat-in kitchen remodel with a drop-in sink, flat-panel cabinets, white cabinets, quartz countertops, white backsplash, stainless steel appliances and subway tile backsplash
Inspiration for a small contemporary l-shaped laminate floor eat-in kitchen remodel with a drop-in sink, flat-panel cabinets, white cabinets, quartz countertops, white backsplash, stainless steel appliances and subway tile backsplash
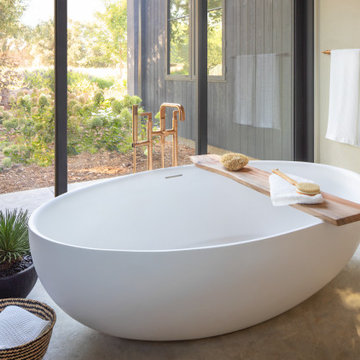

 Caroline Sharpnack
Photo: Caroline Sharpnack © 2017 Houzz
Example of a southwest enclosed brown floor living room design in Nashville with beige walls
Example of a southwest enclosed brown floor living room design in Nashville with beige walls
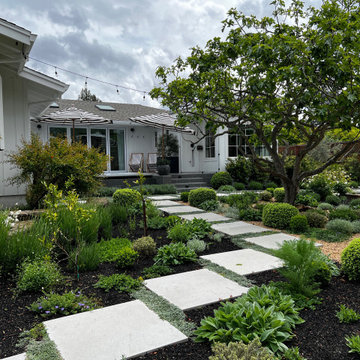
 Derviss Design
concrete pavers, gravel , boxwood spheres, fig tree, infinity edge spa
Inspiration for a mid-sized farmhouse full sun backyard gravel and wood fence garden path in San Francisco for summer.
Inspiration for a mid-sized farmhouse full sun backyard gravel and wood fence garden path in San Francisco for summer.


 Foch Family Landscape Architecture
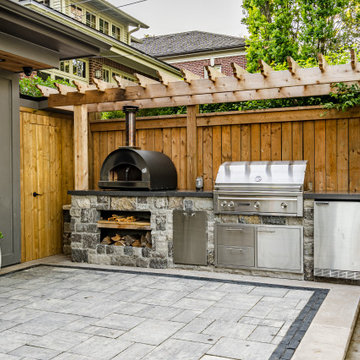
This landscape of this transitional dwelling aims to compliment the architecture while providing an outdoor space for high end living and entertainment. The outdoor kitchen, hot tub, tiered gardens, living and dining areas as well as a formal lawn provide ample space for enjoyment year round.
Photographs courtesy of The Richards Group.

 Davis Design
Example of a mid-sized trendy master blue tile and glass tile porcelain tile and white floor doorless shower design in Phoenix with shaker cabinets, blue cabinets, a two-piece toilet, blue walls, an undermount sink, quartz countertops, a hinged shower door and white countertops

 Florence Livingston Interiors, LLC
David Duncan Livingston
www.davidduncanlivingston.com
Bedroom - small farmhouse guest light wood floor bedroom idea in San Francisco with gray walls
Bedroom - small farmhouse guest light wood floor bedroom idea in San Francisco with gray walls

 Beinfield Architecture PC
Photo: Michele Scotto Trani | Sequined Asphault Studio
Inspiration for a coastal galley dark wood floor kitchen remodel in New York with glass-front cabinets, white cabinets, white backsplash, mosaic tile backsplash, white appliances, white walls and an island
Inspiration for a coastal galley dark wood floor kitchen remodel in New York with glass-front cabinets, white cabinets, white backsplash, mosaic tile backsplash, white appliances, white walls and an island

Sponsored
Delaware, OH
Buckeye Basements, Inc.
Central Ohio's Basement Finishing ExpertsBest Of Houzz '13-'21

 Natural Selections LLC
Kitchen with ceramic tile backsplash, hardwood flooring, and white cabinetry. Tile and flooring provided and installed by Natural Selections.
Example of a mid-sized transitional l-shaped medium tone wood floor and beige floor eat-in kitchen design in Dallas with an undermount sink, recessed-panel cabinets, white cabinets, white backsplash, ceramic backsplash and an island
Example of a mid-sized transitional l-shaped medium tone wood floor and beige floor eat-in kitchen design in Dallas with an undermount sink, recessed-panel cabinets, white cabinets, white backsplash, ceramic backsplash and an island
 Holder Parlette Architecture + Landscapes
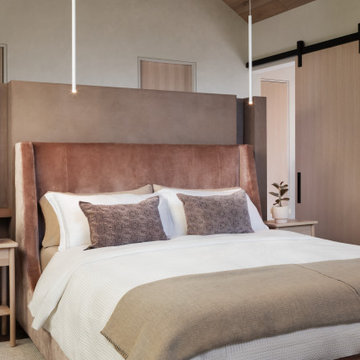
Minimalist dark wood floor, brown floor, vaulted ceiling and wood ceiling bedroom photo with beige walls
 MYRA Studio
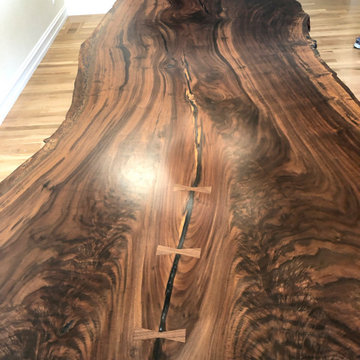
The finish is Rubio natural oil.
Inspiration for a modern dining room remodel in San Francisco
Inspiration for a modern dining room remodel in San Francisco
34