
Search results for "Sonoma ideas" in Home Design Ideas

 Thomas Brick Company
Tumbled marble and glass tile mixed to create timeless elegance and beauty. Sonoma tilemakers
Example of a classic home design design in Cleveland
Example of a classic home design design in Cleveland

 Jennifer Gilmer Kitchen & Bath
Washington DC Asian-Inspired Master Bath Design by #MeghanBrowne4JenniferGilmer.
An Asian-inspired bath with warm teak countertops, dividing wall and soaking tub by Zen Bathworks. Sonoma Forge Waterbridge faucets lend an industrial chic and rustic country aesthetic. Stone Forest Roma vessel sink rests atop the teak counter.
Photography by Bob Narod. http://www.gilmerkitchens.com/

 Treefrog Design
The new space feels light, airy and open exuding a tranquil sophistication. A relaxed, meditative atmosphere is achieved by combining glass tile, white walls, dark cabinets and a porcelain countertop.
Find the right local pro for your project

 Shea Homes Charlotte
Introducing the Courtyard Collection at Sonoma, located near Ballantyne in Charlotte. These 51 single-family homes are situated with a unique twist, and are ideal for people looking for the lifestyle of a townhouse or condo, without shared walls. Lawn maintenance is included! All homes include kitchens with granite counters and stainless steel appliances, plus attached 2-car garages. Our 3 model homes are open daily! Schools are Elon Park Elementary, Community House Middle, Ardrey Kell High. The Hanna is a 2-story home which has everything you need on the first floor, including a Kitchen with an island and separate pantry, open Family/Dining room with an optional Fireplace, and the laundry room tucked away. Upstairs is a spacious Owner's Suite with large walk-in closet, double sinks, garden tub and separate large shower. You may change this to include a large tiled walk-in shower with bench seat and separate linen closet. There are also 3 secondary bedrooms with a full bath with double sinks.

 Moss Interior Co
Jill Chatterjee Photography
Example of a small eclectic 3/4 blue tile and ceramic tile medium tone wood floor alcove shower design in Seattle with furniture-like cabinets, a one-piece toilet, gray walls, a vessel sink, marble countertops and dark wood cabinets
Example of a small eclectic 3/4 blue tile and ceramic tile medium tone wood floor alcove shower design in Seattle with furniture-like cabinets, a one-piece toilet, gray walls, a vessel sink, marble countertops and dark wood cabinets
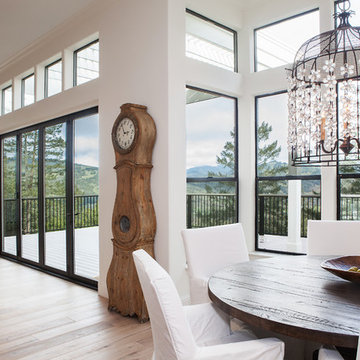
 Darlene Halaby Photography
Character Builders Inc. Sonoma County
Inspiration for a transitional home design remodel in Orange County
Inspiration for a transitional home design remodel in Orange County

 Sonoma Old World Cast Stone
Simple frame fireplace
Inspiration for a small modern enclosed living room remodel in San Francisco with a standard fireplace and a concrete fireplace
Inspiration for a small modern enclosed living room remodel in San Francisco with a standard fireplace and a concrete fireplace


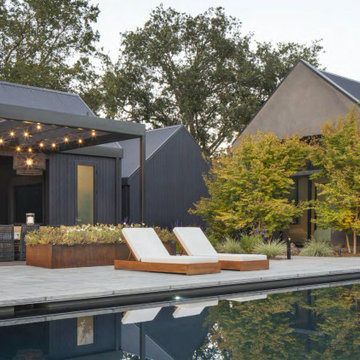
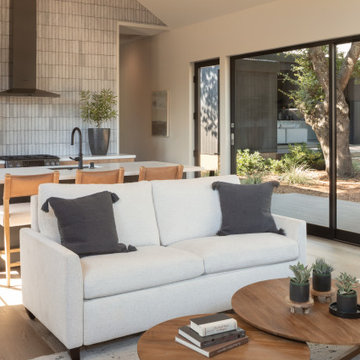

 Specialty Tile
© Willett Photography www.willettphoto.com — in Atlanta, GA.
Large trendy master ceramic tile and beige tile limestone floor freestanding bathtub photo in Atlanta with a vessel sink, granite countertops, raised-panel cabinets, beige cabinets and beige walls
Large trendy master ceramic tile and beige tile limestone floor freestanding bathtub photo in Atlanta with a vessel sink, granite countertops, raised-panel cabinets, beige cabinets and beige walls

 Dig Your Garden Landscape Design
Another view of the upper patio with Sonoma fieldstone and blue stone circular bench that serves as a retaining wall and provides ample seating for visitors. The majestic oak tree is a primary focal point in this setting and frames the distance hillsides and a bay view. Decomposed granite patio and pathways. Design and Photo: © Eileen Kelly, Dig Your Garden Landscape Design http://www.digyourgarden.com

 The Cleary Company
Spacious master bathroom spa retreat w/ oversized shower featuring bench and multi-function shower heads
Marshall Evan Photography
Large transitional master blue tile and ceramic tile vinyl floor and gray floor freestanding bathtub photo in Columbus with recessed-panel cabinets, a one-piece toilet, gray walls, a vessel sink, quartz countertops, a hinged shower door and white cabinets
Large transitional master blue tile and ceramic tile vinyl floor and gray floor freestanding bathtub photo in Columbus with recessed-panel cabinets, a one-piece toilet, gray walls, a vessel sink, quartz countertops, a hinged shower door and white cabinets

 Holder Parlette Architecture + Landscapes
Example of a minimalist gray tile gray floor and double-sink alcove shower design with flat-panel cabinets, gray cabinets, gray walls, an undermount sink, a hinged shower door, beige countertops, a niche and a built-in vanity

Sponsored
Fredericksburg, OH

High Point Cabinets
Columbus' Experienced Custom Cabinet Builder | 4x Best of Houzz Winner

 Pica Painting & Design LLC
Example of a mid-sized classic backyard patio design in San Francisco with decking and no cover
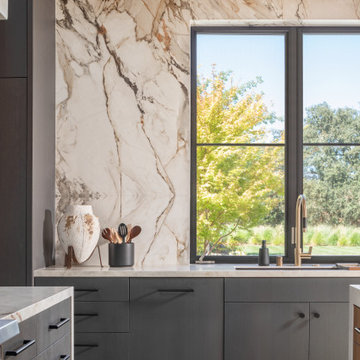

 KraftMaid
Curved lines and multiple counter heights add architectural dimension in this L-shaped kitchen with a rounded island.
Example of a mid-sized classic l-shaped medium tone wood floor eat-in kitchen design in Detroit with raised-panel cabinets, light wood cabinets and an island
Example of a mid-sized classic l-shaped medium tone wood floor eat-in kitchen design in Detroit with raised-panel cabinets, light wood cabinets and an island

 Nick Lee Architecture
Inspiration for a large country backyard gravel patio remodel in San Francisco with a fire pit and no cover

Sponsored
Columbus, OH

Hope Restoration & General Contracting
Columbus Design-Build, Kitchen & Bath Remodeling, Historic Renovations

 Amy A. Alper, Architect
Eric Rorer Photographer
Inspiration for a mid-sized contemporary gray two-story concrete fiberboard house exterior remodel in San Francisco with a shed roof and a shingle roof
Inspiration for a mid-sized contemporary gray two-story concrete fiberboard house exterior remodel in San Francisco with a shed roof and a shingle roof

 Arthur McLaughlin & Associates, Inc.
Michael Hospelt
Mid-sized trendy enclosed dark wood floor and brown floor family room photo in San Francisco with gray walls
Mid-sized trendy enclosed dark wood floor and brown floor family room photo in San Francisco with gray walls

 C & C Partners Design/Build Firm
Inspiration for a mediterranean white and multicolored floor front door remodel in Los Angeles with white walls and a dark wood front door
32