
Search results for "Sonoma ideas" in Home Design Ideas

 Robert Frank Interiors
Example of a mid-sized classic 3/4 blue tile and mosaic tile mosaic tile floor corner shower design in Los Angeles with recessed-panel cabinets, white cabinets, a one-piece toilet, gray walls, an undermount sink and quartz countertops

 Paul Schatz Furniture
Photo Credit: www.blackstoneedge.com
Bathroom - traditional beige tile bathroom idea in Portland with recessed-panel cabinets, white cabinets, an undermount tub and beige walls
Bathroom - traditional beige tile bathroom idea in Portland with recessed-panel cabinets, white cabinets, an undermount tub and beige walls

 Trilogy Partners
Great Room, Kitchen, Dining Area. Timber Frame by Trestlewood and Woodhouse Post and Beam. Design and build, interiors and furnishings by Trilogy Partners. Photos Roger Wade
Find the right local pro for your project

 Gilmans Kitchens and Baths
Treve Johnson Photography
Dura Supreme Cabinets
Large transitional light wood floor kitchen photo in San Francisco with an undermount sink, shaker cabinets, white cabinets, gray backsplash, glass tile backsplash, stainless steel appliances and an island
Large transitional light wood floor kitchen photo in San Francisco with an undermount sink, shaker cabinets, white cabinets, gray backsplash, glass tile backsplash, stainless steel appliances and an island

 MIKEL LARRINAGA Arquitectura Interior & Decoración
Asier Rua
Large eclectic light wood floor great room photo in Bilbao with white walls and no fireplace
Large eclectic light wood floor great room photo in Bilbao with white walls and no fireplace


 Summer Thornton Design, Inc
Family room - mid-sized eclectic open concept medium tone wood floor and brown floor family room idea in Chicago with white walls and no tv

Sponsored
Delaware, OH

Buckeye Basements, Inc.
Central Ohio's Basement Finishing ExpertsBest Of Houzz '13-'21

 Karina Pesta Interiors
Transitional white tile and porcelain tile porcelain tile freestanding bathtub photo in San Francisco with shaker cabinets, a wall-mount toilet, gray walls, an undermount sink and marble countertops


 Coastal Home Design Studio
Great room with full re-design of kitchen and great room. New appliances, countertops, tile wood floors, new pendants, chandelier, new furniture, glass tile and all new hardware.

 Connect Homes
Joe Fletcher
Living room - mid-sized modern open concept bamboo floor living room idea in San Francisco with white walls, no fireplace and no tv
Living room - mid-sized modern open concept bamboo floor living room idea in San Francisco with white walls, no fireplace and no tv

Sponsored
Delaware, OH
Buckeye Basements, Inc.
Central Ohio's Basement Finishing ExpertsBest Of Houzz '13-'21


 Roxy Designs
Photo: © Jude Parkinson-Morgan
Inspiration for a mediterranean drought-tolerant and partial sun backyard stone water fountain landscape in San Francisco.
Inspiration for a mediterranean drought-tolerant and partial sun backyard stone water fountain landscape in San Francisco.

 Country Joe Homes
Mid-sized transitional freestanding desk carpeted study room photo in Minneapolis with beige walls and no fireplace
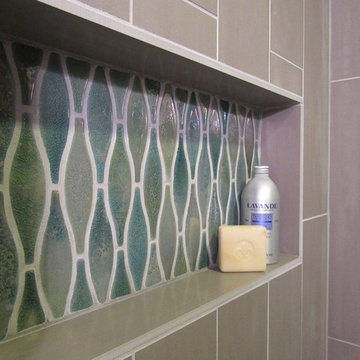
 ROBINRENATO ARCHITECTURE
GC - Five Quarter Construction /
Tile Supplier - Crossville Tile /
Ceramic Tile by - Sonoma Tilemakers
Trendy home design photo in Charlotte
Trendy home design photo in Charlotte

Sponsored
Fredericksburg, OH

High Point Cabinets
Columbus' Experienced Custom Cabinet Builder | 4x Best of Houzz Winner

 Next Generation Capital
Example of a small 1960s l-shaped ceramic tile eat-in kitchen design in Sacramento with a farmhouse sink, raised-panel cabinets, white cabinets, granite countertops, white backsplash, subway tile backsplash, stainless steel appliances and a peninsula

 Shea Homes Charlotte
Introducing the Courtyard Collection at Sonoma, located near Ballantyne in Charlotte. These 51 single-family homes are situated with a unique twist, and are ideal for people looking for the lifestyle of a townhouse or condo, without shared walls. Lawn maintenance is included! All homes include kitchens with granite counters and stainless steel appliances, plus attached 2-car garages. Our 3 model homes are open daily! Schools are Elon Park Elementary, Community House Middle, Ardrey Kell High. The Hanna is a 2-story home which has everything you need on the first floor, including a Kitchen with an island and separate pantry, open Family/Dining room with an optional Fireplace, and the laundry room tucked away. Upstairs is a spacious Owner's Suite with large walk-in closet, double sinks, garden tub and separate large shower. You may change this to include a large tiled walk-in shower with bench seat and separate linen closet. There are also 3 secondary bedrooms with a full bath with double sinks.


31