
Search results for "Sonoma ideas" in Home Design Ideas
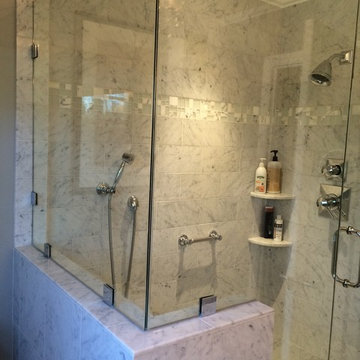


 Arthur McLaughlin & Associates, Inc.
Michael Hospelt
Kitchen - mid-sized contemporary dark wood floor and brown floor kitchen idea in San Francisco with shaker cabinets, white cabinets, solid surface countertops and an island
Kitchen - mid-sized contemporary dark wood floor and brown floor kitchen idea in San Francisco with shaker cabinets, white cabinets, solid surface countertops and an island

 Zola European Windows
The site was the main point of inspiration for this home which features Zola Thermo Clad windows and doors. Located on a steep site with dramatic views, the house design takes cues from the surrounding topography. The house seeks to integrate into the landscape in a respectful way. It is set into the slope of the ridge, the building “steps down” working to become part of the landscape rather than be an intervention in opposition. The shed-roofed volumes are oriented to mimic the slope of the ridge and designed to provide solar shading. The main living space opens to spectacular landscape to the south and west – sweeping views of golden rolling hills, city lights, and is a perch to watch coast weather movement. On the north side the building is carefully shaped, turning to meet the edge line of a mature oak forest, creating an intimate, protected, courtyard.
Find the right local pro for your project

 RBA Architecture
Photo ©Kengutmaker.com
Example of a transitional light wood floor and beige floor kitchen design in San Francisco with an undermount sink, shaker cabinets, white cabinets, white backsplash, subway tile backsplash, stainless steel appliances, an island and gray countertops
Example of a transitional light wood floor and beige floor kitchen design in San Francisco with an undermount sink, shaker cabinets, white cabinets, white backsplash, subway tile backsplash, stainless steel appliances, an island and gray countertops


 Smanzer Design Group
Example of a mid-sized trendy l-shaped ceramic tile eat-in kitchen design in Toronto with shaker cabinets, dark wood cabinets, an island, a double-bowl sink, quartzite countertops, beige backsplash, ceramic backsplash and stainless steel appliances

 Turnbull Griffin Haesloop
Architects: Turnbull Griffin Haesloop
Photography: Matthew Millman
Trendy u-shaped concrete floor and gray floor kitchen photo in San Francisco with glass-front cabinets, an island and medium tone wood cabinets
Trendy u-shaped concrete floor and gray floor kitchen photo in San Francisco with glass-front cabinets, an island and medium tone wood cabinets

Sponsored
Columbus, OH
Free consultation for landscape design!

Peabody Landscape Group
Columbus' Reliable Landscape Design & Contracting

 Schwartz and Architecture
Matthew Millman
Small modern gray one-story metal flat roof idea in San Francisco
Small modern gray one-story metal flat roof idea in San Francisco

 Shea Homes Charlotte
Introducing the Courtyard Collection at Sonoma, located near Ballantyne in Charlotte. These 51 single-family homes are situated with a unique twist, and are ideal for people looking for the lifestyle of a townhouse or condo, without shared walls. Lawn maintenance is included! All homes include kitchens with granite counters and stainless steel appliances, plus attached 2-car garages. Our 3 model homes are open daily! Schools are Elon Park Elementary, Community House Middle, Ardrey Kell High. The Hanna is a 2-story home which has everything you need on the first floor, including a Kitchen with an island and separate pantry, open Family/Dining room with an optional Fireplace, and the laundry room tucked away. Upstairs is a spacious Owner's Suite with large walk-in closet, double sinks, garden tub and separate large shower. You may change this to include a large tiled walk-in shower with bench seat and separate linen closet. There are also 3 secondary bedrooms with a full bath with double sinks.

 Jeannette Architects
Inspiration for a coastal patio remodel in Los Angeles with a roof extension and a bbq area

 Four Seasons Design Team
Bart Edson
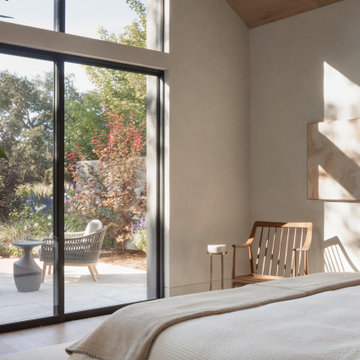
Bedroom - mid-sized modern master light wood floor and beige floor bedroom idea in San Francisco with white walls and no fireplace
Bedroom - mid-sized modern master light wood floor and beige floor bedroom idea in San Francisco with white walls and no fireplace

 David Barden Interior Design
John Mager
Example of a transitional living room design in Richmond with red walls and a bar
Example of a transitional living room design in Richmond with red walls and a bar

 Sonoma Old World Cast Stone
Simple frame fireplace
Example of a small minimalist enclosed living room design in San Francisco with a standard fireplace and a concrete fireplace
Example of a small minimalist enclosed living room design in San Francisco with a standard fireplace and a concrete fireplace


 Arthur McLaughlin & Associates, Inc.
Michael Hospelt
Inspiration for a mid-sized contemporary l-shaped dark wood floor and brown floor kitchen remodel in San Francisco with a single-bowl sink, shaker cabinets, white cabinets, solid surface countertops, gray backsplash, stone tile backsplash and an island
Inspiration for a mid-sized contemporary l-shaped dark wood floor and brown floor kitchen remodel in San Francisco with a single-bowl sink, shaker cabinets, white cabinets, solid surface countertops, gray backsplash, stone tile backsplash and an island

 Pica Painting & Design LLC
Patio - mid-sized traditional backyard patio idea in San Francisco with decking and no cover

 Ward Jewell Architect AIA
Ward Jewell, AIA was asked to design a comfortable one-story stone and wood pool house that was "barn-like" in keeping with the owner’s gentleman farmer concept. Thus, Mr. Jewell was inspired to create an elegant New England Stone Farm House designed to provide an exceptional environment for them to live, entertain, cook and swim in the large reflection lap pool.
Mr. Jewell envisioned a dramatic vaulted great room with hand selected 200 year old reclaimed wood beams and 10 foot tall pocketing French doors that would connect the house to a pool, deck areas, loggia and lush garden spaces, thus bringing the outdoors in. A large cupola “lantern clerestory” in the main vaulted ceiling casts a natural warm light over the graceful room below. The rustic walk-in stone fireplace provides a central focal point for the inviting living room lounge. Important to the functionality of the pool house are a chef’s working farm kitchen with open cabinetry, free-standing stove and a soapstone topped central island with bar height seating. Grey washed barn doors glide open to reveal a vaulted and beamed quilting room with full bath and a vaulted and beamed library/guest room with full bath that bookend the main space.
The private garden expanded and evolved over time. After purchasing two adjacent lots, the owners decided to redesign the garden and unify it by eliminating the tennis court, relocating the pool and building an inspired "barn". The concept behind the garden’s new design came from Thomas Jefferson’s home at Monticello with its wandering paths, orchards, and experimental vegetable garden. As a result this small organic farm, was born. Today the farm produces more than fifty varieties of vegetables, herbs, and edible flowers; many of which are rare and hard to find locally. The farm also grows a wide variety of fruits including plums, pluots, nectarines, apricots, apples, figs, peaches, guavas, avocados (Haas, Fuerte and Reed), olives, pomegranates, persimmons, strawberries, blueberries, blackberries, and ten different types of citrus. The remaining areas consist of drought-tolerant sweeps of rosemary, lavender, rockrose, and sage all of which attract butterflies and dueling hummingbirds.
Photo Credit: Laura Hull Photography. Interior Design: Jeffrey Hitchcock. Landscape Design: Laurie Lewis Design. General Contractor: Martin Perry Premier General Contractors

 Bliss Cabinets
Shaker Espresso Kitchen Cabinets
Huge u-shaped ceramic tile and white floor eat-in kitchen photo with a double-bowl sink, shaker cabinets, granite countertops, gray backsplash, glass sheet backsplash, stainless steel appliances, an island, white countertops and dark wood cabinets
Huge u-shaped ceramic tile and white floor eat-in kitchen photo with a double-bowl sink, shaker cabinets, granite countertops, gray backsplash, glass sheet backsplash, stainless steel appliances, an island, white countertops and dark wood cabinets



 Zin Home
Inspired by the traditional European and captures the spirit of the Sonoma wine country farmhouse furnishings, Sonoma Four Poster Bed Frame has a collected look that is distinctly American casual. With classic, easygoing forms and unexpected details, this poster bed frames are generously scaled and genuinely comfortable. Sonoma 4 Poster Bed Frame is crafted of cherry wood solids and veneers in a two-toned vintage and heirloom finish that accentuates the wood grain. Featuring an adjustable design that allows posts for optional heights.
Dimensions: Queen Bed: 66W x 91D x 90H
King Bed: 81W x 91D x 90H
Cal King Bed: 81W x 95D x 90H
Made of cherry wood solids and veneers
Matching Dresser, Chest and Nightstand also available
Dust with a clean cloth
Two-toned vintage and heirloom finish
Height from the floor to the bottom of the box spring is 11 inches
Adjustable footboard heights
Product Details
Bed Type: Four poster
Headboard Type: Panel
Frame Material: Wood
Headboard Included: Yes
Box Spring Required: Yes
Assembly Required: Yes

 Epiphany Kitchens
In this project we redesigned and renovated the first floor of the clients house. We created an open floor plan, larger Kitchen, seperate Mudroom, and larger Laundry Room. The cabinets are one of our local made custom frameless cabinets. They are a frameless, 3/4" plywood construction. The door is a modified shaker door we call a Step-Frame. The wood is Cherry and the stain is Blossom. The Laundry Room cabinets are the same doorstyle but an Antique White paint on Maple. The countertops are Cambria quartz and the color is Windemere. The backsplash is a 4x4 and 3x6 tumbled marble in Pearl with a Sonoma Tile custom blend for the accent. The floors are an oak wood that were custom stained on site.

 Marsh Kitchen & Bath
Marsh Designer Jack Morton
Sonoma Builders
Large elegant l-shaped medium tone wood floor and brown floor eat-in kitchen photo in Raleigh with an undermount sink, raised-panel cabinets, beige cabinets, granite countertops, beige backsplash, stone tile backsplash, stainless steel appliances and an island
Large elegant l-shaped medium tone wood floor and brown floor eat-in kitchen photo in Raleigh with an undermount sink, raised-panel cabinets, beige cabinets, granite countertops, beige backsplash, stone tile backsplash, stainless steel appliances and an island
33