
Search results for "Sonoma ideas" in Home Design Ideas

 Julie Williams Design
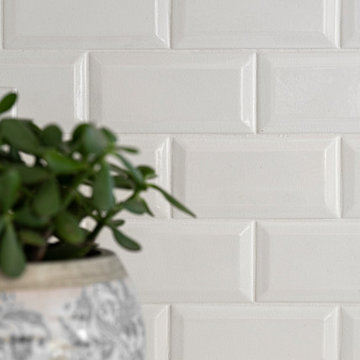
Columbia Cabinetry, Caesarstone countertops, Pendants by Hi-Light, Faucet by Rohl, Backsplash tile by Sonoma Tile makers, Hardware by Top Knobs, Miele Refrigerator and dishwasher. Chairs by Owner. Photography by Mitchell Shenker
 Plain & Posh
This home’s kitchen isn’t large and needed to somehow hold a mudroom area as the detached garage enters into the space. I carefully planned out all storage needs and we were able to add a wide, double door cabinet closet by the back door. The upper area holds coats and clutter. The lower doors have hooks and boot trays for backpacks and shoes. Paneling the Subzero fridge helps with softening the weight of the large appliance, as does the panel on the dishwasher. Little details like the skirt on the toe area and the beautiful hood and island posts make this smaller work space truly special!

 Kristin Lam Interiors
Contemporary, Casual, transitional Beach house with glass backsplash, Warm wire brushed shaker cabinet doors. Hardwood flooring, glass upper cabinets, stainless steel appliances and floating shelves.
Find the right local pro for your project

 Dig Your Garden Landscape Design
This vibrant low-water plant grouping consists of Euphorbia characias with its chartruese flowers, Leucadendron Summer Red (Cone Flower) and a variegated Phormium. This colorful grouping hugs the sloped area alongside the lower patio area in this Northern California hillside landscape sanctuary. Sonoma fieldstone retaining walls are planted with succulents and a row of Bamboo creates a screen above. Design and Photo: © Eileen Kelly, Dig Your Garden Landscape Design http://www.digyourgarden.com


 Tom Curren Companies
The kitchen is one of the most important spaces in your home, and having the look, feel, and amenities you need to make it work for you are very important.
We remodeled this Belmont kitchen with new lights, a back splash, and a custom island to give it a unique look and more functionality. Prep work involved removing existing cabinetry and island, moving the AC vent to accommodate new cabinets and cook tops. Brand new cabinets, custom island, back splash, appliances and lighting were installed. The dining room kitchen wall was removed with an engineering beam installed to create a more open space.
 Village Landscape Architecture
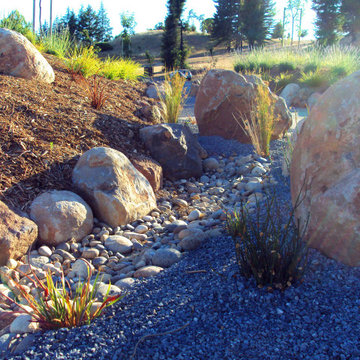
Cobbles with pebbles are blended to beautify a driveway swale (and also slow storm water, increase infiltration of storm water into soil and reduce downstream erosion issues). Evergreen rushes, irises and grasses soften the rock work and increase the riparian feel.

Sponsored
Fredericksburg, OH

High Point Cabinets
Columbus' Experienced Custom Cabinet Builder | 4x Best of Houzz Winner

 Lang's Home Remodeling
This bathroom design combines rustic and industrial features in a space that is unique, stylish, and relaxing. The master bath maximizes the space it occupies in the center of this octagonal-shaped house by creating an internal skylight that opens up to a high ceiling above the bathroom in the center of the home. It creates an architectural feature and also brings natural light into the room. The DuraSupreme vanity cabinet in a distressed finish is accented by a Ceasarstone engineered quartz countertop and eye-catching Sonoma Forge Waterfall spout faucet. A thresholdless shower with a rainfall showerhead, storage niches, and a river rock shower floor offer a soothing atmosphere. Photos by Linda McManis

 Amazing Spaces
Inspiration for a large timeless u-shaped porcelain tile and gray floor eat-in kitchen remodel in New York with a double-bowl sink, flat-panel cabinets, white cabinets, quartzite countertops, green backsplash, ceramic backsplash, stainless steel appliances, an island and gray countertops

 Snyder Diamond
Bucket sink, 20 1/8 x 14 1/8”, glazed inside and outside, no tap hole, with overflow, blue PVC edge. Includes fixing set and overflow set, with plug and chain. - Available at Snyder Diamond

 Chermak Construction, Inc.
After photo. Cabinets are Canyon Creek Millennium Collection shaker in Thunder color. Free-standing tub tile surround is Surface Art Venetian mettallic Series 24" x 24". Accent tile used on tub surround and as vanity backsplash is United Tile, Sonoma Vihara in Metta Iridescent. Wall paint is Sherwin Williams Riverstone color and counterop is Pental Quartz in Misterio. Floor tile is Surface Art, Venetian Classics Series Westminster plank in Bleached Carbon color.

 Insignia Kitchen
Traditional Condo Kitchen located in Schaumburg, IL. Beautiful linen white raised panel cabinets with a dark brown shadowline with accent oil rubbed bronze hardware.
Photography by Mike Kaskel




 M Studio
Small Galley kitchen in Sonoma, CA. This little budget job was done with Ikea cabinets that were customized to fit the space (ie, stacked upper cabinets to create a shallow pantry). The bright red range creates a focal point while open shelves offer upper storage without invading the small space.

 MAS Design
Helynn Ospina Photography
Custom Bath, Karma Dog Construction.
Kohler Faucet and mirror.
Wet Style Sink
Custom Vanity.
Vases by CB2.
Inspiration for a modern bathroom remodel in San Francisco
Inspiration for a modern bathroom remodel in San Francisco
 Lang's Home Remodeling
This bathroom design combines rustic and industrial features in a space that is unique, stylish, and relaxing. The master bath maximizes the space it occupies in the center of this octagonal-shaped house by creating an internal skylight that opens up to a high ceiling above the bathroom in the center of the home. It creates an architectural feature and also brings natural light into the room. The DuraSupreme vanity cabinet in a distressed finish is accented by a Ceasarstone engineered quartz countertop and eye-catching Sonoma Forge Waterfall spout faucet. A thresholdless shower with a rainfall showerhead, storage niches, and a river rock shower floor offer a soothing atmosphere. Photos by Linda McManis

Sponsored
Columbus, OH
Free consultation for landscape design!

Peabody Landscape Group
Columbus' Reliable Landscape Design & Contracting

 Dave Fox Design Build Remodelers
This remodel consisted of a whole house transformation. We took this 3 bedroom dated home and turned it into a 5 bedroom award winning showpiece, all without an addition. By reworking the awkward floor plan and lowering the living room floor to be level with the rest of the house we were able to create additional space within the existing footprint of the home. What was once the small lack-luster master suite, is now 2 kids bedrooms that share a jack and jill bath. The master suite was relocated to the first floor, and the kitchen that was located right at the front door, is now located in the back of the home with great access to the patio overlooking the golf course.
View more about this project and our company at our website: www.davefox.com


 Rohleder Borges Architecture
Cynthia Grabau Photography
Mid-sized trendy beige one-story wood gable roof photo in San Francisco
Mid-sized trendy beige one-story wood gable roof photo in San Francisco
53