
Search results for "Sonoma ideas" in Home Design Ideas

 Shannon Murray Interiors
Example of a mid-sized cottage u-shaped dark wood floor and brown floor eat-in kitchen design in New York with a farmhouse sink, recessed-panel cabinets, white cabinets, marble countertops, stainless steel appliances, an island and white countertops

 Morse Custom Homes and Remodeling
Morse Remodeling
Tub/shower combo - mid-sized coastal turquoise tile and glass tile tub/shower combo idea in Sacramento with an undermount sink, shaker cabinets, light wood cabinets, quartz countertops and beige walls
Tub/shower combo - mid-sized coastal turquoise tile and glass tile tub/shower combo idea in Sacramento with an undermount sink, shaker cabinets, light wood cabinets, quartz countertops and beige walls

 Schwartz and Architecture
Matthew Millman
Inspiration for a small modern courtyard concrete patio remodel in San Francisco with a roof extension
Inspiration for a small modern courtyard concrete patio remodel in San Francisco with a roof extension
Find the right local pro for your project

 Lessard Builders
Open Floor Plan: The Sonoma is the Lessard Builder's Model Home in Lewes, Delaware. Casey O at Leafo Photo: www.leafophoto.com
Living room - huge craftsman formal and open concept medium tone wood floor living room idea in DC Metro with a standard fireplace, a stone fireplace and a wall-mounted tv
Living room - huge craftsman formal and open concept medium tone wood floor living room idea in DC Metro with a standard fireplace, a stone fireplace and a wall-mounted tv

 Insignia Kitchen
Traditional Condo Kitchen located in Schaumburg, IL. Beautiful linen white raised panel cabinets with a dark brown shadowline with accent oil rubbed bronze hardware.
Photography by Mike Kaskel

 Kitchens By Design
This kitchen has a lot of hidden pull outs and roll outs. Antique White Shaker-style cabinetry from Holiday is set off by the Cambria and blue/gray ceramic subway backsplash.

 PROYECTO
Open concept kitchen - large contemporary l-shaped gray floor open concept kitchen idea in San Francisco with flat-panel cabinets, white cabinets, marble countertops, gray backsplash, an island, an undermount sink, stainless steel appliances and white countertops

Sponsored
Columbus, OH

Hope Restoration & General Contracting
Columbus Design-Build, Kitchen & Bath Remodeling, Historic Renovations

 i.d. | interior design
Andrea Rugg
Inspiration for a small transitional master blue tile and ceramic tile porcelain tile and beige floor alcove shower remodel in Minneapolis with shaker cabinets, white cabinets, a two-piece toilet, blue walls, an undermount sink, quartz countertops and a hinged shower door
Inspiration for a small transitional master blue tile and ceramic tile porcelain tile and beige floor alcove shower remodel in Minneapolis with shaker cabinets, white cabinets, a two-piece toilet, blue walls, an undermount sink, quartz countertops and a hinged shower door
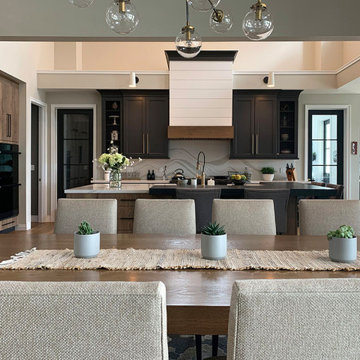
 Integrity Design Studio, LLC
This modern-farmhouse kitchen remodel was part of an entire home remodel in the Happy Canyon area of Santa Ynez. The overall project was designed to maximize the views, with the interiors lending a modern and inspired, yet warm and relaxed transition to the landscape of mountains, horses and vineyards just outside.
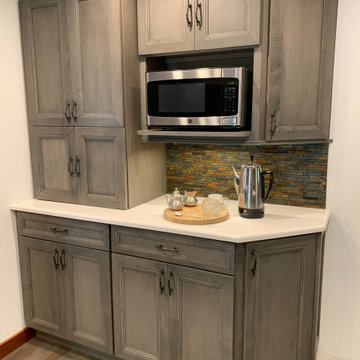
 MKC Kitchen Cabinets Inc.
This rustic contemporary kitchen features Showplace Cabinetry, Sonoma door style in maple wood, flagstone stain with a matte finish. Counter tops are Cambria, Newport for the perimeter and Skara Brae for the island.

 Alexandra Rae Design
A green and white living room by Los Angeles interior designer Alexandra Rae.
Living room - mid-sized transitional open concept living room idea in Los Angeles with a concealed tv
Living room - mid-sized transitional open concept living room idea in Los Angeles with a concealed tv
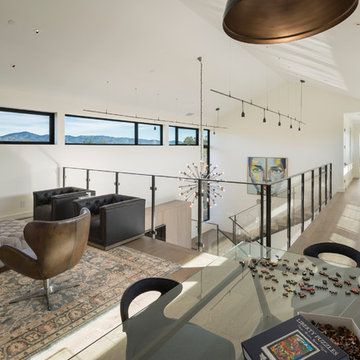
 Holder Parlette Architecture + Landscapes
Inspiration for a large contemporary hallway remodel in San Francisco

 Dalgliesh Gilpin Paxton - DGP - Architects
Photography by Gordon Beall
Ornate beige floor enclosed dining room photo with brown walls, a standard fireplace and a stone fireplace
Ornate beige floor enclosed dining room photo with brown walls, a standard fireplace and a stone fireplace

Sponsored
Fredericksburg, OH

High Point Cabinets
Columbus' Experienced Custom Cabinet Builder | 4x Best of Houzz Winner

 Florence Livingston Interiors, LLC
David Duncan Livingston
www.davidduncanlivingston.com
Eat-in kitchen - mid-sized country l-shaped light wood floor eat-in kitchen idea in San Francisco with a farmhouse sink, shaker cabinets, gray cabinets, concrete countertops, gray backsplash, ceramic backsplash, stainless steel appliances and no island
Eat-in kitchen - mid-sized country l-shaped light wood floor eat-in kitchen idea in San Francisco with a farmhouse sink, shaker cabinets, gray cabinets, concrete countertops, gray backsplash, ceramic backsplash, stainless steel appliances and no island
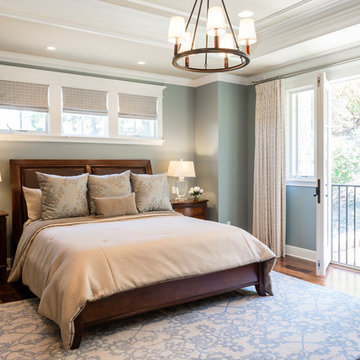
 Surrina Plemons Interiors, Inc
Paul Keitz Photography
Example of a transitional bedroom design in San Francisco
Example of a transitional bedroom design in San Francisco

 SoYoung Mack Design, Assoc. AIA
Craftsman Kitchen with copper farmhouse sink, hood, and lighting.
Barry Toranto Photography
Inspiration for a craftsman galley eat-in kitchen remodel in San Francisco with a farmhouse sink, recessed-panel cabinets, medium tone wood cabinets, multicolored backsplash, paneled appliances and wood countertops
Inspiration for a craftsman galley eat-in kitchen remodel in San Francisco with a farmhouse sink, recessed-panel cabinets, medium tone wood cabinets, multicolored backsplash, paneled appliances and wood countertops

 Amanda Amato
ALAN AMATO PHOTOGRAPHY
Eat-in kitchen - mid-sized farmhouse ceramic tile eat-in kitchen idea in New Orleans with a farmhouse sink, recessed-panel cabinets, white cabinets, marble countertops, white backsplash, subway tile backsplash, stainless steel appliances and two islands
Eat-in kitchen - mid-sized farmhouse ceramic tile eat-in kitchen idea in New Orleans with a farmhouse sink, recessed-panel cabinets, white cabinets, marble countertops, white backsplash, subway tile backsplash, stainless steel appliances and two islands


 Insignia Kitchen
Traditional Condo Kitchen located in Schaumburg, IL. Beautiful linen white raised panel cabinets with a dark brown shadowline with accent oil rubbed bronze hardware.
Photography by Mike Kaskel

 Sonoma Building Company
Farmhouse Revival living room, planked wood walls, white wash brick fireplace, blue stone hearth, windmill ceiling fan
Living room - large cottage open concept medium tone wood floor and brown floor living room idea with white walls, a standard fireplace and a brick fireplace
Living room - large cottage open concept medium tone wood floor and brown floor living room idea with white walls, a standard fireplace and a brick fireplace

 Shea Homes Charlotte
Introducing the Courtyard Collection at Sonoma, located near Ballantyne in Charlotte. These 51 single-family homes are situated with a unique twist, and are ideal for people looking for the lifestyle of a townhouse or condo, without shared walls. Lawn maintenance is included! All homes include kitchens with granite counters and stainless steel appliances, plus attached 2-car garages. Our 3 model homes are open daily! Schools are Elon Park Elementary, Community House Middle, Ardrey Kell High. The Hanna is a 2-story home which has everything you need on the first floor, including a Kitchen with an island and separate pantry, open Family/Dining room with an optional Fireplace, and the laundry room tucked away. Upstairs is a spacious Owner's Suite with large walk-in closet, double sinks, garden tub and separate large shower. You may change this to include a large tiled walk-in shower with bench seat and separate linen closet. There are also 3 secondary bedrooms with a full bath with double sinks.
49