
Search results for "Sounded" in Home Design Ideas
 AquaBluePools
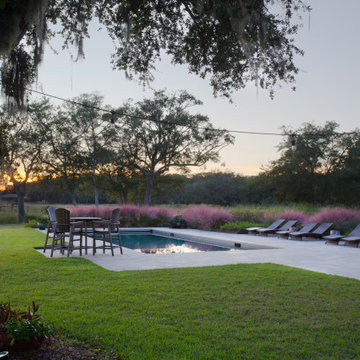
This pool overlooks Charleston's beautiful Clark Sound. We believe this outdoor space compliments the beautiful, natural setting without taking away from its overall appeal.
Interior pool finish is Wet Edge Satin Matrix, Tahoe
Waterline tile is Crossville-NOW-LEAD 6"x24" UP and in a running bond pattern on the spa beam.

 Cutuli Homes
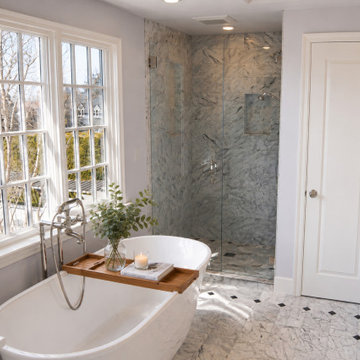
Set in Seattle’s elegant Magnolia neighborhood with sweeping views of Puget Sound, this extensive whole-home remodel by Cutuli Homes blends classic residential architecture with the distinctive character and relaxed sophistication of the Pacific Northwest.
The home has a refined transitional style with traditional architectural influences, expressed through substantial millwork, detailed crown molding, ceiling beams and coffers, rich hardwood floors, French doors, custom built-ins, graceful lighting, and carefully preserved architectural details. Rather than relying on the neutral palette often seen in contemporary remodels, this home embraces rich, expressive color. Soft blue-gray rooms reference the water, sky, and ever-changing light of Puget Sound, while deep burgundy and plum tones create dramatic contrast and warmth. Crisp white millwork unifies the palette and highlights the craftsmanship throughout the home.
The result feels distinctly Seattle: elegant without being overly formal, colorful without overwhelming the architecture, and closely connected to its natural surroundings. Large windows and French doors draw daylight deep into the interior while framing views of the landscaped grounds, swimming pool, mature Northwest greenery, and Puget Sound beyond.
Traditional details are balanced with comfortable, updated interiors, creating a home that feels established and appropriate to historic Magnolia while remaining fresh and livable for a modern Seattle lifestyle. The project reflects the boutique approach of Cutuli Homes, where craftsmanship, architectural character, and the individuality of the home are allowed to take center stage.
Find the right local pro for your project
 Sound-Concepts
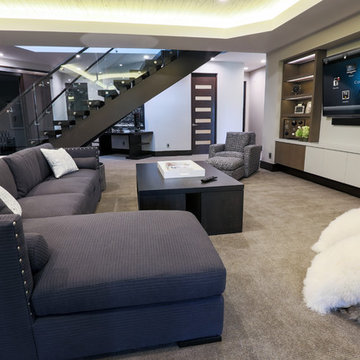
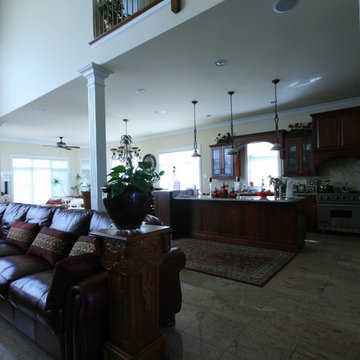
Inspiration for a large contemporary open concept carpeted and gray floor living room remodel in New York with white walls, no fireplace and a wall-mounted tv
 Williams Architects, Inc
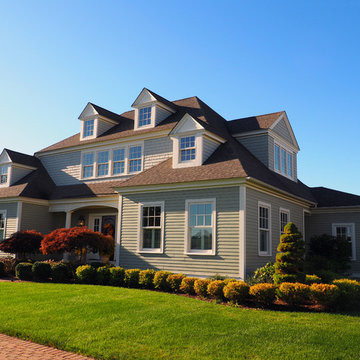
Mid-sized traditional beige two-story concrete fiberboard house exterior idea in Bridgeport with a hip roof and a shingle roof
 Cutuli Homes
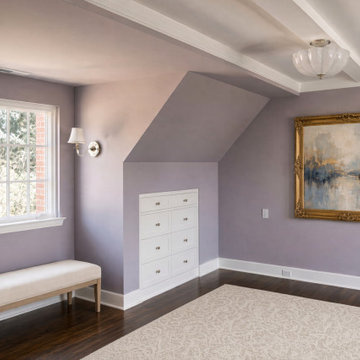
Set in Seattle’s elegant Magnolia neighborhood with sweeping views of Puget Sound, this extensive whole-home remodel by Cutuli Homes blends classic residential architecture with the distinctive character and relaxed sophistication of the Pacific Northwest.
The home has a refined transitional style with traditional architectural influences, expressed through substantial millwork, detailed crown molding, ceiling beams and coffers, rich hardwood floors, French doors, custom built-ins, graceful lighting, and carefully preserved architectural details. Rather than relying on the neutral palette often seen in contemporary remodels, this home embraces rich, expressive color. Soft blue-gray rooms reference the water, sky, and ever-changing light of Puget Sound, while deep burgundy and plum tones create dramatic contrast and warmth. Crisp white millwork unifies the palette and highlights the craftsmanship throughout the home.
The result feels distinctly Seattle: elegant without being overly formal, colorful without overwhelming the architecture, and closely connected to its natural surroundings. Large windows and French doors draw daylight deep into the interior while framing views of the landscaped grounds, swimming pool, mature Northwest greenery, and Puget Sound beyond.
Traditional details are balanced with comfortable, updated interiors, creating a home that feels established and appropriate to historic Magnolia while remaining fresh and livable for a modern Seattle lifestyle. The project reflects the boutique approach of Cutuli Homes, where craftsmanship, architectural character, and the individuality of the home are allowed to take center stage.
 A's Smart Home Solutions LLC

Very excited to share what we did on this project. We installed a 75” Samsung Q9 4k TV display with outstanding picture quality, to enhance the quality sound we installed a @sony Receiver for Surround sound. Our client will enjoy high-fidelity sound from this 5.1 channel Surround System. This System is designed to deliver the most sonically impressive architectural Loudspeakers.
We also provided audio distribution solution and installed Savant IP Audio 50, featuring built-in amplification, audio distribution, Savant Music streamer for complete audio immersion.
We set up a Savant Control System with an elegant Savant remote and intuitive App. The Savant Pro Remote gives our client control of all their entertainment, lighting, climate control, and more. Quickly recall scenes or favorite channels using the built-in voice control.
Do you have a question about Savant or home Technology or an upcoming Residential project? Feel free to call at 480-268-0166 or email us at info@smarthomesolutionsas.com
@savantsystems @sony

 Connie Cunningham Designs & B&B
Bedroom - country guest dark wood floor bedroom idea in St Louis with blue walls

 Roomscapes Cabinetry and Design Center
Designer: Cameron Snyder & Judy Whalen; Photography: Dan Cutrona
Laundry room - huge traditional carpeted and beige floor laundry room idea in Boston with glass-front cabinets, dark wood cabinets, a side-by-side washer/dryer and brown countertops
Laundry room - huge traditional carpeted and beige floor laundry room idea in Boston with glass-front cabinets, dark wood cabinets, a side-by-side washer/dryer and brown countertops

 Guy Ayers, Architect
Reverse Shed Eichler
This project is part tear-down, part remodel. The original L-shaped plan allowed the living/ dining/ kitchen wing to be completely re-built while retaining the shell of the bedroom wing virtually intact. The rebuilt entertainment wing was enlarged 50% and covered with a low-slope reverse-shed roof sloping from eleven to thirteen feet. The shed roof floats on a continuous glass clerestory with eight foot transom. Cantilevered steel frames support wood roof beams with eaves of up to ten feet. An interior glass clerestory separates the kitchen and livingroom for sound control. A wall-to-wall skylight illuminates the north wall of the kitchen/family room. New additions at the back of the house add several “sliding” wall planes, where interior walls continue past full-height windows to the exterior, complimenting the typical Eichler indoor-outdoor ceiling and floor planes. The existing bedroom wing has been re-configured on the interior, changing three small bedrooms into two larger ones, and adding a guest suite in part of the original garage. A previous den addition provided the perfect spot for a large master ensuite bath and walk-in closet. Natural materials predominate, with fir ceilings, limestone veneer fireplace walls, anigre veneer cabinets, fir sliding windows and interior doors, bamboo floors, and concrete patios and walks. Landscape design by Bernard Trainor: www.bernardtrainor.com (see “Concrete Jungle” in April 2014 edition of Dwell magazine). Microsoft Media Center installation of the Year, 2008: www.cybermanor.com/ultimate_install.html (automated shades, radiant heating system, and lights, as well as security & sound).
 Home Staging by SPC
Joanne Bechhoff
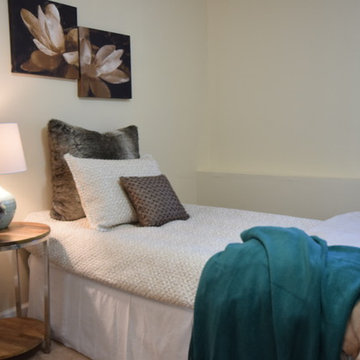
Vacant staging of a Master Realty Solutions investment property.
Home design - small transitional guest carpeted home design idea in New York with beige walls
Home design - small transitional guest carpeted home design idea in New York with beige walls


 Nanette Wong
Photo: Nanette Wong © 2014 Houzz
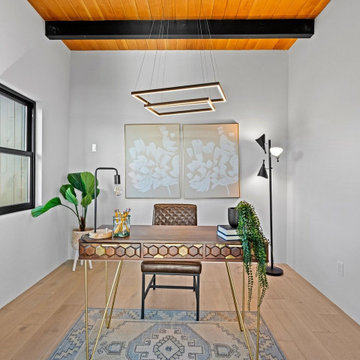
Small elegant concrete patio photo in San Francisco with no cover
Small elegant concrete patio photo in San Francisco with no cover


 Control4
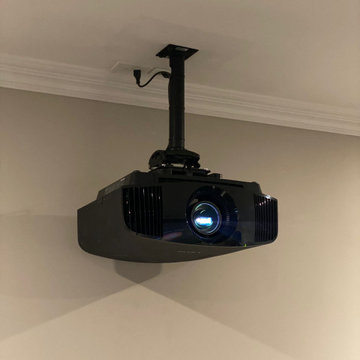
Whether you have a dedicated home theater filled with the latest technologies such as 4k and 3D projection, 7.2-channel surround sound with chest-rattling bass or just a nice HDTV mounted in your living room, automation takes movie watching to an entirely awe-inspiring experience. Just hit “Watch” and grab your snacks: your Control4 system will bring your movies to life.
 Swal'lech Construction, LLC

Interior of Lopez Sound Remodel:
Bill Evans Photography
Inspiration for a small rustic master gray tile and cement tile ceramic tile and gray floor doorless shower remodel in Seattle with a pedestal sink, a two-piece toilet, brown walls and solid surface countertops
Inspiration for a small rustic master gray tile and cement tile ceramic tile and gray floor doorless shower remodel in Seattle with a pedestal sink, a two-piece toilet, brown walls and solid surface countertops


 Alexandra Rae Design
This blue and white kitchen is the hub of the home for a busy young family. The white cabinets are broken up by glass fronts at the top. The dark granite and a fresh blue painted island add contrast, while the transitional pendant adds interest to the otherwise traditional space.
 Tom Archer Custom Homes & Design, LLC

Home theater - traditional carpeted and beige floor home theater idea in Phoenix with beige walls and a projector screen

 CSDesign llc
Design ideas for a contemporary full sun backyard gravel vegetable garden landscape in Seattle.
34