
Search results for "Sounded" in Home Design Ideas

 NJ Smart Homes and Theater LLC
Example of a classic open concept dark wood floor and brown floor family room design in New York with blue walls and a wall-mounted tv
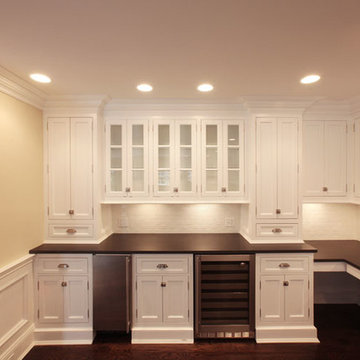


 Stokkers & Co
A gracious 11,500 SF shingle-style residence overlooking the Long Island Sound in Lloyd Harbor, New York. Architecture and Design by Smiros & Smiros Architects. Built by Stokkers + Company.
Find the right local pro for your project

 World Wide Stereo
Sony XBR-75Z9D 75" Class Z9D Series 4K HDR Ultra HD TV:
https://www.worldwidestereo.com/products/sony-xbr-75z9d-75-class-z9d-series-4k-hdr-ultra-hd-tv?sku=167032
Totem Tribe III on-wall high fidelity speakers:
https://www.worldwidestereo.com/products/totem-tribe-iii-on-wall-high-fidelity-speaker-each-satin-black-tribeiiisatinblack
Totem Tribe Double 8 in-wall subwoofers
Sonance low profile in-ceiling speakers
Sony STR-ZA3100ES 7.2 Channel 4K AV Receiver :
https://www.worldwidestereo.com/products/sony-str-za3100es-7-2-channel-4k-av-receiver-black?sku=168233

 Spazio Closet & Custom Cabinetry
Very nice closet distribution for a small space
Example of a small minimalist men's porcelain tile walk-in closet design in Miami with dark wood cabinets
Example of a small minimalist men's porcelain tile walk-in closet design in Miami with dark wood cabinets

 Mina Brinkey
Photo: Mina Brinkey © 2013 Houzz
Example of a classic white two-story exterior home design in Tampa
Example of a classic white two-story exterior home design in Tampa

 Scott Christopher Homes
Transitional dutch front door photo in Grand Rapids with a white front door and gray walls


 Christensen Landscape Services
Pool fountain - mid-sized coastal backyard stone and rectangular aboveground pool fountain idea in Bridgeport

 Blue Sound Construction, Inc.
Seattle Capitol Hill Craftsman with rebuilt front porch. Interior and exterior remodeled by Blue Sound Construction. Design by Terry Mulholland. Vista Images

 Whitten Architects
Jonathan Reece
Example of a mid-sized transitional porcelain tile and gray floor mudroom design in Portland Maine with white walls and a medium wood front door
Example of a mid-sized transitional porcelain tile and gray floor mudroom design in Portland Maine with white walls and a medium wood front door
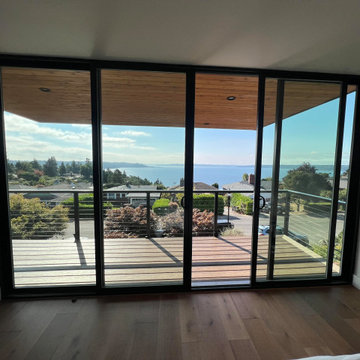


 Habitat Architecture
Inspiration for a timeless galley eat-in kitchen remodel in Minneapolis with raised-panel cabinets, beige cabinets and paneled appliances

 KingPost Design and Construction
Large beach style brown three-story wood exterior home photo in Wilmington with a hip roof

 Premier Sight and Sound
Custom Bar with (2) TV's mounted in Custom cabinets behind the bar.
Mid-sized mountain style home bar photo in Seattle
Mid-sized mountain style home bar photo in Seattle
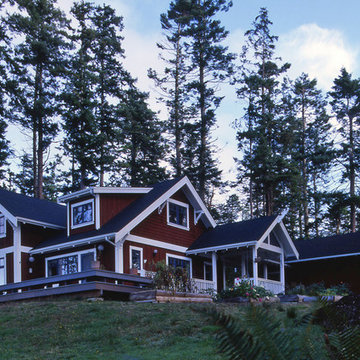
 Architecture, etc.
Perched above Puget Sound, this new Scandinavian farmhouse features crossed gable ends, traditional falun red stain, white trim, covered porches & shed dormers. A workshop & garage behind are connected to the back porch by a covered breezeway. Traditional Scandinavian built-in beds allow upstairs rooms to do double duty as both offices & guest rooms. A cook's kitchen in burgeoning with hanging pots & pans, generous pantries, wrap-around display shelves & jam-packed cookbook shelves. Shallow shelves with traditional French doors in the back hall/laundry room allow complete visual access to all things cookery. This retired couple enjoys a busy & active full life in their full-time home by the sea.
photo by David D Livingston

 Hudson Place Realty
Property Marketed by Hudson Place Realty - Style meets substance in this circa 1875 townhouse. Completely renovated & restored in a contemporary, yet warm & welcoming style, 295 Pavonia Avenue is the ultimate home for the 21st century urban family. Set on a 25’ wide lot, this Hamilton Park home offers an ideal open floor plan, 5 bedrooms, 3.5 baths and a private outdoor oasis.
With 3,600 sq. ft. of living space, the owner’s triplex showcases a unique formal dining rotunda, living room with exposed brick and built in entertainment center, powder room and office nook. The upper bedroom floors feature a master suite separate sitting area, large walk-in closet with custom built-ins, a dream bath with an over-sized soaking tub, double vanity, separate shower and water closet. The top floor is its own private retreat complete with bedroom, full bath & large sitting room.
Tailor-made for the cooking enthusiast, the chef’s kitchen features a top notch appliance package with 48” Viking refrigerator, Kuppersbusch induction cooktop, built-in double wall oven and Bosch dishwasher, Dacor espresso maker, Viking wine refrigerator, Italian Zebra marble counters and walk-in pantry. A breakfast nook leads out to the large deck and yard for seamless indoor/outdoor entertaining.
Other building features include; a handsome façade with distinctive mansard roof, hardwood floors, Lutron lighting, home automation/sound system, 2 zone CAC, 3 zone radiant heat & tremendous storage, A garden level office and large one bedroom apartment with private entrances, round out this spectacular home.
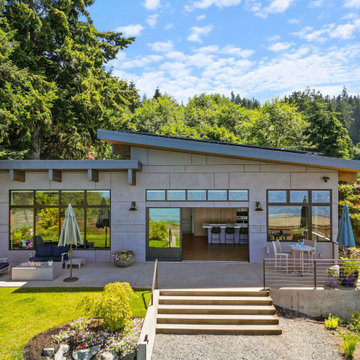
 H2D Architecture + Design
The owners of this property, located in the Perrinville neighborhood of Edmonds, came to H2D with a vision to design a large addition and attached garage for their home. The project evolved and grew into a partial rebuild of the home, including the new large addition. The stunning waterfront property contained a variety of critical areas which were a challenge to work with, not only in design, but also during construction. For planning purposes, the design was required to conform with the restrictions from a stream, steep slope, and the Puget Sound shoreline, as well as all the associated buffers. During construction, the builders had the challenge to bring all the materials and equipment over the small bridge that crossed the on-site stream in order to access the site and minimize their disturbance of the site due to the stream and shoreline conditions. The existing foundation and main floor system were salvaged and reused. The main floor walls were rebuilt to accommodate the new modern double shed roofline utilizing SIPS panels over exposed wood beams. A new large addition was added to create a new two-car garage at the lower floor and large primary suite at the main floor. The main floor of the home is designed with large windows and doors connecting to the outdoors and sweeping views of the Puget Sound.
Architecture and Interior Design: H2D Architecture + Design
Built by: Carlisle Classic Homes
Photos by: Anastasiya Homes
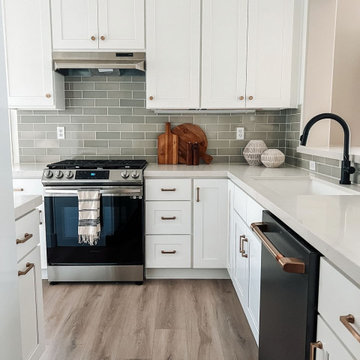
 Fireclay Tile
Contemporary design meets artisan craftsmanship in this bright kitchen by Anita Yokota. A backsplash of 3x9 Ceramic Tile in Puget Sound, from our budget-friendly Essentials Collection, adds moody grey-green color variation and glossy depth between white cabinets.
DESIGN: Anita Yokota
PHOTOS: Tramp Studio
Product Shown: 3x9 Puget Sound

 Smartest Home Solutions
Example of a mid-sized transitional enclosed medium tone wood floor and brown floor home theater design in New York with white walls and a wall-mounted tv
46