
Search results for "Sounded" in Home Design Ideas

 Hudson Place Realty
Property Marketed by Hudson Place Realty - Style meets substance in this circa 1875 townhouse. Completely renovated & restored in a contemporary, yet warm & welcoming style, 295 Pavonia Avenue is the ultimate home for the 21st century urban family. Set on a 25’ wide lot, this Hamilton Park home offers an ideal open floor plan, 5 bedrooms, 3.5 baths and a private outdoor oasis.
With 3,600 sq. ft. of living space, the owner’s triplex showcases a unique formal dining rotunda, living room with exposed brick and built in entertainment center, powder room and office nook. The upper bedroom floors feature a master suite separate sitting area, large walk-in closet with custom built-ins, a dream bath with an over-sized soaking tub, double vanity, separate shower and water closet. The top floor is its own private retreat complete with bedroom, full bath & large sitting room.
Tailor-made for the cooking enthusiast, the chef’s kitchen features a top notch appliance package with 48” Viking refrigerator, Kuppersbusch induction cooktop, built-in double wall oven and Bosch dishwasher, Dacor espresso maker, Viking wine refrigerator, Italian Zebra marble counters and walk-in pantry. A breakfast nook leads out to the large deck and yard for seamless indoor/outdoor entertaining.
Other building features include; a handsome façade with distinctive mansard roof, hardwood floors, Lutron lighting, home automation/sound system, 2 zone CAC, 3 zone radiant heat & tremendous storage, A garden level office and large one bedroom apartment with private entrances, round out this spectacular home.
 Fireclay Tile
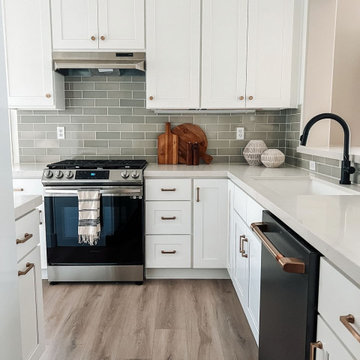
Contemporary design meets artisan craftsmanship in this bright kitchen by Anita Yokota. A backsplash of 3x9 Ceramic Tile in Puget Sound, from our budget-friendly Essentials Collection, adds moody grey-green color variation and glossy depth between white cabinets.
DESIGN: Anita Yokota
PHOTOS: Tramp Studio
Product Shown: 3x9 Puget Sound

 Smartest Home Solutions
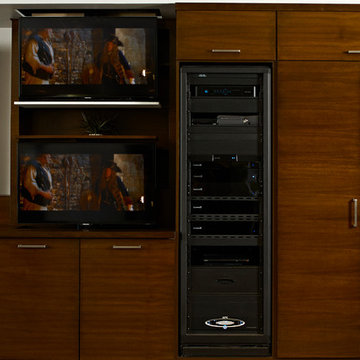
Example of a mid-sized transitional enclosed medium tone wood floor and brown floor home theater design in New York with white walls and a wall-mounted tv
Find the right local pro for your project



 BC&J Architecture
BC&J Architecture designed this home for a family with three children, this residential project began with a new 3-story guest house Tower in which the family of five lived while the main house was under construction. An existing house was barged off the property to make room for the family’s new home that frames uninterrupted views of Mount Baker to the north, Seattle directly across Puget Sound and Mount Rainier to the South.
Photography by Pete Saloutos

 John Cannon Homes
The Caaren model home designed and built by John Cannon Homes, located in Sarasota, Florida. This one-story, 3 bedroom, 3 bath home also offers a study, and family room open to the lanai and pool and spa area. Total square footage under roof is 4, 272 sq. ft. Living space under air is 2,895 sq. ft.
Elegant and open, luxurious yet relaxed, the Caaren offers a variety of amenities to perfectly suit your lifestyle. From the grand pillar-framed entrance to the sliding glass walls that open to reveal an outdoor entertaining paradise, this is a home sure to be enjoyed by generations of family and friends for years to come.
Gene Pollux Photography

 Breeze Giannasio Interiors
Stacy Zarin Goldberg
Large transitional galley dark wood floor eat-in kitchen photo in DC Metro with an undermount sink, recessed-panel cabinets, white cabinets, soapstone countertops, paneled appliances and an island
Large transitional galley dark wood floor eat-in kitchen photo in DC Metro with an undermount sink, recessed-panel cabinets, white cabinets, soapstone countertops, paneled appliances and an island
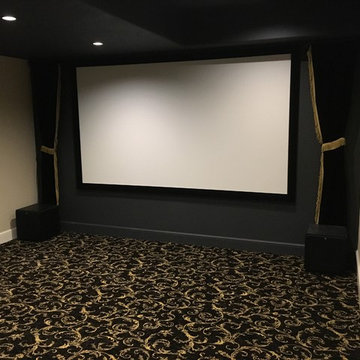
 Man Caves Audio Video
Sony 4K theater with acoustic screen that allows speakers to be hidden behind screen.
Inspiration for a large home theater remodel in Cleveland
Inspiration for a large home theater remodel in Cleveland

 Aire Theater Designs
Enjoy rocking sound outside with Episode's premium landscape speaker. Combined with a subwoofer (which is buried), the outdoor audio this provides is absolutely INCREDIBLE!
Episode Outdoor Speakers - San Diego outdoor audio/video project

 Sellars Lathrop Architects, llc
Photos by Matthew Williams
Mid-sized minimalist galley concrete floor kitchen photo in New York with an undermount sink, flat-panel cabinets, light wood cabinets, stainless steel countertops, white backsplash, stone tile backsplash, stainless steel appliances and two islands
Mid-sized minimalist galley concrete floor kitchen photo in New York with an undermount sink, flat-panel cabinets, light wood cabinets, stainless steel countertops, white backsplash, stone tile backsplash, stainless steel appliances and two islands

 TONO Architects, LLC
Halkin Photography
Example of a mid-sized trendy three-car garage workshop design in Philadelphia
Example of a mid-sized trendy three-car garage workshop design in Philadelphia

 Tom Kuniholm Architects
Inspiration for a mid-sized coastal beige two-story wood gable roof remodel in Seattle

 Details Interiors, LLC
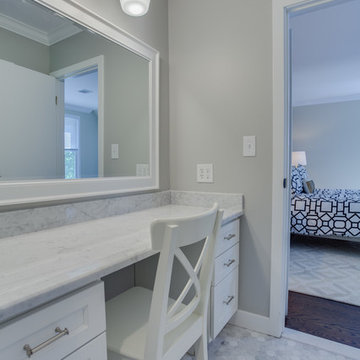
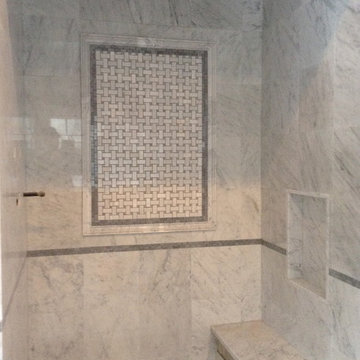
Mid-sized transitional open concept family room photo in DC Metro with gray walls, a ribbon fireplace, a tile fireplace and a wall-mounted tv



 Fabcab
East Sound, Puget Sound, Washington State
Photography: Dale Lang
Living room - mid-sized rustic open concept and formal dark wood floor and brown floor living room idea in Seattle with white walls, no fireplace and no tv
Living room - mid-sized rustic open concept and formal dark wood floor and brown floor living room idea in Seattle with white walls, no fireplace and no tv
 Piazza Garibaldi Design
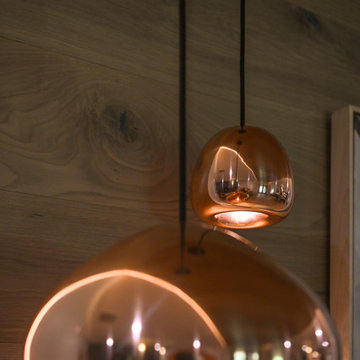
The Sound of Wood: A Story of Warmth and Modernity
In this Northern Atlanta family room, the wall becomes more than a backdrop. Clean planks of natural wood line the surface, creating a texture that is as much about sound as it is about sight. The wood doesn’t just look different, it softens the acoustics, adding warmth and calm to the room.
Above, modern copper pendants bring a sculptural glow, their reflective surfaces adding movement and light. A minimalist bench sits below, grounding the space with quiet comfort, while art in bold strokes draws the eye upward.
The design is simple yet layered, modern, welcoming, and serene. A space where the materials tell the story, and where beauty is felt as much as it is seen.

 M/I Homes
Inspiration for a transitional carpeted and gray floor home weight room remodel in Charlotte with gray walls
47