
Search results for "Sounded" in Home Design Ideas
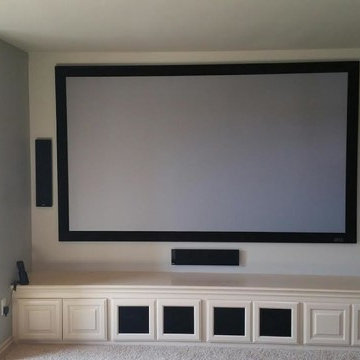
 Great Choice Audio Video

Here is a pic of a cabinet we had built by fine wood creations ( Ralph ) to house all the equipment and speakers for the room.
Home theater - large traditional enclosed carpeted home theater idea in Oklahoma City with gray walls and a wall-mounted tv
Home theater - large traditional enclosed carpeted home theater idea in Oklahoma City with gray walls and a wall-mounted tv

 Modern Landscaping, Inc.
A formidable pallet of Asian style plant species along with traditional bamboo construction and meandering stone and gravel pathways.
This is an example of an asian shade backyard stone landscaping in San Francisco.
This is an example of an asian shade backyard stone landscaping in San Francisco.

 Stacey Kocevar Designs, LLC
This used to be a completely unfinished basement with concrete floors, cinder block walls, and exposed floor joists above. The homeowners wanted to finish the space to include a wet bar, powder room, separate play room for their daughters, bar seating for watching tv and entertaining, as well as a finished living space with a television with hidden surround sound speakers throughout the space. They also requested some unfinished spaces; one for exercise equipment, and one for HVAC, water heater, and extra storage. With those requests in mind, I designed the basement with the above required spaces, while working with the contractor on what components needed to be moved. The homeowner also loved the idea of sliding barn doors, which we were able to use as at the opening to the unfinished storage/HVAC area.
Find the right local pro for your project

 Boren Construction
Michael Stadler - Stadler Studio
Mid-sized urban concrete floor and gray floor family room photo in Seattle with no fireplace, beige walls and a music area
Mid-sized urban concrete floor and gray floor family room photo in Seattle with no fireplace, beige walls and a music area

 User
UserBrad Meese
Inspiration for a mid-sized contemporary formal and open concept dark wood floor living room remodel in Chicago with a tile fireplace, a ribbon fireplace, beige walls and a wall-mounted tv
Inspiration for a mid-sized contemporary formal and open concept dark wood floor living room remodel in Chicago with a tile fireplace, a ribbon fireplace, beige walls and a wall-mounted tv
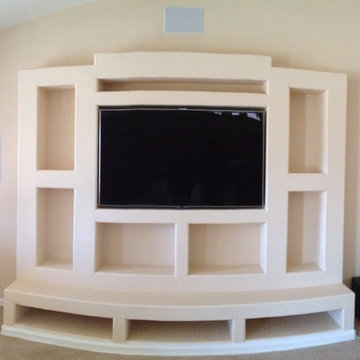


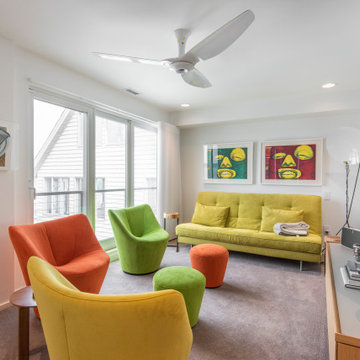
 Springboard Automation
Relaxing family room with lighting control through Lutron, new television, and whole home sound.
Example of a trendy carpeted and gray floor family room design in Philadelphia with white walls and a wall-mounted tv
Example of a trendy carpeted and gray floor family room design in Philadelphia with white walls and a wall-mounted tv
 A's Smart Home Solutions LLC
Very excited to share what we did on this project. We installed a 75” Samsung Q9 4k TV display with outstanding picture quality, to enhance the quality sound we installed a @sony Receiver for Surround sound. Our client will enjoy high-fidelity sound from this 5.1 channel Surround System. This System is designed to deliver the most sonically impressive architectural Loudspeakers.
We also provided audio distribution solution and installed Savant IP Audio 50, featuring built-in amplification, audio distribution, Savant Music streamer for complete audio immersion.
We set up a Savant Control System with an elegant Savant remote and intuitive App. The Savant Pro Remote gives our client control of all their entertainment, lighting, climate control, and more. Quickly recall scenes or favorite channels using the built-in voice control.
Do you have a question about Savant or home Technology or an upcoming Residential project? Feel free to call at 480-268-0166 or email us at info@smarthomesolutionsas.com
@savantsystems @sony

 KOI Build Co.
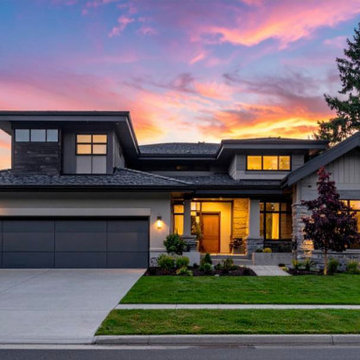
Wide-angle view of custom craftsman home in South Puget Sound, WA at sunset. Board-and-batten siding, stone veneer accents, dark-panel 3-car garage, professional landscaping with Japanese maple. KOI Build Co. Investment: $400K-$750K.
 Electronic Concepts
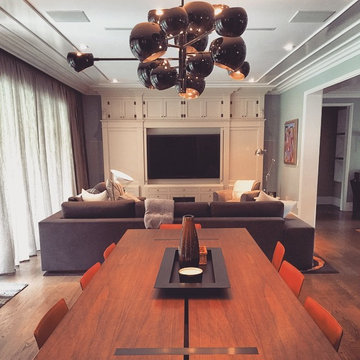
Beautiful and clean retro-fit TV and surround install.
Family room - transitional family room idea in New York with a wall-mounted tv
Family room - transitional family room idea in New York with a wall-mounted tv

 Fireclay Tile
Contemporary design meets artisan craftsmanship in this bright kitchen by Anita Yokota. A backsplash of 3x9 Ceramic Tile in Puget Sound, from our budget-friendly Essentials Collection, adds moody grey-green color variation and glossy depth between white cabinets.
DESIGN: Anita Yokota
PHOTOS: Tramp Studio
Product Shown: 3x9 Puget Sound

 Krueger Architects
Ulimited Style Photography
Inspiration for a mid-sized modern tile patio fountain remodel in Los Angeles with an awning
Inspiration for a mid-sized modern tile patio fountain remodel in Los Angeles with an awning
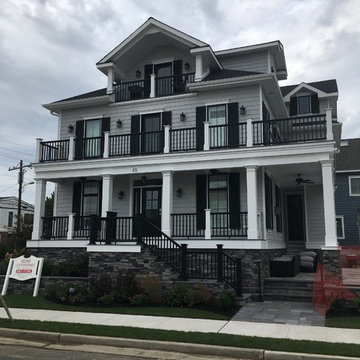

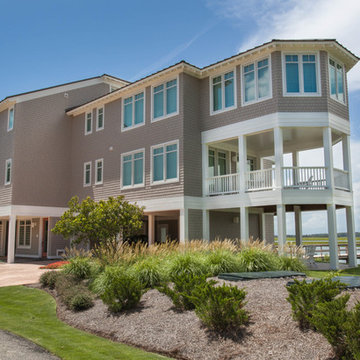
 KingPost Design and Construction
Large coastal brown three-story wood exterior home idea in Wilmington with a hip roof

 DSCMI Smart Home Control
Inspiration for a mid-sized scandinavian light wood floor and brown floor living room remodel in Los Angeles with white walls, no fireplace and a wall-mounted tv
 Stokkers & Co
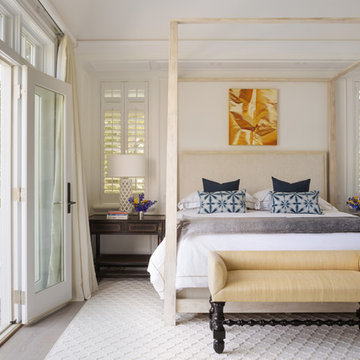
A gracious 11,500 SF shingle-style residence overlooking the Long Island Sound in Lloyd Harbor, New York. Architecture and Design by Smiros & Smiros Architects. Built by Stokkers + Company.


 DeForest Architects

Interior view of Primary Bathroom vanity and shower. Photo credit: John Granen
Trendy master gray tile and matchstick tile porcelain tile, gray floor and double-sink bathroom photo in Seattle with flat-panel cabinets, dark wood cabinets, an undermount sink, quartz countertops, a floating vanity, gray walls and beige countertops
Trendy master gray tile and matchstick tile porcelain tile, gray floor and double-sink bathroom photo in Seattle with flat-panel cabinets, dark wood cabinets, an undermount sink, quartz countertops, a floating vanity, gray walls and beige countertops
48