
Search results for "Sounding" in Home Design Ideas

 Marianne Simon Design
Country white tile and subway tile gray floor alcove shower photo in Seattle with white walls and a hinged shower door

Find the right local pro for your project

 KOZI MEDIA DESIGN

Sound masking is a necessity in today's office space. Control the sensitive data that is being discussed from one office to another or person to person. Decrease the chatter and confusion by utilizing an in-ceiling customized sound masking system.
 CeilDex Stretch Ceilings
Our new project.
To implement it, we were invited by the company in San Francisco. We had a very difficult task to do.
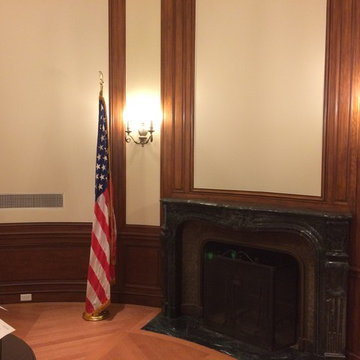
The building in which we had to install sound-absorbing panels has a historical and architectural value, and the main thing was not to harm anything.
And at the moment the building is used by the federal government, so that the work had to be carried out quickly and quietly, not to disturb the employees working in the building.

We have carefully selected materials, so that the shade of color on the wall would be completely coincided with shade of the fabric set. In the choice, we stopped at a specially made for this purpose CLIPSO sound-absorbing fabric. This material is better than any other for this kind of work: 1) Clipso Sound Proof is specially designed for sound absorption. 2) This material is made of synthetic fabric impregnated with polyurethane, it is ready to cope with significant operational loads in public buildings. 3) The texture of the material looks like a canvas, which creates an additional atmosphere of comfort and harmony with every interior of the premises where we have installed it. In the base, behind the CLIPSO fabric, we have installed an additional layer of sound-absorbing material.
This combination has increased the sound absorption to a factor of 1.0 (100%). All premises in which the work was carried out was provided to us for 3 days. During this time, we had to remove all lights, grille ventilation systems, as well as safety sensors and fire extinguishing systems.
Then install the mounting profile in the places told by the architects,mount a layer of sound-absorbing material and sound-absorbing fabric CLIPSO. Then, it was necessary to put back all dismantled equipment.
With this task we coped.
 Eco Minded Solutions
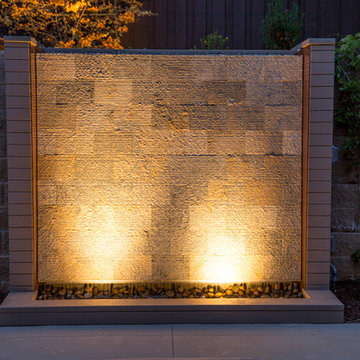
Water features take on many shapes and sizes. This particular feature offers a subtle sound and ambient light. Each material is carefully selected to create the effects of the water feature.

 CeilDex Stretch Ceilings

Our new project.
To implement it, we were invited by the company in San Francisco. We had a very difficult task to do.
The building in which we had to install sound-absorbing panels has a historical and architectural value, and the main thing was not to harm anything.
And at the moment the building is used by the federal government, so that the work had to be carried out quickly and quietly, not to disturb the employees working in the building.
We have carefully selected materials, so that the shade of color on the wall would be completely coincided with shade of the fabric set. In the choice, we stopped at a specially made for this purpose CLIPSO sound-absorbing fabric. This material is better than any other for this kind of work: 1) Clipso Sound Proof is specially designed for sound absorption. 2) This material is made of synthetic fabric impregnated with polyurethane, it is ready to cope with significant operational loads in public buildings. 3) The texture of the material looks like a canvas, which creates an additional atmosphere of comfort and harmony with every interior of the premises where we have installed it. In the base, behind the CLIPSO fabric, we have installed an additional layer of sound-absorbing material.
This combination has increased the sound absorption to a factor of 1.0 (100%). All premises in which the work was carried out was provided to us for 3 days. During this time, we had to remove all lights, grille ventilation systems, as well as safety sensors and fire extinguishing systems.
Then install the mounting profile in the places told by the architects,mount a layer of sound-absorbing material and sound-absorbing fabric CLIPSO. Then, it was necessary to put back all dismantled equipment.
With this task we coped.

 Natural Sound
Bowers & Wilkins CM9 Speaker
Example of a mid-sized minimalist open concept dark wood floor and beige floor living room design in Boston with beige walls, no fireplace, a tile fireplace and no tv
Example of a mid-sized minimalist open concept dark wood floor and beige floor living room design in Boston with beige walls, no fireplace, a tile fireplace and no tv

 Adrienne DeRosa
Adrienne DeRosa © 2014 Houzz Inc.
Refreshingly bright and airy, the master bedroom was designed with retreat in mind. With five children in the house at the time, Raymond and Jennifer immediately recognized the need for their own floor and claimed the third story for themselves. "It's definitely so high up that it makes it easy to get away," Jennifer explains. "I open the windows that face the lake and just listen to the waves break, and catch a minute." The palladian window is generously sized, filling the room with light and the sounds of nature.
The headboard was another piece salvaged and put to a new use. The old barn door was purchased from Jennifer's friend that was moving her store front and no longer had use for it. Seeing its potential, Jennifer and her sister committed to a two-hour journey of getting the door up to the top floor. Paired with white walls and linens, the character of the wood grounds the space with richness and warmth.
Photo: Adrienne DeRosa © 2014 Houzz
 CeilDex Stretch Ceilings
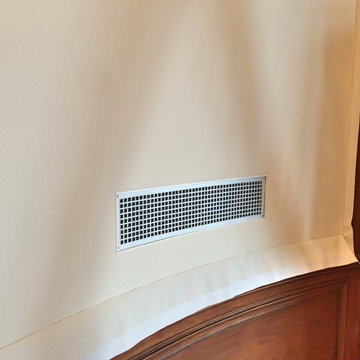
Our new project.
To implement it, we were invited by the company in San Francisco. We had a very difficult task to do.
The building in which we had to install sound-absorbing panels has a historical and architectural value, and the main thing was not to harm anything.
And at the moment the building is used by the federal government, so that the work had to be carried out quickly and quietly, not to disturb the employees working in the building.
We have carefully selected materials, so that the shade of color on the wall would be completely coincided with shade of the fabric set. In the choice, we stopped at a specially made for this purpose CLIPSO sound-absorbing fabric. This material is better than any other for this kind of work: 1) Clipso Sound Proof is specially designed for sound absorption. 2) This material is made of synthetic fabric impregnated with polyurethane, it is ready to cope with significant operational loads in public buildings. 3) The texture of the material looks like a canvas, which creates an additional atmosphere of comfort and harmony with every interior of the premises where we have installed it. In the base, behind the CLIPSO fabric, we have installed an additional layer of sound-absorbing material.
This combination has increased the sound absorption to a factor of 1.0 (100%). All premises in which the work was carried out was provided to us for 3 days. During this time, we had to remove all lights, grille ventilation systems, as well as safety sensors and fire extinguishing systems.
Then install the mounting profile in the places told by the architects,mount a layer of sound-absorbing material and sound-absorbing fabric CLIPSO. Then, it was necessary to put back all dismantled equipment.
With this task we coped.
 IL Decor
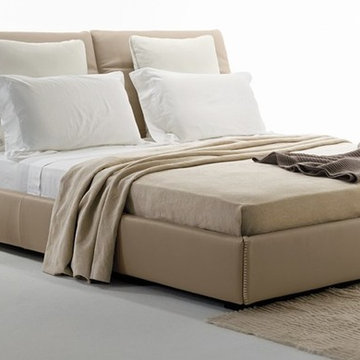
The elegant modern lines of the Sound Night bed by Gamma International are accented by the adjustable double headboard that will allow two people to recline at the perfect angle suited to their own comfort. The Sound Night bed features a solid wood frame that is covered entirely of top grain Italian leather that is available in several grades, colors and textures. The reclining mechanism carries the same guarantee as all the frames Gamma International produces. The Sound Night bed is sure to leave a lasting impression with those who have the fortunate opportunity to spend the night on one. Manufactured By Gamma Arredamenti.

 Cutuli Homes
Puget Sound views, waterfront view home, pool with Puget Sound view, Magnolia architecture, Seattle craftsmanship, luxury residential construction, high end residential construction, Seattle remodeling contractor, Seattle general contractor, custom home renovation, boutique custom home builder, Pacific Northwest home remodel
 CeilDex Stretch Ceilings
Our new project.
To implement it, we were invited by the company in San Francisco. We had a very difficult task to do.
The building in which we had to install sound-absorbing panels has a historical and architectural value, and the main thing was not to harm anything.
And at the moment the building is used by the federal government, so that the work had to be carried out quickly and quietly, not to disturb the employees working in the building.
We have carefully selected materials, so that the shade of color on the wall would be completely coincided with shade of the fabric set. In the choice, we stopped at a specially made for this purpose CLIPSO sound-absorbing fabric. This material is better than any other for this kind of work: 1) Clipso Sound Proof is specially designed for sound absorption. 2) This material is made of synthetic fabric impregnated with polyurethane, it is ready to cope with significant operational loads in public buildings. 3) The texture of the material looks like a canvas, which creates an additional atmosphere of comfort and harmony with every interior of the premises where we have installed it. In the base, behind the CLIPSO fabric, we have installed an additional layer of sound-absorbing material.
This combination has increased the sound absorption to a factor of 1.0 (100%). All premises in which the work was carried out was provided to us for 3 days. During this time, we had to remove all lights, grille ventilation systems, as well as safety sensors and fire extinguishing systems.
Then install the mounting profile in the places told by the architects,mount a layer of sound-absorbing material and sound-absorbing fabric CLIPSO. Then, it was necessary to put back all dismantled equipment.
With this task we coped.

 Trusscore
In this Parry Sound boathouse, all gray Trusscore Wall&CeilingBoard and Trusscore SlatWall work together to create a water-resistant finish from floor to ceiling.

 Montgomery Robbins, Inc.
We were asked to create something really special for one of our most admired clients. This home has been a labor of love for both of us as we finally made it exactly what she wanted it to be. After many concept ideas we landed on a design that is stunning! All of the elements on her wish list are incorporated in this challenging, multi-level landscape: A front yard to match the modern traditional-style home while creating privacy from the street; a side yard that proudly connects the front and back; and a lower level with plantings in lush greens, whites, purples and pinks and plentiful lawn space for kids and dogs. Her outdoor living space includes an outdoor kitchen with bar, outdoor living room with fireplace, dining patio, a bedroom-adjacent lounging patio with modern fountain, enclosed vegetable garden, rose garden walk with European-style fountain and meditation bench, and a fire pit with sitting area on the upper level to take in the panoramic views of the sunset over the wooded ridge. Outdoor lighting brings it alive at night, and for parties you can’t beat the killer sound system!
 Aire Theater Designs
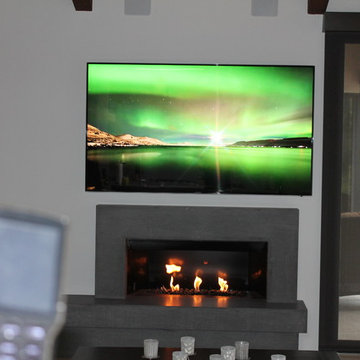
Did you know you can hide your audio/video and surround sound equipment? With this client, the satellite box, Blu-Ray player, surround sound receiver and all related gear is hidden in a closet. This makes for an incredibly clean look.
Equipment by San Diego's leading dealer of:
URC Total Control
Samsung
Monitor Audio
Yamaha
 Royal LePage Team Advantage Realty Brokerage
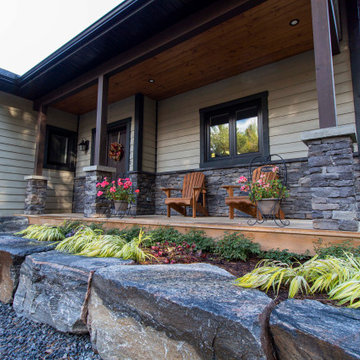
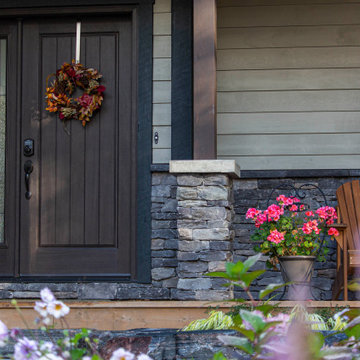
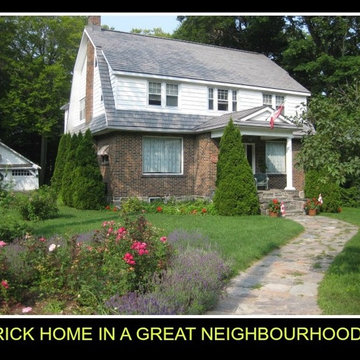
20 Waubeek Street, Parry Sound This charming home also includes a laundry chute, wine cellar and screened in porch. Located in a prime area of town close to the Fitness Trail, beach and downtown.
File # 980
www.thinkboyd.com
MLS # 493201000216400
18