
Search results for "Sounding" in Home Design Ideas
 H2D Architecture + Design
Cleary O'Farrell
Seattle Architect and Designer
Best of Houzz 2014, 2015, 2016
Location: By Appointment Only
Edmonds, WA 98020
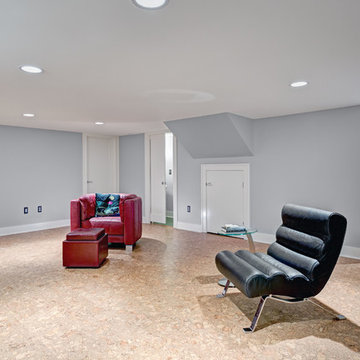
Transitional basement photo in Seattle
Transitional basement photo in Seattle

 Case Architects & Remodelers
Project Developer John Audet
Designer Kate Adams
Photography by Stacy Zarin Goldberg
Example of a mid-sized transitional u-shaped medium tone wood floor and brown floor eat-in kitchen design in DC Metro with stainless steel appliances, an island, a farmhouse sink, shaker cabinets, white cabinets, quartz countertops, white backsplash and gray countertops
Example of a mid-sized transitional u-shaped medium tone wood floor and brown floor eat-in kitchen design in DC Metro with stainless steel appliances, an island, a farmhouse sink, shaker cabinets, white cabinets, quartz countertops, white backsplash and gray countertops
Find the right local pro for your project


 John Buchan Homes
John Buchan Homes
Inspiration for a mid-sized transitional loft-style dark wood floor and brown floor living room remodel in Seattle with a stone fireplace, white walls, a standard fireplace and a wall-mounted tv
Inspiration for a mid-sized transitional loft-style dark wood floor and brown floor living room remodel in Seattle with a stone fireplace, white walls, a standard fireplace and a wall-mounted tv


 O’Hara Interiors
Martha O'Hara Interiors, Interior Design | L. Cramer Builders + Remodelers, Builder | Troy Thies, Photography | Shannon Gale, Photo Styling
Please Note: All “related,” “similar,” and “sponsored” products tagged or listed by Houzz are not actual products pictured. They have not been approved by Martha O’Hara Interiors nor any of the professionals credited. For information about our work, please contact design@oharainteriors.com.

 Springboard Automation
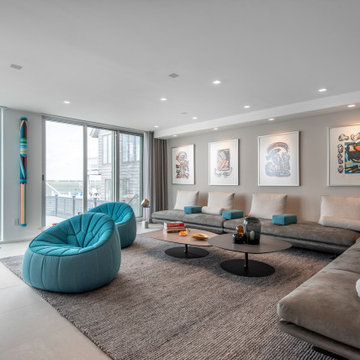
This living room is enhanced by small aperture, flangeless ceiling lights and sound.
A lot of design went into the ceiling sound and lighting, as well. Each LED lamp in the ceiling is individually wired home and individually addressable by the system for uniquely dynamic scenes: entertain, movie-time, evening, away, etc..
For the wall art, the lights were chosen for their beam spread, filter, angle, and more. The end result is wall art that pops in the evening.
 Aire Theater Designs
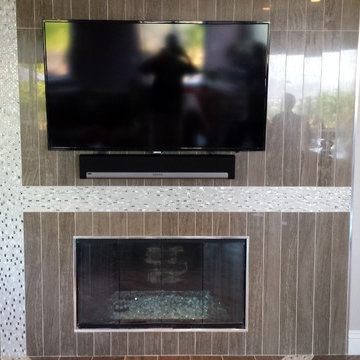
After...Sonos PLAYBAR, Samsung LED TV and no wires showing! The Sonos SUB provides bass for the room and communicates wirelessly to the system. If you're looking for Sonos surround sound, San Diego, give us a call!
 Springboard Automation
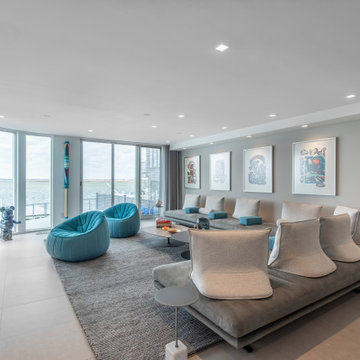
This living room is enhanced by small aperture, flangeless ceiling lights and sound.
The TV is perfect for the space, and the soundbar not only sounds great but it also looks amazing. Rather than matching the soundbar to the TV through a grill that extends but is hollow on the ends, we selected a custom built soundbar with everything uniquely designed for this TV—from the size of the frame, to the exact locations of the speaker drivers inside. It's a perfect match.
A lot of design went into the ceiling sound and lighting, as well. Each LED lamp in the ceiling is individually wired home and individually addressable by the system for uniquely dynamic scenes: entertain, movie-time, evening, away, etc..
For the wall art, the lights were chosen for their beam spread, filter, angle, and more. The end result is wall art that pops in the evening.
 Cutuli Homes
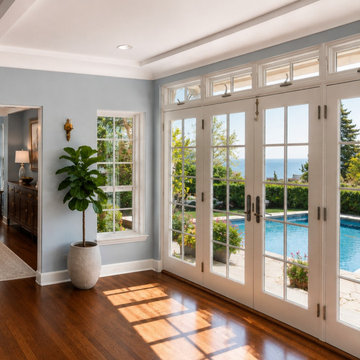
Puget Sound views, waterfront view home, pool with Puget Sound view, Magnolia architecture, Seattle craftsmanship, luxury residential construction, high end residential construction, Seattle remodeling contractor, Seattle general contractor, custom home renovation, boutique custom home builder, Pacific Northwest home remodel
 H2D Architecture + Design
Cleary O'Farrell
Seattle Architect and Designer
Best of Houzz 2014, 2015, 2016
Location: By Appointment Only
Edmonds, WA 98020
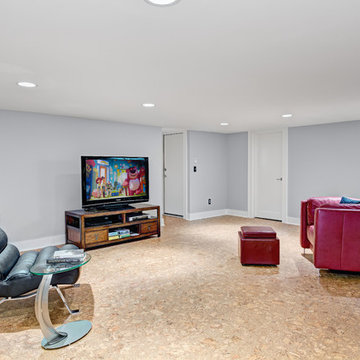
Transitional basement photo in Seattle
Transitional basement photo in Seattle
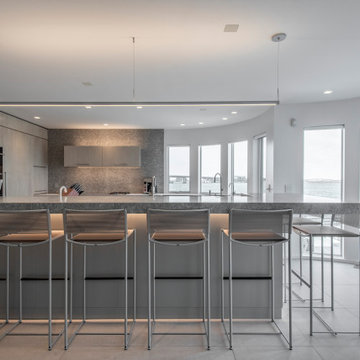 Springboard Automation
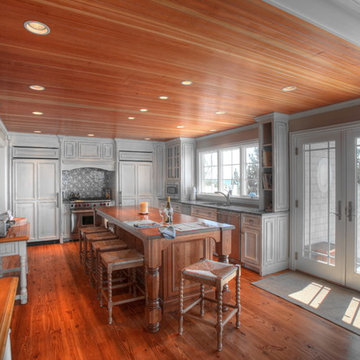
Beautiful kitchen with cove lighting and small aperture, flangeless, ceiling lights and sound. The windows have exposed Lutron roller shades for a contemporary look.
A lot of design went into this kitchen: each LED lamp in the ceiling is individually wired home and individually addressable by the system for uniquely dynamic scenes, such as Entertain, Dine, Evening, Away, etc..

 Jappel Tech | Smart AV & IT
Home theater - small modern open concept marble floor and white floor home theater idea in Miami with gray walls and a wall-mounted tv
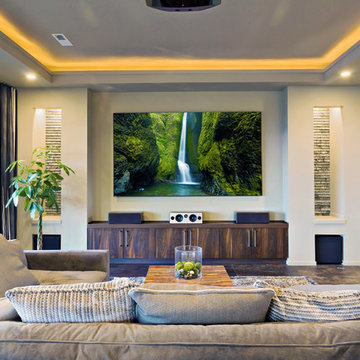
 Shultz Audio Video
Family room - mid-sized transitional open concept family room idea in San Diego with beige walls and a wall-mounted tv
15