
Search results for "Sounding" in Home Design Ideas
 Springboard Automation
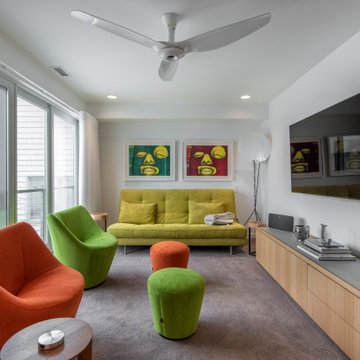
Relaxing family room with lighting control through Lutron, new television, and whole home sound.
Family room - contemporary family room idea in Philadelphia
Family room - contemporary family room idea in Philadelphia
 Alpine Summit Homes

In home professional recording studio
Inspiration for a carpeted home studio remodel in Chicago
Inspiration for a carpeted home studio remodel in Chicago

 Sofia Joelsson Design
Sofia Joelsson Design
Movie Theatre
Home theatre
Example of a large trendy enclosed carpeted and gray floor home theater design in New York with gray walls and a projector screen
Example of a large trendy enclosed carpeted and gray floor home theater design in New York with gray walls and a projector screen
Find the right local pro for your project
 SoundWorks Inc.
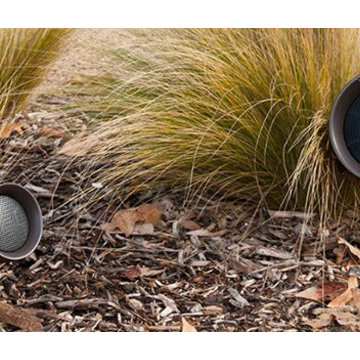
Enhance your outdoor space by adding speakers that carry crystal clear audio exactly where you want it, all controlled from one app that can access all of your music.
 BC&J Architecture
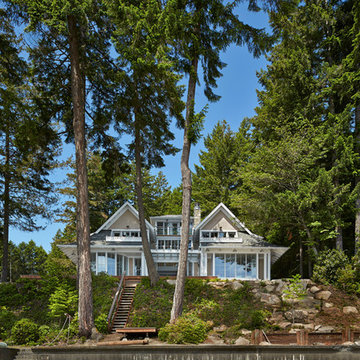
This four bedroom beach house in Washington's South Sound is all about growing up near the water's edge during summer's freedom from school. The owner's childhood was spent in a small cabin on this site with her parents and siblings. Now married and with children of her own, it was time to savor those childhood memories and create new ones in a house designed for generations to come.
At 3,200 square feet, including a whimsical Crow's Nest, the new summer cabin is much larger than the original cabin. The home is still about family and fun though. Above the 600 square foot water toys filled garage, there is a 500 square foot bunk room for friends and family. The bunk room is connected to the main house by an upper bridge where built-in storage frames a window seat overlooking the property.
Throughout the home are playful details drawing from the waterfront locale. Paddles are integrated into the stair railing, engineered flooring with a weathered look, marine cleats as hardware, a boardwalk to the main entry, and nautical lighting are found throughout the house.
Designed by BC&J Architecture.
 Springboard Automation
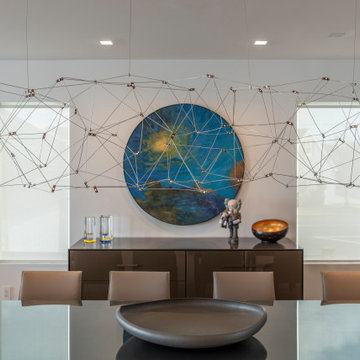
This dining room is enhanced by small aperture, flangeless ceiling lights and sound.
A lot of design went into the ceiling sound and lighting, as well. Each LED lamp in the ceiling is individually wired home and individually addressable by the system for uniquely dynamic scenes: entertain, movie-time, evening, away, etc..

 RealCraft
Dane Meyer
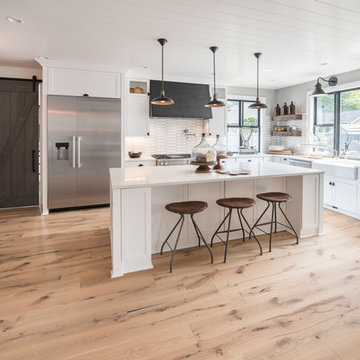
Kitchen - large country u-shaped light wood floor and beige floor kitchen idea in Seattle with a farmhouse sink, white cabinets, marble countertops, white backsplash, ceramic backsplash, stainless steel appliances, an island, white countertops and shaker cabinets
Kitchen - large country u-shaped light wood floor and beige floor kitchen idea in Seattle with a farmhouse sink, white cabinets, marble countertops, white backsplash, ceramic backsplash, stainless steel appliances, an island, white countertops and shaker cabinets

 New Eco Landscapes
Photos by Lori Cannava
Inspiration for a small contemporary backyard concrete paver patio container garden remodel in New York with no cover
Inspiration for a small contemporary backyard concrete paver patio container garden remodel in New York with no cover



 Kathy Corbet Interiors
QPH Photo
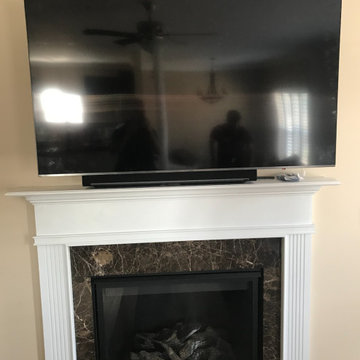
Inspiration for a timeless medium tone wood floor and brown floor family room remodel in Richmond with beige walls, a ribbon fireplace, a wood fireplace surround and a wall-mounted tv
Inspiration for a timeless medium tone wood floor and brown floor family room remodel in Richmond with beige walls, a ribbon fireplace, a wood fireplace surround and a wall-mounted tv
 Installation King Home Automation

Home Theater and Surround Sound installation
Inspiration for a mid-sized tropical home theater remodel in Los Angeles
Inspiration for a mid-sized tropical home theater remodel in Los Angeles

 LEAN Home Remodeling
Freestanding bathtub - transitional master black and white tile, gray tile and mosaic tile gray floor and porcelain tile freestanding bathtub idea in Columbus with recessed-panel cabinets, black cabinets, white walls, a hinged shower door and a niche
 H2D Architecture + Design
Cleary O'Farrell
Seattle Architect and Designer
Best of Houzz 2014, 2015, 2016
Location: By Appointment Only
Edmonds, WA 98020
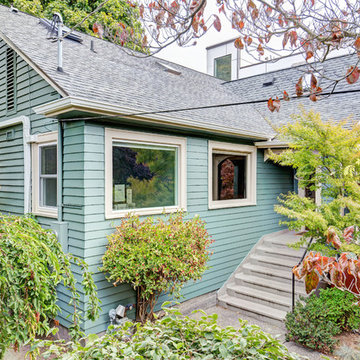
Inspiration for a transitional exterior home remodel in Seattle
Inspiration for a transitional exterior home remodel in Seattle
 Blue Sound Construction, Inc.

This spa-like wet room reflects the ocean feel of this Pacific Northwest view home.
Remodeled by Blue Sound Construction, Interior Design by KP Spaces, Design by Brian David Roberts, Photography by Miranda Estes.
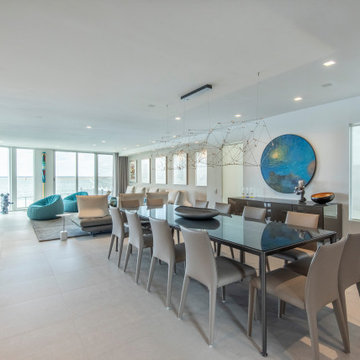 Springboard Automation
This dining room is enhanced by small aperture, flangeless ceiling lights and sound.
A lot of design went into the ceiling sound and lighting, as well. Each LED lamp in the ceiling is individually wired home and individually addressable by the system for uniquely dynamic scenes: entertain, movie-time, evening, away, etc..
For the wall art, the lights were chosen for their beam spread, filter, angle, and more. The end result is wall art that pops in the evening.




 timothyj kitchen & bath, inc.
Modern cabinetry by Wood Mode Custom Cabinets, Frameless construction in Vista Plus door style, Maple wood species with a Matte Eclipse finish, dimensional wall tile Boreal Engineered Marble by Giovanni Barbieri, LED backlit lighting.
14