
Search results for "Sounds simple" in Home Design Ideas
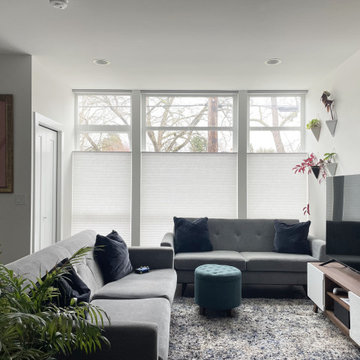
 Amazing Blinds by Armi
? It’s electric! ? Our client moved into a home in Seattle’s Central District with tall, hard-to-reach shades— hidden behind furniture and wedged between walls. Sound familiar? With motorized honeycomb shades and a Gateway, everything operates on a remote, phone, or smart device. No more climbing or stretching—just smooth, simple comfort.
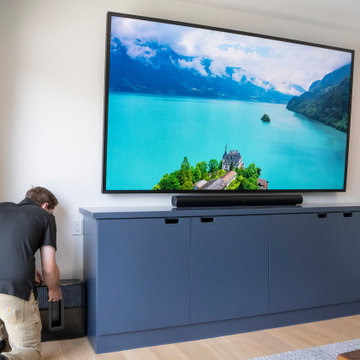
 Levines Lights
Custom home theater installation completed for a Bay Area home featuring a Sonos surround sound system designed for immersive movie, sports, and entertainment experiences. The system was carefully integrated to deliver powerful performance, clean aesthetics, and simple everyday control within a comfortable dedicated theater space.

 Gardening Angel
All dressed up for a wedding. We took a lovely entry and updated it with a landscape full of color and the soothing sounds of water. The first photo shown in the project is the design created in Photoshop. This gives the client an idea of how the finished project should look once the landscape matures. We used a simple color scheme of red, orange, yellow and white to compliment the house and walkway. The containers are Vietnamese pottery converted or plumbed into water vessels. The are positioned over an underground reservoir where the water spills through a rock bed and is recirculated through the pottery.
Find the right local pro for your project

 VisionScapes
Residing in Calgary's Elbow Park sits this stunning Craftsman home. A stunning covered outdoor sitting area is anchored by a gas fireplace and is flanked by the sound of the cascading water feature.The dining area is simple yet elegant and provides a destination to retreat to across the backyard. The front yard was designed to incorporate the existing trees and charming architecture of the house. All the stone work and concrete work was mirrored exactly to provide a seamless transition from one area of the yard to the next.
Photo Credit: Jamen Rhodes
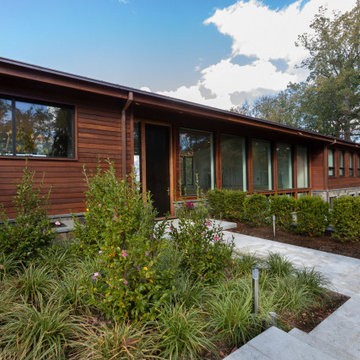
 Evelyn Benatar, New York Interior Design
This home sits high on a hill overlooking the Long Island Sound with water views from every room of this 4 Br, 5 Bath retreat on over 2 acres of land In The Heart Of Sands Point.
We came up with a new 21st century modern luxurious architectural plan, updating every room in the house. We worked to make it a forever home with smart technology, energy efficiency, and zen beauty.
 Gardening Angel
UAll dressed up for a wedding. We took a lovely entry and updated it with a landscape full of color and the soothing sounds of water. The first photo shown in the project is the design created in Photoshop. This gives the client an idea of how the finished project should look once the landscape matures. We used a simple color scheme of red, orange, yellow and white to compliment the house and walkway. The containers are Vietnamese pottery converted or plumbed into water vessels. The are positioned over an underground reservoir where the water spills through a rock bed and is recirculated through the pottery.pdate an entry garden
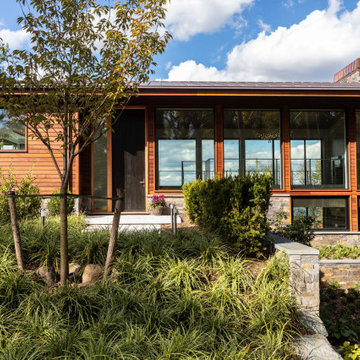 Evelyn Benatar, New York Interior Design
This home sits high on a hill overlooking the Long Island Sound with water views from every room of this 4 Br, 5 Bath retreat on over 2 acres of land In The Heart Of Sands Point.
We came up with a new 21st century modern luxurious architectural plan, updating every room in the house. We worked to make it a forever home with smart technology, energy efficiency, and zen beauty.



 Christie Hausmann Design
The homeowners wanted a simple, clean, modern bathroom. Sounds straightforward enough. But with a tight budget, a funky layout and a requirement not to move any plumbing, it was more of a puzzle than expected. Good thing we like puzzles! We added a wall to separate the bathroom from the master, installed a ‘tub with a view,’ and put in a free-standing vanity and glass shower to provide a sense of openness. The before pictures don’t begin to showcase the craziness that existed at the start, but we’re thrilled with the finish!

 Middlefork Luxury Home Builders
This brick and limestone, 6,000-square-foot residence exemplifies understated elegance. Located in the award-wining Blaine School District and within close proximity to the Southport Corridor, this is city living at its finest!
The foyer, with herringbone wood floors, leads to a dramatic, hand-milled oval staircase; an architectural element that allows sunlight to cascade down from skylights and to filter throughout the house. The floor plan has stately-proportioned rooms and includes formal Living and Dining Rooms; an expansive, eat-in, gourmet Kitchen/Great Room; four bedrooms on the second level with three additional bedrooms and a Family Room on the lower level; a Penthouse Playroom leading to a roof-top deck and green roof; and an attached, heated 3-car garage. Additional features include hardwood flooring throughout the main level and upper two floors; sophisticated architectural detailing throughout the house including coffered ceiling details, barrel and groin vaulted ceilings; painted, glazed and wood paneling; laundry rooms on the bedroom level and on the lower level; five fireplaces, including one outdoors; and HD Video, Audio and Surround Sound pre-wire distribution through the house and grounds. The home also features extensively landscaped exterior spaces, designed by Prassas Landscape Studio.
This home went under contract within 90 days during the Great Recession.
Featured in Chicago Magazine: http://goo.gl/Gl8lRm
Jim Yochum
 CookeConstruction,Inc.
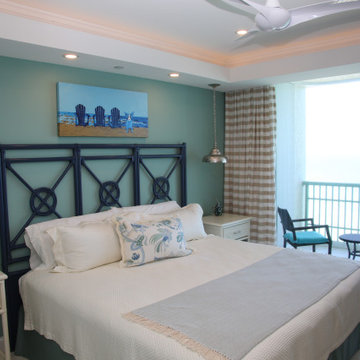
No matter what time of day it may be, party time, or unwind time, make the time to design your own in-home retreat. Open your imagination and dare to dream, there are so many remodeling possibilities. Just imagine this space in your own home. Add style and flare to inspire your senses. This Penthouse Guest Suite is just through the barn door entry from the Master Suite and leads into this wonderful addition in this Beachfront Condominium. Timeless designs adorn this oceanfront bedroom and beckon the sounds of laughter, and music, and the sound of waves as you drift off to sleep. You don’t need to leave home to enjoy life. Sit at the bar, or stroll onto the bedroom balcony overlooking the beach, day, or night, you have everything you need to enjoy the simple pleasures.
 hengdecarpet
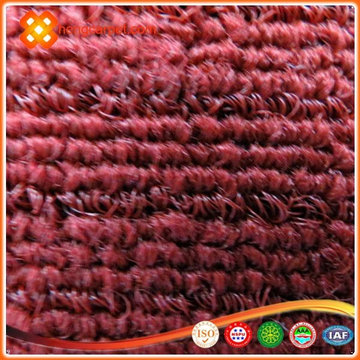
[Product name] Rugs
Model: ST asphalt bottom Packing: 6㎡ / box
Material: PP Weight: 30 kg / box
Specifications: 500mm * 500mm
Performance: conventional fire retardant, sound absorption, abrasion, laying simple, easy wiring, nice
Scope: not only for advanced office buildings, science parks, factories and other places, but also in the airport terminal, restaurant, boat dock waiting halls, railway stations, supermarkets, hospitals, schools, nursing homes, nurseries, theaters, family and other places are commonly used.
Construction: using composite materials for asphalt bottom liner, carpet surface for polypropylene, flexible, dimensionally stable, to leave the border, no edges, comfortable, and environmental requirements of the test indicators attached with international standards, and is the interior the ideal product.
Advantages: between the box stitching intact, conducted bacteria, pollution treatment, flame retardant, wear, noise insulation, antistatic, flameproof and other high quality, thermal insulation, sound-absorbing effect is good, in heat and cold weather environment no distortion, no cracking; compared with ordinary carpet, carpet tile backing composite water resistance, resistance to moisture, corrosion; and the use of dope dyed ensure lasting bright colors.
http://www.hengdecarpet.com/prodinfo.asp?pid=276
 Amandara Bali Style Interior Design & Architecture
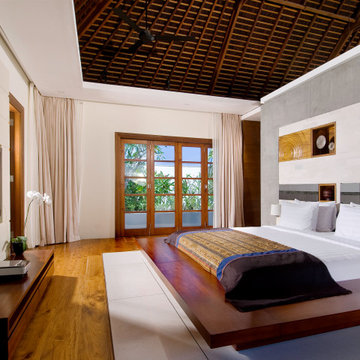
Enjoying all the space and splendour of the ocean suites, the peaceful garden suites swap the sea view for 42-inch plasma TVs and DVD players with Bose surround-sound, and enjoy a private walled sunbathing area. The ensuite bathrooms have double basins, indoor and outdoor showers, a raised terrazzo tub and daybed.
(Source: https://www.bali-individually.com/villas/istana-villa-uluwatu)

 HAUS | Architecture For Modern Lifestyles
Modern open concept kitchen overlooks living space and outdoors with Home Office nook to the right - Architecture/Interiors: HAUS | Architecture For Modern Lifestyles - Construction Management: WERK | Building Modern - Photography: HAUS

Sponsored
Sunbury, OH

J.Holderby - Renovations
Franklin County's Leading General Contractors - 2X Best of Houzz!
 Christie Hausmann Design
The homeowners wanted a simple, clean, modern bathroom. Sounds straightforward enough. But with a tight budget, a funky layout and a requirement not to move any plumbing, it was more of a puzzle than expected. Good thing we like puzzles! We added a wall to separate the bathroom from the master, installed a ‘tub with a view,’ and put in a free-standing vanity and glass shower to provide a sense of openness. The before pictures don’t begin to showcase the craziness that existed at the start, but we’re thrilled with the finish!
 Evelyn Benatar, New York Interior Design
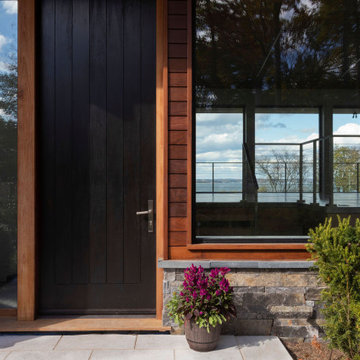
This home sits high on a hill overlooking the Long Island Sound with water views from every room of this 4 Br, 5 Bath retreat on over 2 acres of land In The Heart Of Sands Point.
We came up with a new 21st century modern luxurious architectural plan, updating every room in the house. We worked to make it a forever home with smart technology, energy efficiency, and zen beauty.
 Gardening Angel
All dressed up for a wedding. We took a lovely entry and updated it with a landscape full of color and the soothing sounds of water. The first photo shown in the project is the design created in Photoshop. This gives the client an idea of how the finished project should look once the landscape matures. We used a simple color scheme of red, orange, yellow and white to compliment the house and walkway. The containers are Vietnamese pottery converted or plumbed into water vessels. The are positioned over an underground reservoir where the water spills through a rock bed and is recirculated through the pottery.

 Signature Pools of Texas
This little backyard gem provides just the right amount of room to make a splash as well as to relax. The red brick contoured raised wall with rain descents creates a serene sound environment.

Sponsored
Columbus, OH

Hope Restoration & General Contracting
Columbus Design-Build, Kitchen & Bath Remodeling, Historic Renovations

 Betz Pools Limited
The undisputed highlight of this pool is the elegant sheer descent waterfall that graces the wall at the deep end. The gentle soothing sound of falling water provides a calming effect, while helping to muffle ambient neighbourhood noise.
 Outdoor Dreams
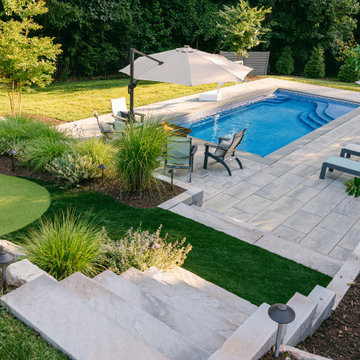
Large transitional backyard concrete paver and rectangular pool landscaping photo in Richmond

 Julie Moir Messervy Design Studio (JMMDS)
The landscape design for this property in an established New York City suburb marries stately elegance with relaxed outdoor living. The greatest challenge of the site was a considerable grade change over a small area (a third of an acre). We replaced overgrown shrubs and crumbling stonework with a clean hardscape design that clearly defines the flow around the property. A long play lawn in front is linked to a sideyard patio space and natural-gas campfire with broad bluestone block steps. A cozy dining terrace behind the house is hugged by a retaining wall that showcases friendly flowering plants and edibles. Set into the terrace wall is a custom water feature that brings sound and movement to the seating area. Exposed ledge in the backyard provides a fun playspace for adventurous kids, with a rope bridge leading to a playhouse.
85