
Search results for "Southern living" in Home Design Ideas


 Emser Tile
bianco gioia marble with metro taupe flooring
Example of a large classic master gray tile, white tile and marble tile porcelain tile and beige floor alcove shower design in Dallas with beige cabinets, beige walls, an undermount sink, marble countertops, a hinged shower door and recessed-panel cabinets
Example of a large classic master gray tile, white tile and marble tile porcelain tile and beige floor alcove shower design in Dallas with beige cabinets, beige walls, an undermount sink, marble countertops, a hinged shower door and recessed-panel cabinets
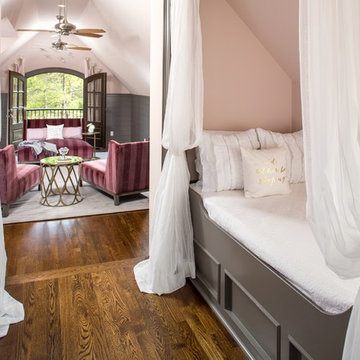
 Southern Studio Interior Design
Whitney Blair Custom Homes
Bedroom elegant girl medium tone wood floor kids' bedroom photo in Raleigh with pink walls
Bedroom elegant girl medium tone wood floor kids' bedroom photo in Raleigh with pink walls
Find the right local pro for your project
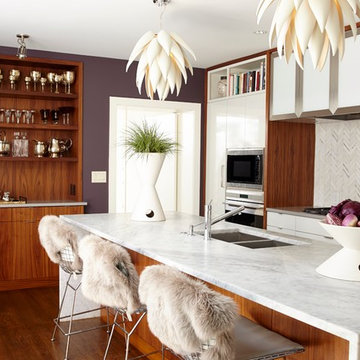
 User
UserBrianna Williams
Inspiration for a contemporary medium tone wood floor kitchen remodel in Charlotte with a double-bowl sink, stainless steel appliances and an island
Inspiration for a contemporary medium tone wood floor kitchen remodel in Charlotte with a double-bowl sink, stainless steel appliances and an island

 Riverside Custom Homes
Photo credit: Laurey W. Glenn/Southern Living
Inspiration for a coastal bedroom remodel in Jacksonville with white walls and no fireplace
Inspiration for a coastal bedroom remodel in Jacksonville with white walls and no fireplace
 Riverside Custom Homes
Photo credit: Laurey W. Glenn/Southern Living
Beach style bathroom photo in Jacksonville with blue cabinets, multicolored walls, an undermount sink and white countertops
Beach style bathroom photo in Jacksonville with blue cabinets, multicolored walls, an undermount sink and white countertops

 Dillard-Jones Builders
A Dillard-Jones Builders design – this custom mountain home was inspired by Southern Living Magazine and the North Georgia Mountains. Its elegant-rustic design flows throughout the entire home.
Photographer: Fred Rollison Photography

Sponsored
Columbus, OH

Wannemacher Interiors
Customized Award-Winning Interior Design Solutions in Franklin Cnty OH
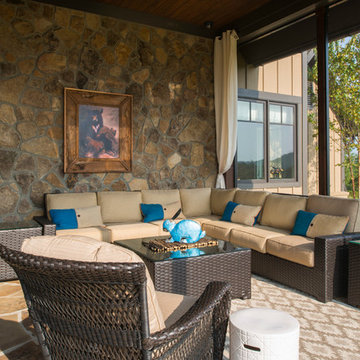 Dillard-Jones Builders
A Dillard-Jones Builders design – this custom mountain home was inspired by Southern Living Magazine and the North Georgia Mountains. Its elegant-rustic design flows throughout the entire home.
Photographer: Fred Rollison Photography
 Riverside Custom Homes
Photo credit: Laurey W. Glenn/Southern Living
Dining room - coastal multicolored floor dining room idea in Jacksonville with no fireplace
Dining room - coastal multicolored floor dining room idea in Jacksonville with no fireplace
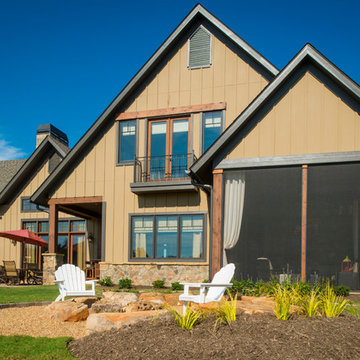 Dillard-Jones Builders
A Dillard-Jones Builders design – this custom mountain home was inspired by Southern Living Magazine and the North Georgia Mountains. Its elegant-rustic design flows throughout the entire home.
Photographer: Fred Rollison Photography

 Southern Living
Layers of textiles create a cocoon-like feel. Photo by Jonny Valiant for Southern Living
Example of a classic master bedroom design in Charleston with a standard fireplace
Example of a classic master bedroom design in Charleston with a standard fireplace

 John Bynum Custom Homes, Inc.
Example of a mid-sized country medium tone wood floor and yellow floor enclosed dining room design in Atlanta with white walls and no fireplace

 Lauren Leonard Interiors LLC
Photo by Jessie Preza
Eat-in kitchen - farmhouse galley dark wood floor eat-in kitchen idea in Jacksonville with a farmhouse sink, white cabinets, white backsplash, subway tile backsplash, stainless steel appliances, an island, shaker cabinets and marble countertops
Eat-in kitchen - farmhouse galley dark wood floor eat-in kitchen idea in Jacksonville with a farmhouse sink, white cabinets, white backsplash, subway tile backsplash, stainless steel appliances, an island, shaker cabinets and marble countertops

Sponsored
Columbus, OH
Wannemacher Interiors
Customized Award-Winning Interior Design Solutions in Franklin Cnty OH

 Providence Design
Mid-sized classic stone back porch idea in Little Rock with a fire pit and a roof extension

 Marvin
The 2023 Southern Living Idea House is an oasis on the Tennessee hillside. Bill Holloway and Luke Sippel of Lake + Land Studio had the task of building and designing the perfect home for clients who loved dogs, music, and indoor-outdoor living.
The 5,600-square-foot contemporary Southern farmhouse in Leiper’s Fork was intentionally placed to fit the surrounding natural landscape. Holloway and Sippel wanted the home to feel as though it had always been there.
An important element of Southern living was present in the home’s design and build: porches. The home has a large, covered porch that runs the nearly the entire length of the back of the home on the main floor and one on the lower level. Using Marvin Ultimate multi-slide doors on the porch unified the indoor and outdoor spaces. The multi-slide door has the ability for the door to open fully, seamlessly blending the two spaces.
MARVIN PRODUCTS USED:
Elevate Direct Glaze Window
Elevate Casement Window
Elevate Sliding French Door
Elevate French Door
Ultimate Glider Window
Ultimate Multi-Slide Door
Ultimate Outswing Door
Architecture Firm: Lake + Land Studio
Builder: Hatcliff Construction
Interior Design: Laura Hodges Studio
Landscape: Southern Creations Landscaping
Dealer: AVI Windows and Doors

 Town of Mt Laurel
The Kitchen marvels in the Southern Living Inspired Home in Mt Laurel! Counter to ceiling glass mosaic tile, a marble island, black granite counters, and see-through glass shelving gives this kitchen a showstopping finish.
Built by Mt Laurel's Town Builders
Photo by Tommy Daspit





 Georgia Coast Design & Construction
Georgia Coast Design & Construction - Southern Living Custom Builder Showcase Home at St. Simons Island, GA
Built on a one-acre, lakefront lot on the north end of St. Simons Island, the Southern Living Custom Builder Showcase Home is characterized as Old World European featuring exterior finishes of Mosstown brick and Old World stucco, Weathered Wood colored designer shingles, cypress beam accents and a handcrafted Mahogany door.
Inside the three-bedroom, 2,400-square-foot showcase home, Old World rustic and modern European style blend with high craftsmanship to create a sense of timeless quality, stability, and tranquility. Behind the scenes, energy efficient technologies combine with low maintenance materials to create a home that is economical to maintain for years to come. The home's open floor plan offers a dining room/kitchen/great room combination with an easy flow for entertaining or family interaction. The interior features arched doorways, textured walls and distressed hickory floors.
 Georgia Coast Design & Construction
Georgia Coast Design & Construction - Southern Living Custom Builder Showcase Home at St. Simons Island, GA
Built on a one-acre, lakefront lot on the north end of St. Simons Island, the Southern Living Custom Builder Showcase Home is characterized as Old World European featuring exterior finishes of Mosstown brick and Old World stucco, Weathered Wood colored designer shingles, cypress beam accents and a handcrafted Mahogany door.
Inside the three-bedroom, 2,400-square-foot showcase home, Old World rustic and modern European style blend with high craftsmanship to create a sense of timeless quality, stability, and tranquility. Behind the scenes, energy efficient technologies combine with low maintenance materials to create a home that is economical to maintain for years to come. The home's open floor plan offers a dining room/kitchen/great room combination with an easy flow for entertaining or family interaction. The interior features arched doorways, textured walls and distressed hickory floors.
 360 Painting of St. Louis County

Inspiration for a mid-sized timeless screened-in and wood railing front porch remodel with decking and a roof extension
7