
Search results for "Sp ter installed" in Home Design Ideas
 FloorSource
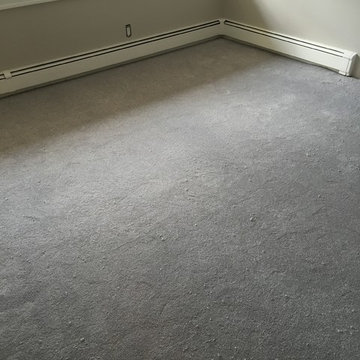
Mohawk Carpet SP344 #3 Is a carpet we stock here in our store. For this project it was installed in the main basement area, on two flights of stairs, and in an upstairs bedroom.
 FloorSource

Mohawk Carpet SP344 #3 Is a carpet we stock here in our store. For this project it was installed in the main basement area, on two flights of stairs, and in an upstairs bedroom.

 LLG Residential Design LLC
Looking for a nice clean crown molding, but what something different? These homeowners did just that with a simple clean flat molding applied to the wall and ceiling to create this look.
Find the right local pro for your project

 Studio Architects
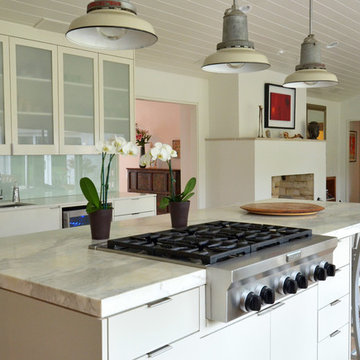

Photo by Gordon Gregory, Interior design by Carter Kay Interiors.
Example of a mid-sized ornate gray tile and pebble tile pebble tile floor bathroom design with an undermount sink, recessed-panel cabinets, beige cabinets and beige walls
Example of a mid-sized ornate gray tile and pebble tile pebble tile floor bathroom design with an undermount sink, recessed-panel cabinets, beige cabinets and beige walls
 Crafted Interiors
Amanda James Photography
Hunt Architecture

Small trendy kids' ceramic tile and white tile marble floor and gray floor tub/shower combo photo in New York with flat-panel cabinets, white cabinets, a one-piece toilet, an undermount sink, quartz countertops and white countertops
Small trendy kids' ceramic tile and white tile marble floor and gray floor tub/shower combo photo in New York with flat-panel cabinets, white cabinets, a one-piece toilet, an undermount sink, quartz countertops and white countertops
 Treeium Outdoor Living
en·ter·tain - /ˌen(t)ərˈtān/
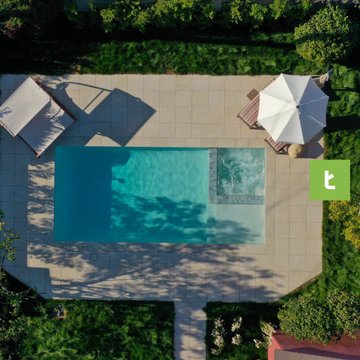
provide (someone) with amusement or enjoyment. "A beautiful backyard made to entertain.” Well, at least that's how we would use it in a sentence to describe this project.
Project Info:
Manufacturer: Mirage
Stone: Quarziti 2.0 - 24”x24”
Color: Mountains
Pool Coping: Precast in Modern finish & Cream color.




 Nejad Rugs
Nejad Rugs www.nejad.com 215-348-1255
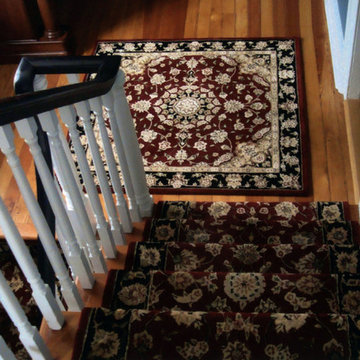
Handmade Wool Runner
Design SP015 Burgundy/Black and Foyer rug SP011 Burgundy/Black
Oriental runner installed on staircase
 Jordan Design Build Group
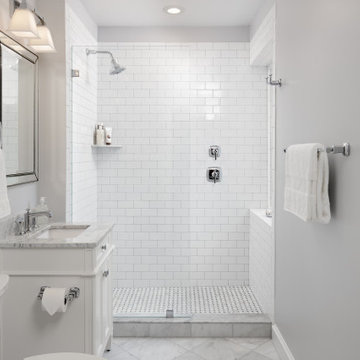
Calacatta marble floor tile was installed in a diamond pattern in the hall bathroom and a coordinating basketweave mosaic was used in the large walk-in shower. We opted to use classic white subway tile on the shower walls and the fixed frameless glass enclosure keeps the space feeling light and airy. Relocating the shower controls to the side wall ensures that the water can be turned on without getting wet.
 Killeen Overhead Doors
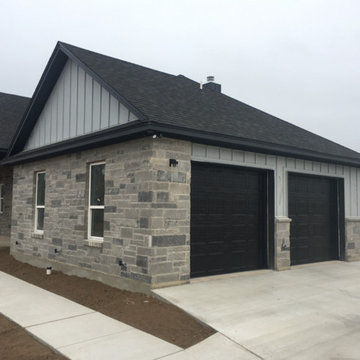
Clopay Gallery Collection, Model GD1SP insulated garage doors, 9x8, Black. Sold and installed by Killeen Overhead Doors.
Example of a mid-sized transitional attached one-car garage design in Austin
Example of a mid-sized transitional attached one-car garage design in Austin
 Killeen Overhead Doors
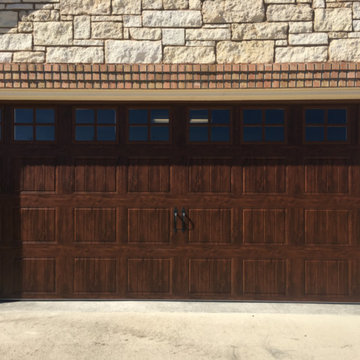
Clopay Gallery Collection, Model GD1SP insulated garage door, 16x7, Walnut Oak color with Square Grille windows. Sold and installed by Killeen Overhead Doors.
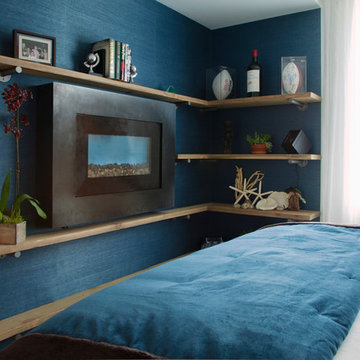
 Margot Hartford Photography
Photo: Margot Hartford © 2014 Houzz
Inspiration for a transitional bedroom remodel in San Francisco
Inspiration for a transitional bedroom remodel in San Francisco
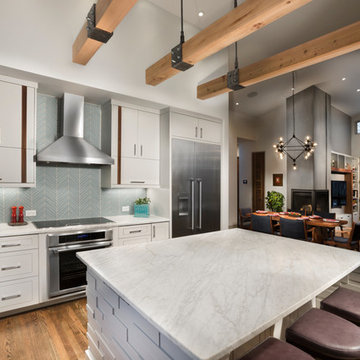
 Living Stone Design + Build
Tim Burleson
Large trendy medium tone wood floor and brown floor open concept kitchen photo with flat-panel cabinets, white cabinets, marble countertops, gray backsplash, glass tile backsplash, stainless steel appliances, an island and white countertops
Large trendy medium tone wood floor and brown floor open concept kitchen photo with flat-panel cabinets, white cabinets, marble countertops, gray backsplash, glass tile backsplash, stainless steel appliances, an island and white countertops

 Oak and Turf Outdoor Living
This space was created to allow the home owners and their kids to enjoy the outdoors more. We created 3 unique spaces on separate elevations which features an Outdoor grill area, dining area, hot tub area with built in benches, and a paving slab patio. A permanent gas line and electrical outlets were also installed.

 Wow Great Place
This is a linen tower we tucked into the corner. It also has some extra features designed into it....
Freestanding bathtub - large transitional master white tile and porcelain tile porcelain tile freestanding bathtub idea in Montreal with furniture-like cabinets, gray cabinets, a one-piece toilet, gray walls, an undermount sink and quartz countertops
Freestanding bathtub - large transitional master white tile and porcelain tile porcelain tile freestanding bathtub idea in Montreal with furniture-like cabinets, gray cabinets, a one-piece toilet, gray walls, an undermount sink and quartz countertops
 HOMEREDI
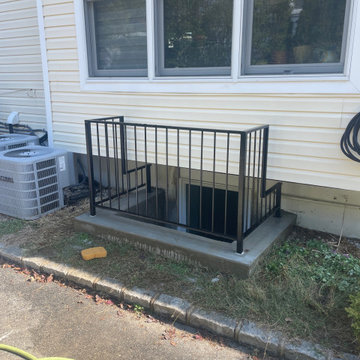
Two Large Casement Window Below Grade to provide ample Natural Light in the Basement. We installed Code compliant 36" high railing with all openings smaller than the required 4".
 HOMEREDI
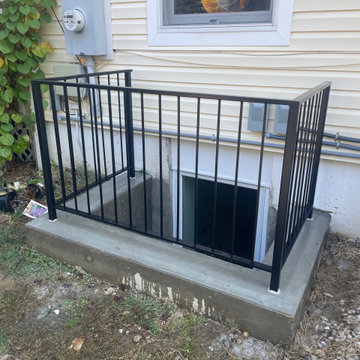
Two Large Casement Window Below Grade to provide ample Natural Light in the Basement. We installed Code compliant 36" high railing with all openings smaller than the required 4".
4