
Search results for "Sp ter installed" in Home Design Ideas

 Wittman Estes Landscape
Round custom made steel planter with Angelina sedum surrounded with acanthus and acorus.
photo: grant wilds
Design ideas for a modern landscaping in Seattle.
Design ideas for a modern landscaping in Seattle.
 Michael Patek

This project was designed and installed by Cottage Gardener, LTD. These photos highlight our effort to create seasonal interest throughout the entire year.
 Terri Sears, Kitchen and Bath Designer

Melissa Mills photography " http://melissammills.weebly.com"
Contract work completed by Bill & Kris Montgomery
Cabinet installation completed by Gabe Coman
Find the right local pro for your project
 Drop Wallcoverings
Lindsay Nichols Photography
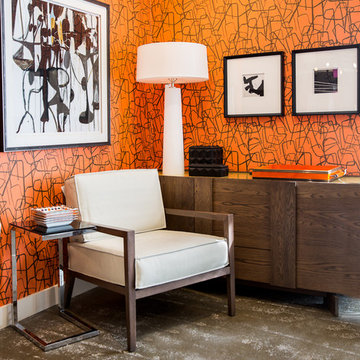
Example of a minimalist living room design in Vancouver
Example of a minimalist living room design in Vancouver

 Mariane Wheatley-Miller
Soft colourful plantings along the pathway, seasonal interest begins in early spring and the planting is still colourful in late summer. Less than a year old the planting was installed last October 2019 and now in August, it looks like it has always been there.
 Drop Wallcoverings
Lindsay Nichols Photography
Example of a minimalist living room design in Vancouver
Example of a minimalist living room design in Vancouver
 Carson Douglas Landscape Architecture
William Carson Joyce
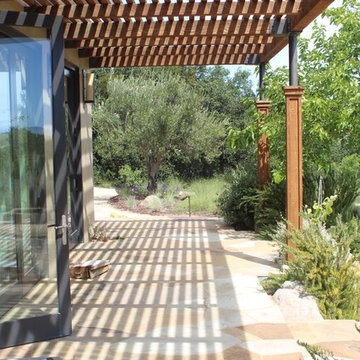
Inspiration for a contemporary porch remodel in Santa Barbara
Inspiration for a contemporary porch remodel in Santa Barbara


 Beautify (Landscape Design and Installation)
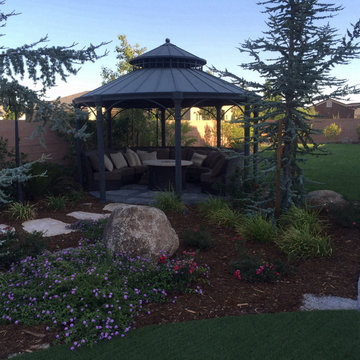
Photo of a mid-sized traditional backyard stone landscaping.
 Titan Contracting Services

Inspiration for a contemporary master beige tile beige floor freestanding bathtub remodel in Los Angeles with flat-panel cabinets, white cabinets, beige walls, an undermount sink and a hinged shower door
 The Room Studio
Proyecto realizado por Meritxell Ribé - The Room Studio
Construcción: The Room Work
Fotografías: Mauricio Fuertes
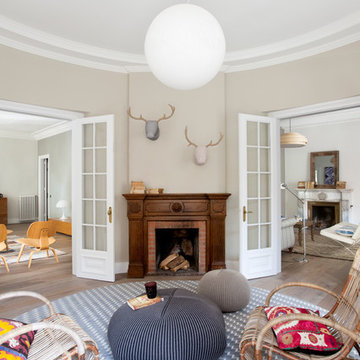
Mid-sized eclectic formal and enclosed medium tone wood floor living room photo with beige walls, a standard fireplace, a brick fireplace and no tv
Mid-sized eclectic formal and enclosed medium tone wood floor living room photo with beige walls, a standard fireplace, a brick fireplace and no tv
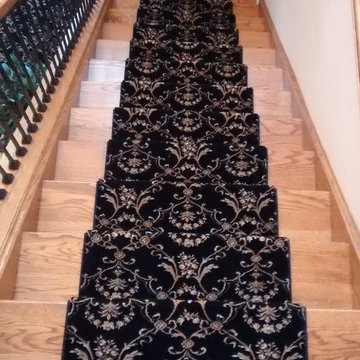
 SP Floors and Design Center
Beautiful staircase stair runner designed and installed by SP Floors and Design Center.
Stanton Carpet, Style: Lake Shirah-Color- Black Forest
Example of a large classic wooden straight staircase design with wooden risers
Example of a large classic wooden straight staircase design with wooden risers
 SP Floors and Design Center
Beautiful staircase stair runner designed and installed by SP Floors and Design Center.
Stanton Carpet, Style: Lake Shirah-Color- Black Forest
Example of a large classic wooden straight staircase design with wooden risers
Example of a large classic wooden straight staircase design with wooden risers

 Brett Marlo Design Build
We bumped out the kitchen and put in a wall of windows to the expansive view. We designed a wall to both create an entry nook, and house the refrigerator and upper cabinets. A drywall enclosure was designed to give the range balance and become the focal point of the kitchen. The island was custom-wrapped in stainless steel and a cantilevered oval high eating bar was installed to again take advantage of views. We specified layers of fun lighting.

 System Pavers
Celebrity Chef Sam Zien was tired of being confined to his small barbecue when filming grilling episodes for his new show. So, he came to us with a plan and we made it happen. We provided Sam with an extended L shaped pergola and L shape lounging area to match. In addition, we installed a giant built in barbecue and surrounding counter with plenty of seating for guests on or off camera. Zen vibes are important to Sam, so we were sure to keep that top of mind when finalizing even the smallest of details.
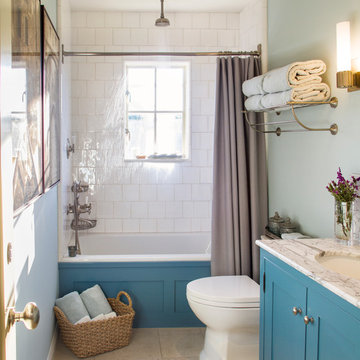
 About Space Studios
Photo Credit: Nicole Leone / Designed by: Aboutspace Studios
Alcove bathtub - farmhouse white tile and subway tile limestone floor and beige floor alcove bathtub idea in Los Angeles with shaker cabinets, blue cabinets, a two-piece toilet, an undermount sink, marble countertops, blue walls and white countertops
Alcove bathtub - farmhouse white tile and subway tile limestone floor and beige floor alcove bathtub idea in Los Angeles with shaker cabinets, blue cabinets, a two-piece toilet, an undermount sink, marble countertops, blue walls and white countertops
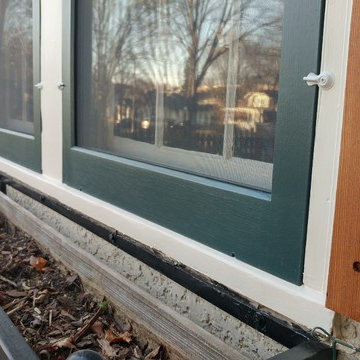
 SP Custom Carpentry and Windows
Traditional installation using 1/2 turn buttons. Note the two small scalloped weep holes at the bottom rail of the storm sash. These are to drain moisture from the sash and is a unique feature of SP's product.

 Cabinet-S-Top
In this bathroom, the customer wanted to incorporate the laundry room into the space. We removed the existing tub and installed the washer and dryer area. We installed a Medallion Silverline White Icing Painted Lancaster Doors with feet Vanity with Bianca Luna Laminate countertops. The same countertop was used above the washer/dryer for a laundry folding station. Beaded Wall Panels were installed on the walls and Nafco Luxuary Vinyl Tile (Modern Slate with Grout Joint) was used for the flooring.
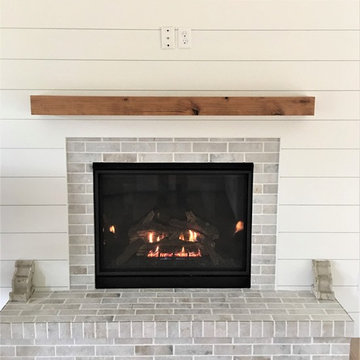
 Great American Fireplace
Kozy Heat SP41-L slim profile gas fireplace with reflective interior, full feature remote, blower and thermostat with electronic ignition pilot system installed by Great American Fireplace.
Finish work done by others
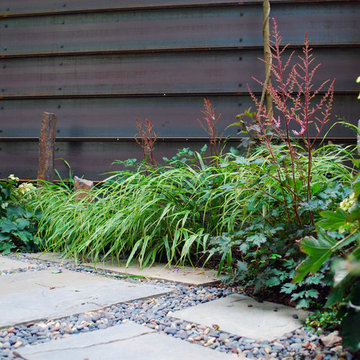
 Mark S. Garff, Landscape Architect
In south Seattle, a tiny backyard garden needed a makeover to add usability and create a sitting area for entertaining. Raised garden beds for edible plants provide the transition between the existing deck and new patio below, eliminating the need for a railing. A firepit provides the focal point for the new patio. Angles create drama and direct flow to the steel stairs and gate. Installed June, 2014.
Photography: Mark S. Garff ASLA, LLA
2