
Search results for "Spa blue decor" in Home Design Ideas

 Our Town Plans
Richard Leo Johnson
Inspiration for a coastal bedroom remodel in Atlanta with green walls
Inspiration for a coastal bedroom remodel in Atlanta with green walls

 Fireclay Tile
Create a backsplash that's sure to make a splash by using our vertically stacked green blue Flagstone kitchen tile,.
DESIGN
Interiors by Alexis Austin
PHOTOS
Life Created
Tile Shown: 2x6 in Flagstone
 Mariano & Co., LLC

Open concept kitchen - large transitional u-shaped open concept kitchen idea in Phoenix with a farmhouse sink, shaker cabinets, white cabinets, quartz countertops, white backsplash, subway tile backsplash, stainless steel appliances, an island and white countertops
Find the right local pro for your project
 Artisan Kitchen & Bath GC License #107583
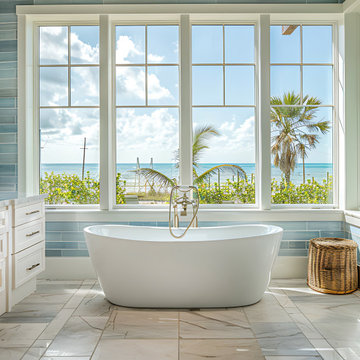
This coastal bathroom is a serene retreat with panoramic ocean views and refreshing blue tile walls that echo the sea. A sleek freestanding tub sits beneath oversized windows, inviting natural light and ocean breezes. Crisp white cabinetry, polished marble floors, and subtle tropical accents create a spa-like escape that blends beachside tranquility with modern luxury. Ideal for those seeking a peaceful, sun-soaked sanctuary by the shore.

 User
UserAlise O'Brien
Example of a large classic boy medium tone wood floor and brown floor playroom design in St Louis with white walls
Example of a large classic boy medium tone wood floor and brown floor playroom design in St Louis with white walls
 White Elephant Decorating
Living room
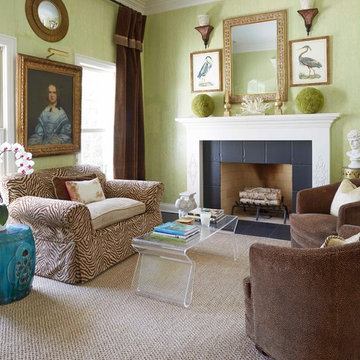
Elegant open concept dark wood floor living room photo in Chicago with green walls, a standard fireplace and a wood fireplace surround
Elegant open concept dark wood floor living room photo in Chicago with green walls, a standard fireplace and a wood fireplace surround

Sponsored
Plain City, OH

Kuhns Contracting, Inc.
Central Ohio's Trusted Home Remodeler Specializing in Kitchens & Baths
 Mothe Design
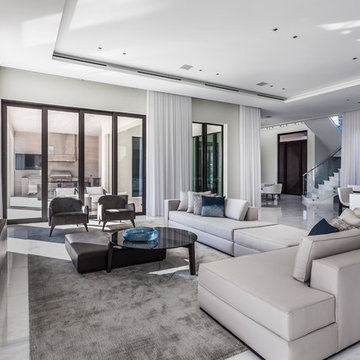
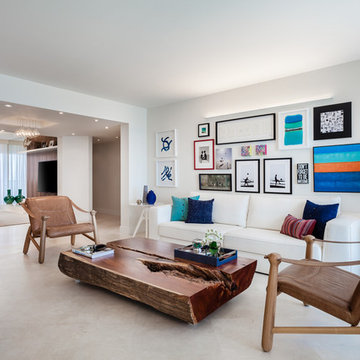
Trendy open concept white floor living room photo in Miami with white walls and a wall-mounted tv
 Benjamin Moore
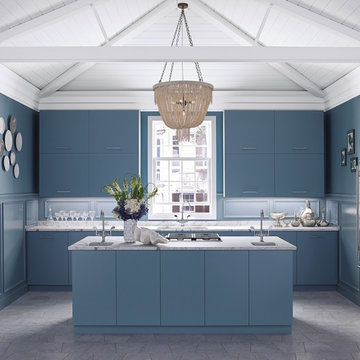
 (Wall): Province Blue 2135-40, Aura Bath and Spa, Matte. Color B (Ceiling): Ceiling: Baby's Breath OC-62, Waterborne Ceiling Paint, Ultra Flat. Color C (Cabinetry & raised paneling): Province Blue 2135-40, Advance, High-Gloss.
An all blue kitchen with marble flooring and a white exposed wood beam ceiling. Decorative plates accent the walls and a rustic decorative chandelier acts as a centerpiece.

 Guided Home Design
Joe Cotitta
Epic Photography
joecotitta@cox.net:
Builder: Eagle Luxury Property
Example of a mid-sized transitional master carpeted bedroom design in Phoenix with gray walls and no fireplace
Example of a mid-sized transitional master carpeted bedroom design in Phoenix with gray walls and no fireplace

 Jim Schmid Photography
Jim Schmid Photography
Living room - traditional formal light wood floor living room idea in Charlotte with blue walls and a standard fireplace
Living room - traditional formal light wood floor living room idea in Charlotte with blue walls and a standard fireplace
 Blue Eye Interiors
Photo by Drew Schrimsher.

Transitional freestanding desk carpeted and beige floor craft room photo in Albuquerque with white walls and no fireplace
Transitional freestanding desk carpeted and beige floor craft room photo in Albuquerque with white walls and no fireplace

 JL Interiors
Builder/Designer/Owner – Masud Sarshar
Photos by – Simon Berlyn, BerlynPhotography
Our main focus in this beautiful beach-front Malibu home was the view. Keeping all interior furnishing at a low profile so that your eye stays focused on the crystal blue Pacific. Adding natural furs and playful colors to the homes neutral palate kept the space warm and cozy. Plants and trees helped complete the space and allowed “life” to flow inside and out. For the exterior furnishings we chose natural teak and neutral colors, but added pops of orange to contrast against the bright blue skyline.
This master bedroom in Malibu, CA is open and light. Wall to wall sliding doors gives the owner a perfect morning. A custom Poliform bed was made in dark chocolate leather paired with custom leather nightstands. The fire place is 2 sided which gives warmth to the bedroom and the bathroom. A low profile bed was requested by the client.
JL Interiors is a LA-based creative/diverse firm that specializes in residential interiors. JL Interiors empowers homeowners to design their dream home that they can be proud of! The design isn’t just about making things beautiful; it’s also about making things work beautifully. Contact us for a free consultation Hello@JLinteriors.design _ 310.390.6849_ www.JLinteriors.design



 Idea Space Architecture + Design
Photography by Anna Herbst
Mid-sized transitional galley porcelain tile and gray floor mudroom photo in New York with an undermount sink, shaker cabinets, blue cabinets, quartz countertops, multicolored backsplash, ceramic backsplash, stainless steel appliances, an island and blue walls
Mid-sized transitional galley porcelain tile and gray floor mudroom photo in New York with an undermount sink, shaker cabinets, blue cabinets, quartz countertops, multicolored backsplash, ceramic backsplash, stainless steel appliances, an island and blue walls

 Annie Hall Interiors
Michael Lee

Inspiration for a mid-sized cottage l-shaped dark wood floor and brown floor kitchen remodel in Boston with glass-front cabinets, white appliances, a farmhouse sink, white backsplash, an island, solid surface countertops, wood backsplash and black cabinets
Inspiration for a mid-sized cottage l-shaped dark wood floor and brown floor kitchen remodel in Boston with glass-front cabinets, white appliances, a farmhouse sink, white backsplash, an island, solid surface countertops, wood backsplash and black cabinets

 Kathy Marshall Design
Lovely front entrance with delft blue paint and brass accents. Front doors should say welcome and thank you for visiting, I think this does just that!

Sponsored
Sunbury, OH

J.Holderby - Renovations
Franklin County's Leading General Contractors - 2X Best of Houzz!

 Platinum Poolcare
Request Free Quote
This amazing home features a backyard patio and pool area with a spectacular custom pool with many features including island which feature sitting areas and fire pit a spa as well as incredible slide which goes into the swimming pool. The pool measures roughly 2300 square feet, and has a deep end of 10'0". The spa is raised and has 12 therapy heads. There is LED colored lighting throughout the project. There is a 300 square foot zero depth beach entry into the pool with agitator jets to keep the water moving. There is also a sunshelf within the pool. The lazy river wraps around the sunken island, and the current in the lazy river is propelled by a commercial waterpark quality pumping system. The sunken island has lighting, a fire pit, and a bridge connecting it to the decking area. There is an infinity edge on one edge of the pool. The pool also has an in-floor cleaning system to keep it clean and sanitary. The swimming pool also has the ability to change colors at night utilizing the amazing LED lighting system. The pool and spa exposed aggregate finish is French Gray color. The slide that cascades down the grotto is custom built. The waterfall grotto also provide a thrilling jump off point into the deepest part of the pool. This amazing backyard was designed and built for a home in Bull Valley Illinois.
 Front Porch Ideas and More
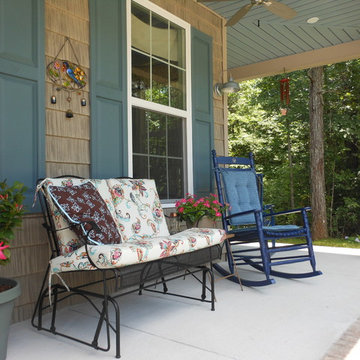
Front Porch Ideas and More: Our summer front porch first year we moved into our new home. We enjoy our light blue porch ceiling and how it complements our blue shutters and shakes. Did you know that a haint blue ceiling is believed to ward away mosquitoes and wasps because they believe the ceiling is the blue sky? Same goes for birds nesting. We don't know for sure but we can attest that we have not had any birds, wasps, hornets or mosquitoes bothering us on the porch. But the very best part is how soothing the color looks on our home.
 Jo Alcorn
whitewash&co

Kids' bedroom - bedroom transitional girl carpeted kids' bedroom idea in Toronto with pink walls
Kids' bedroom - bedroom transitional girl carpeted kids' bedroom idea in Toronto with pink walls
17