
Search results for "Space design" in Home Design Ideas

 Janine Lamontagne Photography LLC
Pool House in a box. This custom made pool house is a converted shipping container turned into a pool house. Look up www.elbarpoolhouses.com for more information.

Find the right local pro for your project


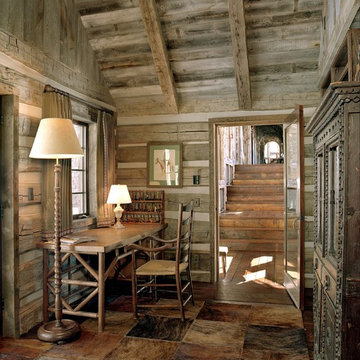
 BANDD DESIGN
We infused jewel tones and fun art into this Austin home.
Project designed by Sara Barney’s Austin interior design studio BANDD DESIGN. They serve the entire Austin area and its surrounding towns, with an emphasis on Round Rock, Lake Travis, West Lake Hills, and Tarrytown.
For more about BANDD DESIGN, click here: https://bandddesign.com/
To learn more about this project, click here: https://bandddesign.com/austin-artistic-home/
 LaBonte Construction

Example of a small trendy porcelain tile and beige floor powder room design in Milwaukee with flat-panel cabinets, brown cabinets, a one-piece toilet, blue walls and a wall-mount sink
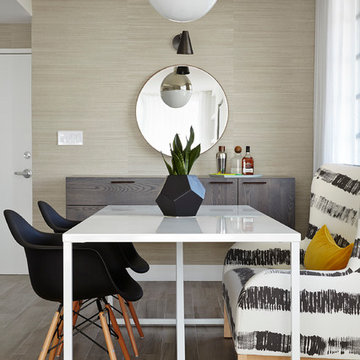
 Melida Williams Interior Design Inc.
Dining room - contemporary dining room idea in Miami with beige walls

 HRuiz Architecture & Design Team
Pedro Mohamud
Example of a small danish powder room design in Madrid with a one-piece toilet and white walls
Example of a small danish powder room design in Madrid with a one-piece toilet and white walls

Sponsored
Columbus, OH

Wannemacher Interiors
Customized Award-Winning Interior Design Solutions in Franklin Cnty OH
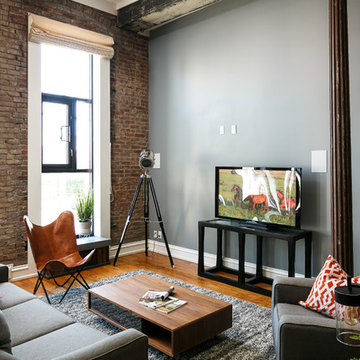
 Living Spaces Design Group
Example of an urban open concept medium tone wood floor family room design in Louisville with gray walls, no fireplace and a tv stand
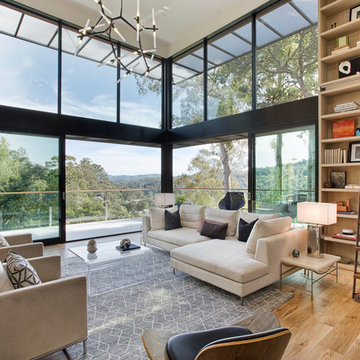
 Spaces Design
Inspiration for a contemporary light wood floor living room library remodel in San Francisco

 Hannah Dee Interiors
Julia Staples Photography
Entryway - small farmhouse ceramic tile and multicolored floor entryway idea in Philadelphia with gray walls and a white front door
Entryway - small farmhouse ceramic tile and multicolored floor entryway idea in Philadelphia with gray walls and a white front door
 Blackfish Homes Ltd.
Ema Peter | www.emapeter.com

Powder room - small coastal powder room idea in Vancouver with an undermount sink, shaker cabinets, light wood cabinets and white walls
Powder room - small coastal powder room idea in Vancouver with an undermount sink, shaker cabinets, light wood cabinets and white walls
 Affecting Spaces Design Studio

This tiny powder room is minimal yet full of interest. The marble on the wall and the counter top creates interest naturally. The mirror is back-lit so that the marble is illuminated in the evening.
 Rejuvenation

Our Haleigh Wire Dome 12" Pendant, which features a parabolic-shaped dome as its unifying design feature, also includes an external wire structure that creates the illusion that the dome is floating.

Sponsored
Columbus, OH
Free consultation for landscape design!

Peabody Landscape Group
Franklin County's Reliable Landscape Design & Contracting
 The Home Co.
Bright Room SF

Mid-sized eclectic gray one-story stucco gable roof photo in San Francisco
Mid-sized eclectic gray one-story stucco gable roof photo in San Francisco
 Spaces Designed, Interior Design Studio, LLC

Inspiration for a contemporary second story glass railing deck remodel in Austin
 Hannah Dee Interiors
 Courtney Apple Photography

Example of a small eclectic ceramic tile kitchen/dining room combo design in Philadelphia with blue walls
Example of a small eclectic ceramic tile kitchen/dining room combo design in Philadelphia with blue walls
 User
UserStephani Buchman Photography

Inspiration for a small transitional open concept dark wood floor and brown floor living room remodel in Toronto with beige walls
Inspiration for a small transitional open concept dark wood floor and brown floor living room remodel in Toronto with beige walls
Sponsored
Columbus, OH
Free consultation for landscape design!
Peabody Landscape Group
Franklin County's Reliable Landscape Design & Contracting



 Janiczek Homes
Angle Eye Photography

Example of a transitional galley medium tone wood floor kitchen design in Philadelphia with an undermount sink, beaded inset cabinets, gray cabinets, marble countertops, gray backsplash, glass tile backsplash, stainless steel appliances and no island
Example of a transitional galley medium tone wood floor kitchen design in Philadelphia with an undermount sink, beaded inset cabinets, gray cabinets, marble countertops, gray backsplash, glass tile backsplash, stainless steel appliances and no island
24