
Search results for "Space optimization" in Home Design Ideas
 Plain & Fancy Custom Cabinetry
Front Door Photography — Ryan Damiano
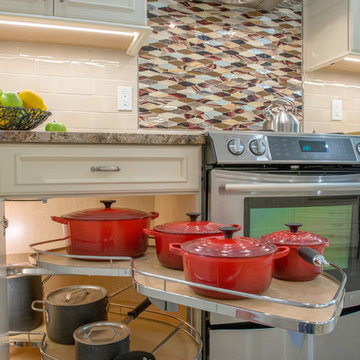
Inspiration for a mid-sized timeless galley kitchen remodel in Other with recessed-panel cabinets, white cabinets, granite countertops, beige backsplash, stainless steel appliances and no island
Inspiration for a mid-sized timeless galley kitchen remodel in Other with recessed-panel cabinets, white cabinets, granite countertops, beige backsplash, stainless steel appliances and no island

 Drury Design
THE SETUP
Client Background: Our clients, a couple who have transitioned into the empty nest phase, have cherished their home for over three decades without undergoing any significant renovations. With a newfound desire to adapt their living space to better suit their current lifestyle, they’ve embarked on a journey to reimagine their kitchen — the heart of their home. Their aspiration is to cultivate a serene, neutral-toned sanctuary on the first floor that seamlessly merges with their family room, ensuring a harmonious and inviting environment.
Design Inspiration: The renovation is inspired by the couple’s penchant for soft, calming neutrals, using their cherished family room and the kitchen’s existing tile flooring as the cornerstone for the color scheme. This approach aims to foster a sense of warmth and tranquility throughout.
Design Objectives:
Harmonize the kitchen with the family room by adopting a soothing, neutral color scheme, ensuring a seamless flow across the first floor.
Enhance kitchen functionality with thoughtfully designed cabinetry, providing a designated place for every item and maximizing storage efficiency.
Cultivate an inviting and comfortable atmosphere that reflects the homeowners’ desire for a calm and relaxing space.
Design Challenges:
The homeowners wish to retain the existing kitchen tile flooring and integrate it into a refreshed, modern design.
Accommodating a dining area spacious enough for family visits without compromising the kitchen’s open feel or functional layout.
Despite liking the current placement of plumbing and appliances, the homeowners aspire for a more open floor plan to facilitate better movement and interaction.
The need to amplify natural light in the kitchen, especially around the sink area, where existing lighting is insufficient.
Preserving the half-wall between the kitchen and family room, a feature the homeowners want to keep, while ensuring it complements the new design.
THE RENEWED SPACE
Design Solutions:
By choosing a neutral color palette that complements the existing tile, the design unifies the kitchen with the adjacent spaces. The tile’s grout was cleaned and restored, enhancing the floor’s appearance and integrating it seamlessly with the new kitchen aesthetic.
The inclusion of a larger island with seating for two, alongside maintaining a substantial dining table, was achieved by optimizing the spatial layout. This allowed for a sociable yet functional kitchen, accommodating large family gatherings without feeling crowded.
Minor adjustments to the kitchen’s layout maintained the preferred locations for plumbing and appliances while introducing an ‘open’ design concept. Strategic modifications, such as angling the pantry wall, improved the flow and accessibility within the space.
Replacing the garden window with a broader, standard window significantly increased natural light, transforming the sink area into a bright, welcoming space with enhanced views of the outdoors.
The decision to keep the half-wall was ingeniously leveraged to define the dining area while maintaining an open connection to the family room. This feature not only serves as a visual separator but also ties the two spaces together through the shared color scheme and design elements.
The homeowners are thrilled with their newly remodeled kitchen, which has become a hub of warmth and hospitality. Hosting a wedding shower and a birthday party, they have shared their renewed space with friends and family, who have been equally enamored. This remodel has not only met their functional and aesthetic desires but has also enriched their home with a fresh sense of serenity and joy.
The upstairs part of the home is shaping up nicely. Here’s their newly remodeled primary bathroom.

Find the right local pro for your project

 iCork Floor
Fusion Cork flooring is clean, durable as stone, and warm to walk on, and is fabulous for people suffering from allergies and asthma
Bedroom photo
Bedroom photo
 Nocatee | Ponte Vedra, Florida
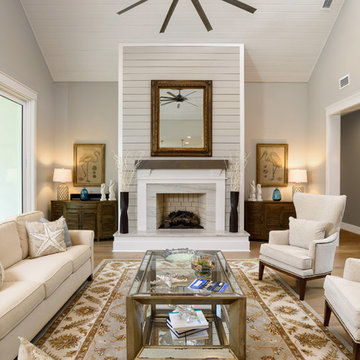
This elegant living space embodies the optimal level of symmetry that makes a space feel complete.
Inspiration for a coastal formal medium tone wood floor living room remodel in Jacksonville with gray walls, a standard fireplace, a stone fireplace and no tv
Inspiration for a coastal formal medium tone wood floor living room remodel in Jacksonville with gray walls, a standard fireplace, a stone fireplace and no tv
 Angie Schwab Interiors LLC

This newly constructed open floor plan home with a large finished basement is ideal for this fun-loving couple. We were fortunate to be included in the very beginning stages of construction space planning to optimize room placement, layout, and spacing. From there, we worked side-by-side with homeowners and contractor in selecting all of the details from floors and doors to lighting and window treatments. These empty nesters love to entertain. Both the main level and the downstairs offer great flow. A bit of luxury was added in the master bathroom with this soaker tub and custom tile shower.

 Not Just Closets
SOME OF OUR PROJECTS
We at Not Just Closets are proud of our workmanship, our creativity, and the help we have been able to provide to our many clients. We look forward to meeting you, and working with you to find just the right solution to your space organization problems. Perhaps photos of your project will wind up here in the Portfolio section.
We will be adding to the examples in this web page as we complete more projects. This web page was created on 11/05/2013, so expect the examples displayed to continue to grow in the coming years.
We were pleased to be invited to do a new Master Bedroom Closet project for a home in Albuquerque that was featured in the 2013 Parade of Homes. Perhaps you visited it during the 2013 Parade? The next 4 images are from that home.
The closet was long and narrow but there was plenty of space for hanging clothes and drawer units as well as for folded clothes, shoes and other items. All this was accomplished without sacrificing elbow room in this narrow space.
Views from the bathroom into the Master Closet.
Another perspective of the Master Closet.
The closets shown here were designed for a NE Heights home in Albuquerque. They were installed and photos were taken before any clothes or other items were added. The dark pullout in the first image is a clothes hamper.
These light colored cabinets were chosen for the Master Bedroom closet to help keep the space bright and light. Note the two rows of hangars for shirts and dresses above, and pants below.
The double row of drawers in this closet replaces the typical Chest of Drawers without sacrificing the extra space needed for the chest. This is a great addition to any closet.
The last closet photo shows a two-door vertical storage closet on the right that is very flexible to configure. It can be outfitted to store clothes, shoes, jewelry, or other items. Also note the extra-length hangar space for formal dresses or long gowns.
Not Just Closets was also contracted to do the Pantry in the above home. Please notice that the shelving wraps around the corners, providing the greatest amount of storage space. Also you will find that the spacing on the shelves was designed to allow for a large number of varying size items in the pantry. There are large shelves on the bottom since large items are usually heavy and bulky. Seldom-used items can also be stored on the top shelf.
The storage shelves shown are in a large walk-in pantry, with a concommitantly large number of shelves. Dark colored cabinets were chosen for the Pantry to match the Kitchen cabinets.
We were asked to design and install the closets for a house in the October 2014 Parade of Homes. The view is of an extremely large walk-in closet with upper and lower hanging bars, tall hanging areas, and a huge amount of cabinet and drawer storage.
The next two views portray the same closet, demonstrating the size of the closet and the many wrap around hanging areas, shelves, storage cabinets, and drawers. All four walls were filled with these features.
The closet also has a pull-down ironing board, allowing for quick refreshing of creases in trousers or straightening of dresses.
Not Just Closets also does commercial installations, as evidenced by the corporate office kitchen and file storage solutions shown here. This photo is of a work center island incorporating file storage. Not shown is another large set of shelves for bulk storage.
The back side of the work center also has cabinets for storage.
This is a view of the Break Center at the corporate office. The counter, sink and upper and lower cabinets were all designed and installed by Not Just Closets.
Photo A - Shown is a corner shelf unit for a child's closet in a 2015 Parade of Homes residence. The corner unit stores many toys in a neat, orderly fashion.
Photo B - Hanging space above drawers illustrates the versatility of our units.
Every inch of space is utilized in this Master Bedroom Closet in the 2015 Parade of Homes residence.
Roll-out shelves offer convenience and easy access to a pantry in the 2015 Parade of Homes kitchen.
This customer said - "Total 100% customer satisfaction. I love it! It is the crown jewel of the room. Every woman who has seen it has mentioned they are jealous of it all". We agree.
This closet was custom-designed for blueprint storage for an architect.
Master Bedroom closet units offer a variety of ways to hang and store clothes. Above the double hang and drawer unit are wardrobe lifts (not shown at the top of this photograph) to store seasonal clothes.
A small bedroom closet can be made more useful with the right combination of hangs (hanging racks) and shelving.
An entry closet with double hangs and a convenient bench for removing and storing shoes.
This is a Master Bedroom Closet with adjustable shelves to organize and optimize the storage needs of the customer. The large nest of small drawers just exudes an aura of organization, and the shoe storage is adjusted to hold different sizes of boots and shoes.

Sponsored
Fredericksburg, OH

High Point Cabinets
Columbus' Experienced Custom Cabinet Builder | 4x Best of Houzz Winner
 JBB | architecture + interiors
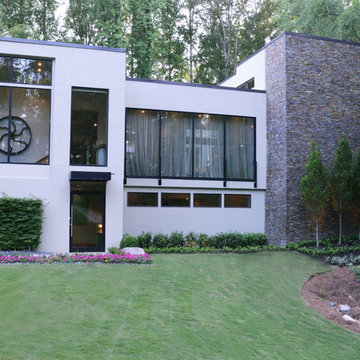
This natural house design sits nestled within a hillside and looks out over the natural creek that flows from behind the home, underneath the home and diagonally across the front yard. The design intent of the home was to not overpower the natural elements of the site, but to work with nature to create vistas for enjoying nature. The home was designed to look smaller than its actual size so it doesn’t seem foreign to the site and the hillside.
The home embraces an open floor plan and uses multiple design features to define the many spaces and to enable connection with nature. Design features include varying ceiling heights defining space, usage of large 13 foot high movable glass walls, usage of rich wood floors and numerous architectural elements and design features that integrate nature and the modern vocabulary.
Even though the site is large, the buildable area is small due to the natural waterway traveling underneath (underground and is not visible) the home and across the site and significantly limited the buildable area. As a solution, the architect designed the home to nestle into the hillside above the underground waterway and by raising the primary living areas, courtyard with pool, and rear yard. The rear lawn is made of natural looking synthetic material and is surrounded by indigenous Georgia vegetation. The first floor spaces were optimized and include entryway, art gallery, theater, workshop, in-law suite, garages and multiple utility spaces.
 Archadeck of Birmingham

These Lake Crest neighborhood residents will be able to use their sunroom in conjunction with their covered porch, or as a completely separate space. We gave them an expansive covered porch that leads between the sunroom and open deck area. The family will be able to easily traverse the connected spaces for optimal use of their home and backyard. The porch is pressure treated pine. The deck is built with low-maintenance Timbertech Terrain decking in the brown oak color. We used Deckorators aluminum railing, framed in pressure treated wood, which protects the entire outdoor space. Low-profile aluminum pickets are a great way to offer an unimpeded view beyond the railing. An L-shaped landing will sufficiently handle high traffic and takes the family safely from the yard to the deck and back again.
 Archadeck of Birmingham
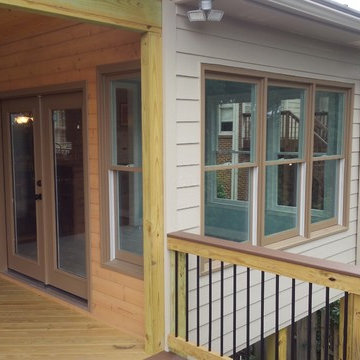
These Lake Crest neighborhood residents will be able to use their sunroom in conjunction with their covered porch, or as a completely separate space. We gave them an expansive covered porch that leads between the sunroom and open deck area. The family will be able to easily traverse the connected spaces for optimal use of their home and backyard. The porch is pressure treated pine. The deck is built with low-maintenance Timbertech Terrain decking in the brown oak color. We used Deckorators aluminum railing, framed in pressure treated wood, which protects the entire outdoor space. Low-profile aluminum pickets are a great way to offer an unimpeded view beyond the railing. An L-shaped landing will sufficiently handle high traffic and takes the family safely from the yard to the deck and back again.
 Archadeck of Birmingham
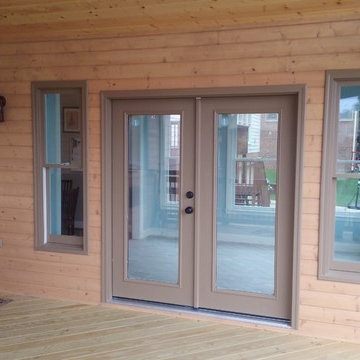
These Lake Crest neighborhood residents will be able to use their sunroom in conjunction with their covered porch, or as a completely separate space. We gave them an expansive covered porch that leads between the sunroom and open deck area. The family will be able to easily traverse the connected spaces for optimal use of their home and backyard. The porch is pressure treated pine. The deck is built with low-maintenance Timbertech Terrain decking in the brown oak color. We used Deckorators aluminum railing, framed in pressure treated wood, which protects the entire outdoor space. Low-profile aluminum pickets are a great way to offer an unimpeded view beyond the railing. An L-shaped landing will sufficiently handle high traffic and takes the family safely from the yard to the deck and back again.
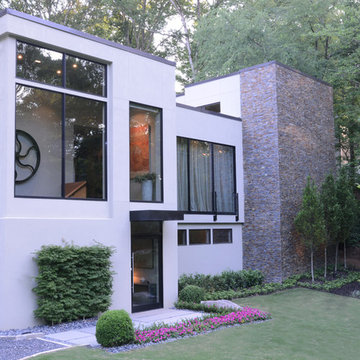 JBB | architecture + interiors
This natural house design sits nestled within a hillside and looks out over the natural creek that flows from behind the home, underneath the home and diagonally across the front yard. The design intent of the home was to not overpower the natural elements of the site, but to work with nature to create vistas for enjoying nature. The home was designed to look smaller than its actual size so it doesn’t seem foreign to the site and the hillside.
The home embraces an open floor plan and uses multiple design features to define the many spaces and to enable connection with nature. Design features include varying ceiling heights defining space, usage of large 13 foot high movable glass walls, usage of rich wood floors and numerous architectural elements and design features that integrate nature and the modern vocabulary.
Even though the site is large, the buildable area is small due to the natural waterway traveling underneath (underground and is not visible) the home and across the site and significantly limited the buildable area. As a solution, the architect designed the home to nestle into the hillside above the underground waterway and by raising the primary living areas, courtyard with pool, and rear yard. The rear lawn is made of natural looking synthetic material and is surrounded by indigenous Georgia vegetation. The first floor spaces were optimized and include entryway, art gallery, theater, workshop, in-law suite, garages and multiple utility spaces.

 Studio Shed - Live Large. Build Small.
Bright, private, clutter-free, and full of fresh air — this home office space is optimized for focus and productivity.
With a coordinated minimalistic design and cozy seating area, this Studio Shed is the perfect extension of the covered patio, bringing indoor-outdoor entertainment space to the home.
Featured Studio Shed:
• 10x12 Signature Series
• Volcano Gray lap siding
• Volcano Gray doors
• Unfinished eaves

Sponsored
Columbus, OH
Free consultation for landscape design!

Peabody Landscape Group
Columbus' Reliable Landscape Design & Contracting
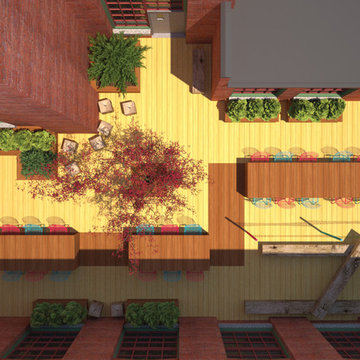
 Optimicity
The Cotton Factory is a collection of historic industrial buildings housing artist studios, non-profits and other creative industries. This courtyard space acts as both a common area for the workers, as well as an event space fed by the adjacent catering kitchen.
The space provides several unique conversation spaces, as well as table seating for 24. The tables are able to be moved to suit whatever event needs may arise. Small unprogrammed open spaces allow for temporary art installations or additional seating should the need arise.
In an effort to adhere to a tight budget, all elements are comprised of affordable and even reclaimed materials using simple construction methods. These elements also suit the eclectic style of the buildings inhabitants, while referencing the industrial past of the building itself.

 Christopher Simmonds Architect
The client’s brief was to create a space reminiscent of their beloved downtown Chicago industrial loft, in a rural farm setting, while incorporating their unique collection of vintage and architectural salvage. The result is a custom designed space that blends life on the farm with an industrial sensibility.
The new house is located on approximately the same footprint as the original farm house on the property. Barely visible from the road due to the protection of conifer trees and a long driveway, the house sits on the edge of a field with views of the neighbouring 60 acre farm and creek that runs along the length of the property.
The main level open living space is conceived as a transparent social hub for viewing the landscape. Large sliding glass doors create strong visual connections with an adjacent barn on one end and a mature black walnut tree on the other.
The house is situated to optimize views, while at the same time protecting occupants from blazing summer sun and stiff winter winds. The wall to wall sliding doors on the south side of the main living space provide expansive views to the creek, and allow for breezes to flow throughout. The wrap around aluminum louvered sun shade tempers the sun.
The subdued exterior material palette is defined by horizontal wood siding, standing seam metal roofing and large format polished concrete blocks.
The interiors were driven by the owners’ desire to have a home that would properly feature their unique vintage collection, and yet have a modern open layout. Polished concrete floors and steel beams on the main level set the industrial tone and are paired with a stainless steel island counter top, backsplash and industrial range hood in the kitchen. An old drinking fountain is built-in to the mudroom millwork, carefully restored bi-parting doors frame the library entrance, and a vibrant antique stained glass panel is set into the foyer wall allowing diffused coloured light to spill into the hallway. Upstairs, refurbished claw foot tubs are situated to view the landscape.
The double height library with mezzanine serves as a prominent feature and quiet retreat for the residents. The white oak millwork exquisitely displays the homeowners’ vast collection of books and manuscripts. The material palette is complemented by steel counter tops, stainless steel ladder hardware and matte black metal mezzanine guards. The stairs carry the same language, with white oak open risers and stainless steel woven wire mesh panels set into a matte black steel frame.
The overall effect is a truly sublime blend of an industrial modern aesthetic punctuated by personal elements of the owners’ storied life.
Photography: James Brittain
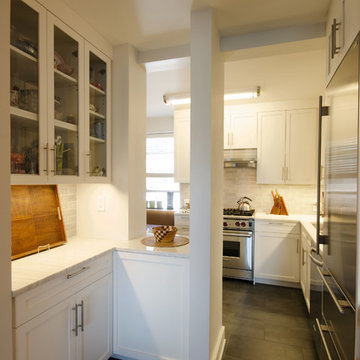
 Paula McDonald Design Build & Interiors
The layout of the existing apartment needed to be gutted and redesigned. To create an open kitchen and integrate the space into the living area, we removed the old galley kitchen walls. This not only expanded the footprint, but also created a mini foyer space that felt separate.
Winner of the Master Design Award Qualified Remodeler
Renovation/Design: Paula McDonald Design Build
Photo: Mark Boswell

 Dura Supreme Cabinetry
This modern farmhouse kitchen features a beautiful combination of Navy Blue painted and gray stained Hickory cabinets that’s sure to be an eye-catcher. The elegant “Morel” stain blends and harmonizes the natural Hickory wood grain while emphasizing the grain with a subtle gray tone that beautifully coordinated with the cool, deep blue paint.
The “Gale Force” SW 7605 blue paint from Sherwin-Williams is a stunning deep blue paint color that is sophisticated, fun, and creative. It’s a stunning statement-making color that’s sure to be a classic for years to come and represents the latest in color trends. It’s no surprise this beautiful navy blue has been a part of Dura Supreme’s Curated Color Collection for several years, making the top 6 colors for 2017 through 2020.
Beyond the beautiful exterior, there is so much well-thought-out storage and function behind each and every cabinet door. The two beautiful blue countertop towers that frame the modern wood hood and cooktop are two intricately designed larder cabinets built to meet the homeowner’s exact needs.
The larder cabinet on the left is designed as a beverage center with apothecary drawers designed for housing beverage stir sticks, sugar packets, creamers, and other misc. coffee and home bar supplies. A wine glass rack and shelves provides optimal storage for a full collection of glassware while a power supply in the back helps power coffee & espresso (machines, blenders, grinders and other small appliances that could be used for daily beverage creations. The roll-out shelf makes it easier to fill clean and operate each appliance while also making it easy to put away. Pocket doors tuck out of the way and into the cabinet so you can easily leave open for your household or guests to access, but easily shut the cabinet doors and conceal when you’re ready to tidy up.
Beneath the beverage center larder is a drawer designed with 2 layers of multi-tasking storage for utensils and additional beverage supplies storage with space for tea packets, and a full drawer of K-Cup storage. The cabinet below uses powered roll-out shelves to create the perfect breakfast center with power for a toaster and divided storage to organize all the daily fixings and pantry items the household needs for their morning routine.
On the right, the second larder is the ultimate hub and center for the homeowner’s baking tasks. A wide roll-out shelf helps store heavy small appliances like a KitchenAid Mixer while making them easy to use, clean, and put away. Shelves and a set of apothecary drawers help house an assortment of baking tools, ingredients, mixing bowls and cookbooks. Beneath the counter a drawer and a set of roll-out shelves in various heights provides more easy access storage for pantry items, misc. baking accessories, rolling pins, mixing bowls, and more.
The kitchen island provides a large worktop, seating for 3-4 guests, and even more storage! The back of the island includes an appliance lift cabinet used for a sewing machine for the homeowner’s beloved hobby, a deep drawer built for organizing a full collection of dishware, a waste recycling bin, and more!
All and all this kitchen is as functional as it is beautiful!
Request a FREE Dura Supreme Brochure Packet:
http://www.durasupreme.com/request-brochure

Sponsored
Columbus, OH
Free consultation for landscape design!
Peabody Landscape Group
Columbus' Reliable Landscape Design & Contracting
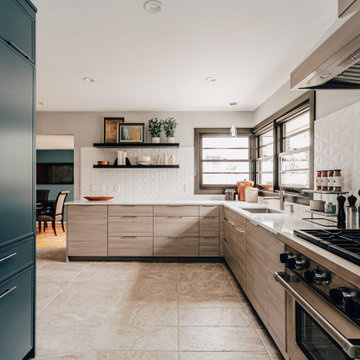
 Revival House
Designer Danielle Lardani's clients love to cook, so they desired a new kitchen that appealed to them stylistically, while also supporting their passion for cooking. They wanted to include features that would make cooking together both efficient and enjoyable. Danielle fulfilled their dreams by creating a stunning, contemporary design that seamlessly matched the style of the rest of their home. She selected a horizontal, textured laminate by Wynnbrooke Cabinetry for the base perimeter cabinets, with a contrasting prep zone featuring Décor Cabinets in a Behr custom color, Adirondack Blue.
To increase the efficiency of the space, the layout of the kitchen was reconfigured to create a more functional work triangle between the range, the refrigerator, and the sink. The new layout allows the homeowners to prep, cook and serve food with ease. To further enhance the modern look of the kitchen and accommodate her clients’ wishes, she chose floating shelves and a full-height backsplash to give the space a more open feel.
Notable Design Details:
- Danielle designed the new layout to include ample counter space for food prep.
- She installed integrated lighting under the floating shelves and the upper cabinets in the prep-zone area to brighten these work spaces.
- Danielle included a custom dish drawer in her cabinetry design. This optimized storage and allowed dinnerware to be easily accessible.
- The knife block and utensil pull-out organizer keeps the clients’ cooking tools neat while also keeping them at arms reach.
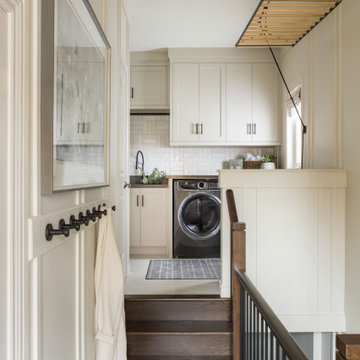
 Endless Ideas Interiors Inc.
This thoughtfully designed space is the perfect blend of function and aesthetics, seamlessly serving as both a hardworking laundry room and a practical mudroom. Designed with busy family life in mind, every inch is optimized with smart storage solutions—custom cabinetry, built-in cubbies, and concealed compartments ensure everything has its place, from seasonal gear to laundry essentials.
Architectural details elevate the design, with timeless millwork, paneling, and refined finishes bringing character and charm to the space. Durable yet beautiful materials were carefully selected to withstand daily wear while maintaining a polished look. Whether tackling laundry day or transitioning from the outdoors, this multi-purpose space proves that practicality and sophistication can go hand in hand.

 Reico Kitchen & Bath
Designed by Sheryl Manning of Reico Kitchen & Bath in Charlotte, NC in collaboration with Home Care & Remodeling, this multi-room design includes a kitchen, pantry and laundry room. The kitchen and pantry feature the Merillat Masterpiece Turner door style in the finishes Onyx and Barley. The laundry room features Merillat Basics Collins in a Cotton finish with Bally Butcher Block maple tops. Reico provided the design, cabinets and butcher block for this project.
“This remodel of a 1979 home was challenging but fun! The homeowner had a very clear idea of what they wanted, and chose a modern transitional look with a Parisian influence, utilizing the Onyx finish with Brushed Gold hardware, and natural wood floating shelves, finished in a light brown Barley stain,” said Sheryl.
“We utilized every space, opening up a large closet for the oven and pantry cabinet and a small closet to form an art/display niche. The laundry room was not functional, with just a small wall for the washer-dryer. We placed wall cabinets above, pulling them forward 6" for ease of access. We added a working pantry and counter space for small appliances with butcher-block tops.”
“What a fun remodel, functional and beautiful, and a pleasure to work with a client with a good eye for design!”
“Sheryl from Reico was easy to work with and responsive as we worked through the design process!” said the client. “We were able to achieve the French modern traditional style I dreamed of while also maximizing the space. The contrast of the black cabinets, quartz countertops and gold hardware made the kitchen modern, welcoming and a true statement piece in the home! What I love the most is the dramatic waterfall island! A close second favorite is how functional the storage is.”
“Sheryl was fantastic at placing the optimal storage solutions in each area. We are thrilled with how this dream kitchen became a reality and made our house feel like a home.”
Photos courtesy of Six Cents Media LLC.
41