
Search results for "Space optimization" in Home Design Ideas
 WM Architects
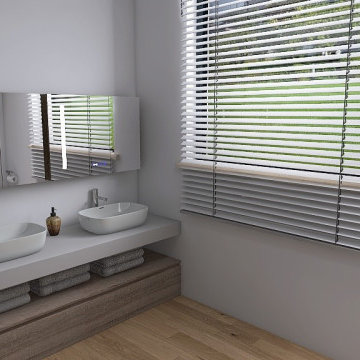
Bright and modern double-vanity bathroom designed for comfort and efficiency. Natural light fills the space through wide horizontal blinds, while sleek vessel sinks, wall-mounted faucets, and custom floating cabinetry offer a clean, functional look. Warm wood tones and minimalist finishes create a spa-like feel in this thoughtfully planned interior.
 Hannah Goetz Organizing
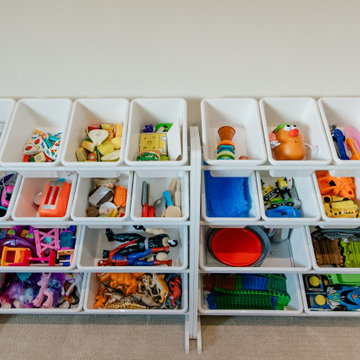
Simplify your life with expert organizing services in Austin by Hannah Goetz Organizing. From space optimization to design, we transform chaos into calm.
 Closets By Susie

This is located in the family room. Mom and Dad wanted to have space for games, books, toys etc.
Inspiration for a large family room remodel in Other
Inspiration for a large family room remodel in Other
Find the right local pro for your project
 United Porte Inc
SET INCLUDES:
2 Doors Slabs
Track
Pivot Set
Pivot Brackets
Converging Panel Aliger
Door Knob
Installation Manual
Screws for hardware
Doors are not pre-drilled! It is not recommended to paint.
Thickness of the door slab is 40 mm or 1 9/16"".
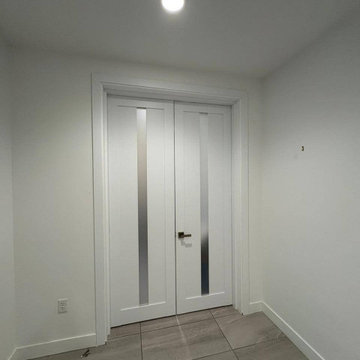
Introducing the Quadro collection modern bi-fold doors, a stylish and functional solution for any interior space. Crafted from high-quality wood and MDF, these sleek doors are finished in a beautiful white color that will seamlessly blend with any decor.
The standout feature of these doors is the vertical glass strip running down the center, adding a touch of elegance and visual interest to the space. The glass strip also allows natural light to filter through, creating a bright and inviting atmosphere.
The Quadro collection modern bi-fold doors are perfect for those looking to optimize their interior space while adding a touch of modern style. Their bi-fold design allows them to fold in on themselves, providing easy access and saving space.
Made with high-quality materials, these doors are durable and long-lasting, ensuring they will retain their beauty and functionality for years to come. Their sleek and contemporary finish adds a touch of sophistication to any interior space, making them an ideal choice for those who value both form and function.
In summary, the Quadro collection modern bi-fold doors are a beautiful and practical choice for anyone looking to optimize their interior space while adding a touch of modern elegance. Their vertical glass strip, high-quality materials, and bi-fold design make them a stylish and durable solution for any home or office. Upgrade your space with these stunning doors today.
SOLID MDF CORE
Solid MDF core made by laminated MDF using Ciplex technology.
CIPLEX by SARTO
High-end film layer that is applied on top of the laminated MDF Made in Italy.
NO FORMALDEHYDE
Environmentally friendly using only latest eco-friendly materials. Company requires use of only the safest materials. We care about our planet, the environment and you and your loved ones. Sarto Doors are Ideal for use in hospitals and childcare centers.
SOUND ATTENUATION
Door's 40mm thick solid MDF construction yields 30% noise reduction over standard doors.
CONSTRUCTION
Door is manufactured from a solid MDF and will give several generations of normal usage with minimal care.

 EZDimensions - Home Renovation Design to Permits
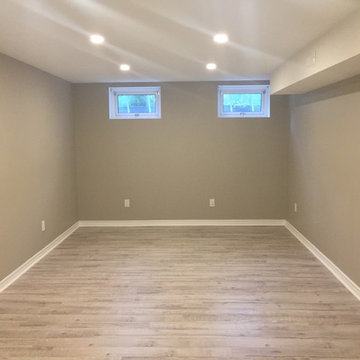
Large one bedroom space.
Bedroom - contemporary bedroom idea in Other
Bedroom - contemporary bedroom idea in Other


Sponsored
Sunbury, OH

J.Holderby - Renovations
Franklin County's Leading General Contractors - 2X Best of Houzz!
 MODEVO
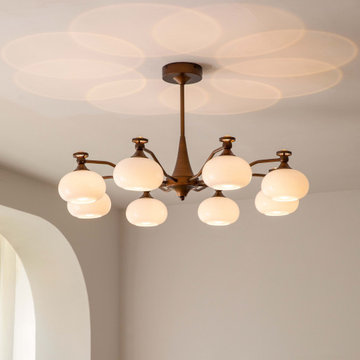
Lighting sets the tone of your living room. A main light offers general brightness, while accent and floor lamps add warmth and depth.
For a cozy vibe, use warm light tones and dimmable pendant or wall lights.
A thoughtful lighting plan doesn’t just brighten your space — it elevates your lifestyle.
 Smart Remodeling LLC

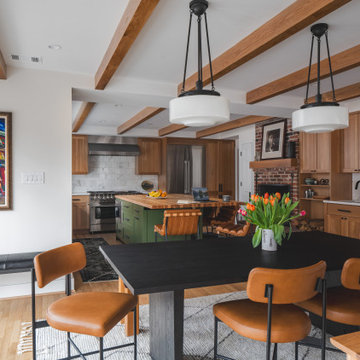
The image presents a captivating full view of a beautifully remodeled kitchen seamlessly connected to a spacious dining area. The open layout creates a sense of unity and enhances the flow between the two spaces, making it perfect for entertaining and family gatherings.

 Marbs Renovation
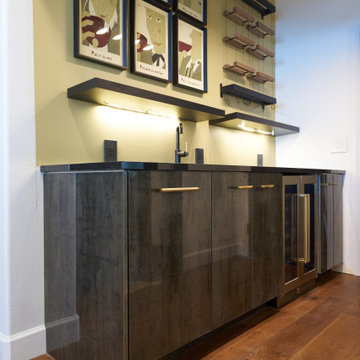
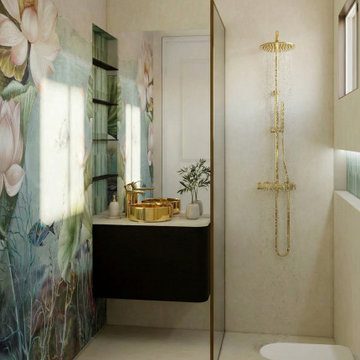
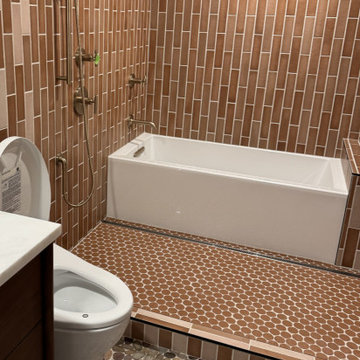
Bathroom with bathtub and walk in shower, the use of the space in this bathroom is very precise and comfortable, it has a Schluter heat mat that provides a warm tile flooring also a Totten electrical toilet.


Sponsored
Columbus, OH
Free consultation for landscape design!

Peabody Landscape Group
Franklin County's Reliable Landscape Design & Contracting
 Luxury Antonovich Design AE
Scope of Work: Full Renovation | Fit-Out | Interior Design | Furnishing
Client Type: Government-Linked Private Villa (Mayor’s Residence)
⸻
Location: La Mer, Dubai, UAE
Project Overview
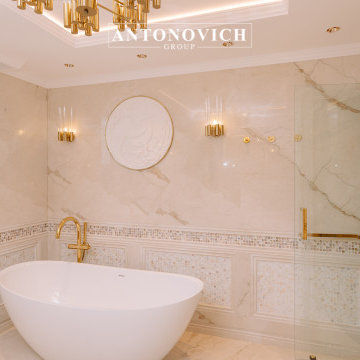
Antonovich Group is proud to unveil this fully renovated modern villa in the prestigious coastal area of La Mer, Dubai. Designed and executed for a prominent government-related client, this project reflects the highest standards of contemporary interior design, architecture, and custom finishing.
Every corner of this residence was transformed to reflect elegance, functionality, and modernity. The villa features a calming neutral palette, luxurious materials, and refined detailing that elevate the living experience while maintaining understated sophistication.
⸻
Our Full-Scope Renovation Included:
• Architectural Re-planning for better space optimization
• Custom Fit-Out works across all living areas and bathrooms
• Luxury Interior Design in a modern minimalist style
• Complete wall finishes with moldings and decorative paneling
• Marble & Mosaic installation in wet areas
• Designer lighting fixtures and ceiling details
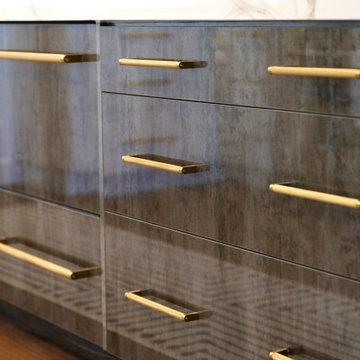
• Tailor-made wardrobes and vanities with brass accessories
• High-end sanitaryware and fittings
• Electrical layout & ambient lighting design
• Turnkey furnishing and soft décor styling
⸻
Key Design Features:
• Neutral base palette with white, cream, and warm gold finishes
• Soft LED lighting with layered ceiling details
• Custom carpentry and joinery, including modern wall paneling
• Bespoke bathroom vanities with diamond-cut designs
• Glamorous brass and crystal lighting for hallways and bedrooms
• Walk-in wardrobes with accessory drawers for watches, belts, and more
• Seamless integration of storage and technology
⸻
Project Challenges & Solutions:
Our team worked with precision to overcome challenges such as existing structural constraints and required integration with municipality standards. From drawing approvals to final delivery, the project was handled by our dedicated in-house project managers, engineers, and designers.
⸻
Result:
The villa was delivered turnkey-ready, on time and within scope — a perfect example of refined modern living in Dubai. Every space, from the bedroom to the bathrooms and lounge areas, was designed to be both luxurious and livable.
⸻
Ready to Renovate Your Villa in Dubai?
If you’re looking to renovate or redesign your home in Dubai or across the UAE, Antonovich Group offers end-to-end solutions — from concept to completion.
Showroom: Al Wasl Road, Dubai
Call or WhatsApp: +971 54 299 5555
Website: www.antonovich-design.ae
Email: info@antonovich-group.ae
⸻
#VillaRenovationDubai #LuxuryInteriorDesign #ModernVillaDesign #FitOutDubai #AntonovichGroup #LaMerDubai #InteriorDesignDubai #CustomFurnitureDubai #BespokeInteriors #BathroomDesign #MarbleBathrooms #WardrobeDesign #ModernLighting #WallPanelDesign #TurnkeyRenovation #DubaiHomes #LuxuryVilla #HighEndDesign #DubaiRenovation #FullFitOut #InteriorExecution #RenovationExpertsDubai #HouzzPro #HouzzUAE

Sponsored
Fredericksburg, OH

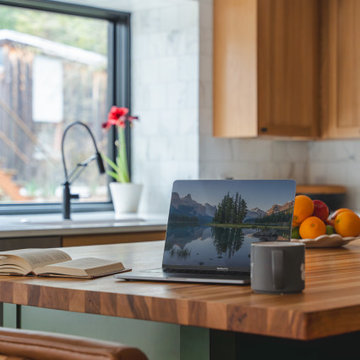
High Point Cabinets
Columbus' Experienced Custom Cabinet Builder | 4x Best of Houzz Winner
 Level Custom Build
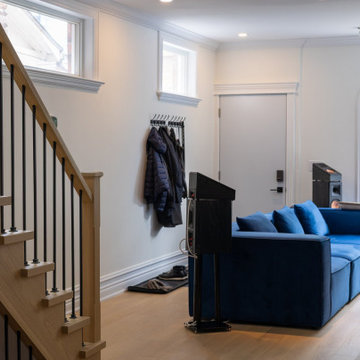
Project Clarens was a full home renovation completed in 2025. We reimagined the living room, second floor, and basement by reconfiguring the layout to improve flow and functionality. Walls were removed, and new flooring, doors, windows, and two custom staircases were added throughout. The second-floor bathroom features a double sink vanity, a fog-proof mirror, and a wall-to-wall niche in the walk-in shower. The basement was underpinned and fully transformed, now including a new bathroom with a standalone tub, a spacious curbless shower with double shower heads, a vanity, and custom cabinetry. We also added a custom bar area, cedar wall paneling, and a built-in jacuzzi tub in the main living space.
 Home Quality Remodeling Inc.
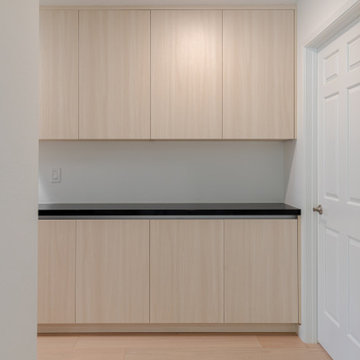
A view of the custom dining nook and integrated storage cabinetry from our Sunnyvale full-home renovation. This area features custom flat-panel upper and lower cabinets, a black countertop surface, and custom bench seating tied together by a continuous light hardwood flooring installation.
 USA HOME REMODELING
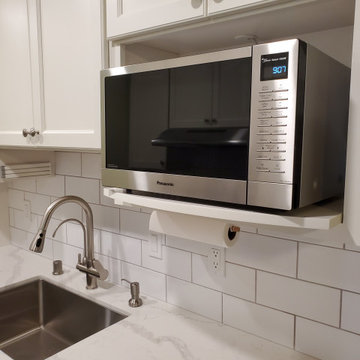
This kitchen showcases a stunning transformation. We've revamped this space with upgraded plumbing and electrical, installed beautiful white shaker-style cabinets, a fresh backsplash, sleek quartz countertops for style and durability, brand-new flooring for a modern touch, and a fresh coat of paint to breathe new life into the room.
43