
Search results for "Space optimization" in Home Design Ideas
 City Garden Company

A fun, inviting and low-maintenance outdoor living space for both adults and children to enjoy, in Watkinsville, GA.
Patio with gas-fueled outdoor fireplace and deck, designed to work a variety of elements into a small parcel of backyard and to allow for access from the 2nd floor kitchen of this home in Watkinsville, GA. As the clients' wish list also included an outdoor kitchen, the necessary gas and drainage fittings were built into the destined spot, ready for the future addition of a grill and sink.
The brick for the walls and fireplace was carefully selected to match the house, while completing the Oklahoma flagstone patio floor and stone cap. All stone and brick was hand-cut and laid by the City Garden Co install team.
Plants and trees were added as a second phase to fit in with budget and optimal planting season.
ZoomWorks
 ALEX JACOB ARCHITECT
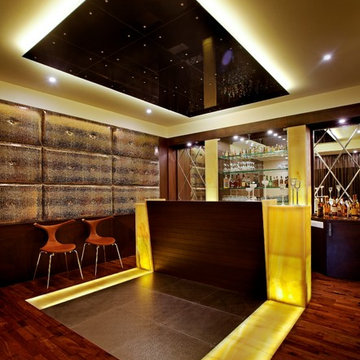
Mid-sized trendy single-wall dark wood floor home bar photo in Bengaluru with open cabinets and wood countertops
 Regenesis Ecological Design

Iron Mountain flagstone + gravel walkway with steel edging and moss boulders.
Inspiration for a small modern full sun front yard stone landscaping in Other.
Inspiration for a small modern full sun front yard stone landscaping in Other.
Find the right local pro for your project
 Betz Pools Limited
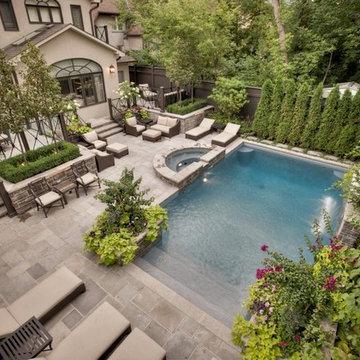
No luxury element has been overlooked for this exquisite Toronto backyard. The materials used and accessories chosen are nothing but the finest in every category, from the custom gunite pool with light gray Armourcoat interior, to the patios of Owen Sound flagstone laid on concrete, to the terraced decks and planting beds faced with matching ledgerock, to the mature trees and shrubs placed for optimal privacy. (16 x 29, rectangular)
 Lux Decor
Designed by Lux Decor.
Photographed by Angela Auclair Photography
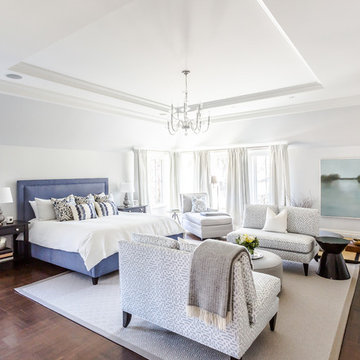
Large elegant master dark wood floor bedroom photo in Montreal with gray walls and a standard fireplace
Large elegant master dark wood floor bedroom photo in Montreal with gray walls and a standard fireplace
 Betty Wasserman Art & Interiors
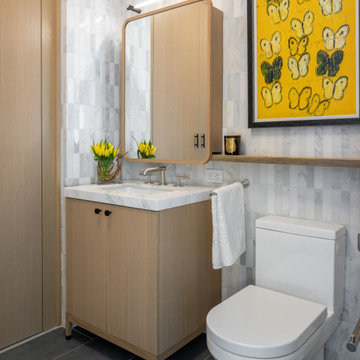
Our NYC studio designed this gorgeous condo for a family of four with the goal of maximizing space in a modest amount of square footage. A custom sectional in the living room was created to accommodate the family without feeling overcrowded, while the son's bedroom features a custom Murphy bed to optimize space during the day. To fulfill the daughter's wish for fairy lighting, an entire wall of them was installed behind her bed, casting a beautiful glow at night. In the kitchen, we added plenty of cabinets below the island for maximum efficiency. Storage units were incorporated in the bedroom and living room to house the TV and showcase decorative items. Additionally, the tub in the powder room was removed to create an additional closet for much-needed storage space.
 Bienal Closets - Fort Lauderdale
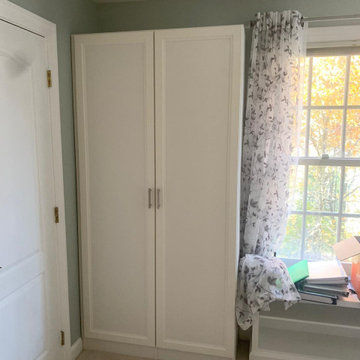
This closet design maximizes every inch of space with custom-built white shelving and drawers. Its minimalist elegance adds a touch of sophistication to small bedrooms, providing efficient storage without compromising style.

Sponsored
Columbus, OH
Free consultation for landscape design!

Peabody Landscape Group
Franklin County's Reliable Landscape Design & Contracting
 Samina Iqbal Architect PLLC
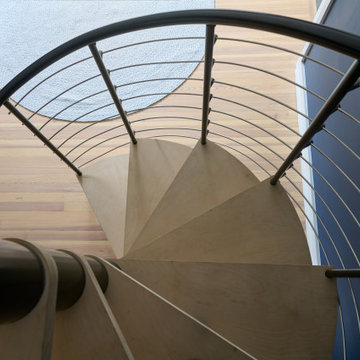
Optimized storage, navigation, usability and comfort for the primary suite and home office were the motivators for targeted renovations to this unique home. An existing closeted narrow attic staircase volumetrically took away space from the primary suite’s closet. SIA proposed a new feature spiral staircase, which now aesthetically speaks to a previous renovation’s architecturally distinctive metal bridge. The simplified closet room allowed for the installation of new functional closet cabinetry. In the attic, the staircase is now on one side of the room, and with the removal a non-loadbearing wall, the attic now provides space for an open, airy gym.
In the primary suite bathroom, a new shower replaced an old bathtub. By tweaking the dimensions, a deeper footprint makes the shower feel more spacious while allowing for a more generous toilet area. A half wall with glass surrounds integrates shower storage and allows natural light to flood the once dark space.
 Decor Builders
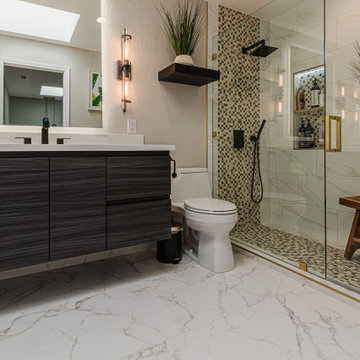
Complete remodel of the master's and kids bathroom. We added a floating wood vanity, custom flooring and shower design. A shower and tub combo to ensure comfort, combined with space optimization. We also redid the entire house flooring and paint to complete the full look.
 VA Renderings
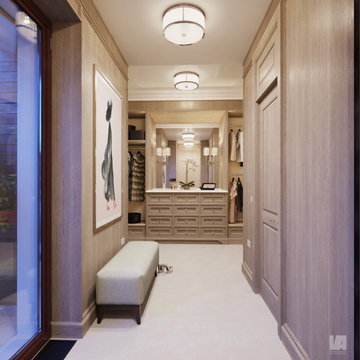
3D interior renderings of a Closet in a private residence
Walk-in closet - large traditional gender-neutral carpeted and beige floor walk-in closet idea in Tampa with recessed-panel cabinets and medium tone wood cabinets
Walk-in closet - large traditional gender-neutral carpeted and beige floor walk-in closet idea in Tampa with recessed-panel cabinets and medium tone wood cabinets
 ADU Specialist Bay Area
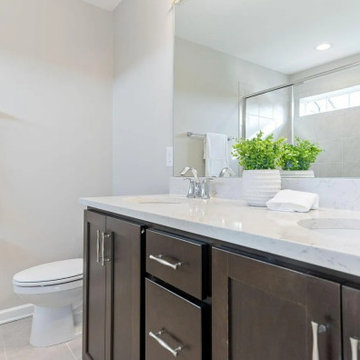
Working with limited space, this Palo Alto ADU construction project focused on maximizing functionality without compromising style. The kitchen boasts sleek granite countertops, dark wood cabinetry, and stainless steel appliances for a modern touch. In the bathroom, the double vanity and glass-enclosed shower bring both practicality and elegance. The hardwood floors and crown molding throughout add warmth and detail. As trusted Palo Alto ADU builders, we've created a comfortable two-bedroom, two-bathroom unit that’s perfect for this family, showcasing our thoughtful Palo Alto ADU design and build expertise.
Palo Alto ADU Builders - https://www.aduspecialistbayarea.com/locations/palo-alto/
Palo Alto ADU Floor Plan - https://www.aduspecialistbayarea.com/adu-floor-plans/palo-alto/2-bed-1-bath/
Palo Alto ADU Regulations - https://www.aduspecialistbayarea.com/adu-regulations/palo-alto/
ADU Project in Palo Alto - https://www.aduspecialistbayarea.com/projects/palo-alto/crocker-family-adu/
 Optimal Construction Group
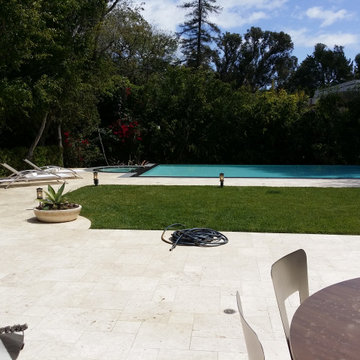
Inspiration for a large backyard stone and rectangular pool landscaping remodel in Los Angeles
 ADU Specialist Bay Area
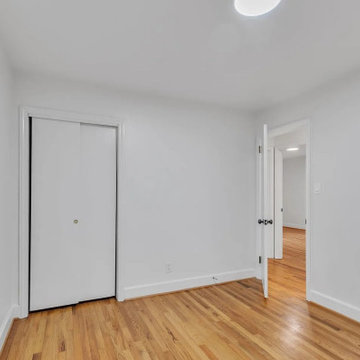
Spacious and functional, this Livermore ADU Construction for a young family combines modern style with everyday comfort. The living area features warm hardwood floors and a sleek white brick fireplace, creating a cozy yet contemporary feel. Moving into the kitchen, you'll find striking blue cabinetry, wood countertops, and stainless steel appliances. The bathroom showcases a minimalist vanity, matte black fixtures, and classic subway tiles. Our expert ADU design and build team in Livermore focused on maximizing space and light, ensuring a high-quality, thoughtfully designed accessory dwelling unit.
Livermore ADU Builders - https://www.aduspecialistbayarea.com/locations/livermore/
Livermore ADU Floor Plan - https://www.aduspecialistbayarea.com/adu-floor-plans/livermore/2-bed-2-bath/
Livermore ADU Regulations - https://www.aduspecialistbayarea.com/adu-regulations/livermore/
ADU Project in Livermore - https://www.aduspecialistbayarea.com/projects/livermore/henderson-family-adu/

Sponsored
Sunbury, OH

J.Holderby - Renovations
Franklin County's Leading General Contractors - 2X Best of Houzz!
 Margaret Donaldson Interiors
Joshua Drake Photography
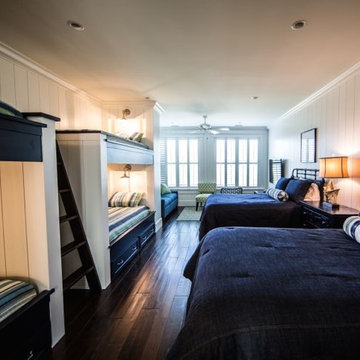
Bedroom - huge transitional guest medium tone wood floor bedroom idea in Charleston with white walls
Bedroom - huge transitional guest medium tone wood floor bedroom idea in Charleston with white walls
 Dawson & Clinton

The design for this home in Palo Alto looked to create a union between the interior and exterior, blending the spaces in such a way as to allow residents to move seamlessly between the two environments. Expansive glazing was used throughout the home to complement this union, looking out onto a swimming pool centrally located within the courtyard.
Within the living room, a large operable skylight brings in plentiful sunlight, while utilizing self tinting glass that adjusts to various lighting conditions throughout the day to ensure optimal comfort.
For the exterior, a living wall was added to the garage that continues into the backyard. Extensive landscaping and a gabion wall was also created to provide privacy and contribute to the sense of the home as a tranquil oasis.
 The Artisans Group, Inc.
Photo: Poppi Photography
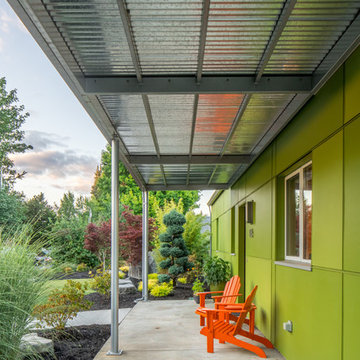
The North House is an eclectic, playful, monochromatic two-tone, with modern styling. This cheerful 1900sf Pacific Northwest home was designed for a young active family. Bright and roomy, the floor plan includes 3 bedrooms, 2.5 baths, a large vaulted great room, a second story loft with 2 bedrooms and 1 bath, a first floor master suite, and a flexible “away room”.
Every square inch of this home was optimized in the design stage for flexible spaces with convenient traffic flow, and excellent storage - all within a modest footprint.
The generous covered outdoor areas extend the living spaces year-round and provide geometric grace to a classic gable roof.

 Building Designers Association of Australia
Located on a heritage-lined street in Melbourne’s Williamstown, a young family were seeking a contemporary home with ample room to grow. Benni Trajcevski of Achieve Design Group answered their call, creating the epitome of modern living concealed behind a modest façade. To achieve the long wish list including large indoor and outdoor gathering spaces to entertain family and friends, separate adult and children living and sleeping zones, and a pool suitable for year-round use, Benni has maximised every inch of the block. Seamless transitional spaces link inside with out. This flow between the indoors and outdoors is a key feature of the home, achieved through generous open floor planning and glazing. For example, large hidden sliding doors allow the pool to be closed-off for use in winter; acrylic glass panels link the pool with the sunken lounge, which includes a fire pit for year-round comfort. The inclusion of a courtyard and voids throughout create separate useable zones while maintaining the feeling of spaciousness. Orientated to the north and surrounded with floor to ceiling windows to optimise natural light, the courtyard divides the formal lounge area with the informal living area, while the first floor is divided into four separate wings for privacy and functionality. The interiors are detailed with quality materials and finishes to achieve a sleek and sophisticated aesthetic. Contrasting materials in muted tones, including tiles, steel and lightweight timbers are featured throughout. Corian and a moss green wall are unexpected features.

Sponsored
Columbus, OH
Free consultation for landscape design!
Peabody Landscape Group
Franklin County's Reliable Landscape Design & Contracting

 Klopf Architecture
Klopf Architecture, Arterra Landscape Architects and Henry Calvert of Calvert Ventures Designed and built a new warm, modern, Eichler-inspired, open, indoor-outdoor home on a deeper-than-usual San Mateo Highlands property where an original Eichler house had burned to the ground.
The owners wanted multi-generational living and larger spaces than the original home offered, but all parties agreed that the house should respect the neighborhood and blend in stylistically with the other Eichlers. At first the Klopf team considered re-using what little was left of the original home and expanding on it. But after discussions with the owner and builder, all parties agreed that the last few remaining elements of the house were not practical to re-use, so Klopf Architecture designed a new home that pushes the Eichler approach in new directions.
One disadvantage of Eichler production homes is that the house designs were not optimized for each specific lot. A new custom home offered the team a chance to start over. In this case, a longer house that opens up sideways to the south fit the lot better than the original square-ish house that used to open to the rear (west). Accordingly, the Klopf team designed an L-shaped “bar” house with a large glass wall with large sliding glass doors that faces sideways instead of to the rear like a typical Eichler. This glass wall opens to a pool and landscaped yard designed by Arterra Landscape Architects.
Driving by the house, one might assume at first glance it is an Eichler because of the horizontality, the overhanging flat roof eaves, the dark gray vertical siding, and orange solid panel front door, but the house is designed for the 21st Century and is not meant to be a “Likeler.” You won't see any posts and beams in this home. Instead, the ceiling decking is a western red cedar that covers over all the beams. Like Eichlers, this cedar runs continuously from inside to out, enhancing the indoor / outdoor feeling of the house, but unlike Eichlers it conceals a cavity for lighting, wiring, and insulation. Ceilings are higher, rooms are larger and more open, the master bathroom is light-filled and more generous, with a separate tub and shower and a separate toilet compartment, and there is plenty of storage. The garage even easily fits two of today's vehicles with room to spare.
A massive 49-foot by 12-foot wall of glass and the continuity of materials from inside to outside enhance the inside-outside living concept, so the owners and their guests can flow freely from house to pool deck to BBQ to pool and back.
During construction in the rough framing stage, Klopf thought the front of the house appeared too tall even though the house had looked right in the design renderings (probably because the house is uphill from the street). So Klopf Architecture paid the framer to change the roofline from how we had designed it to be lower along the front, allowing the home to blend in better with the neighborhood. One project goal was for people driving up the street to pass the home without immediately noticing there is an "imposter" on this lot, and making that change was essential to achieve that goal.
This 2,606 square foot, 3 bedroom, 3 bathroom Eichler-inspired new house is located in San Mateo in the heart of the Silicon Valley.
Klopf Architecture Project Team: John Klopf, AIA, Klara Kevane
Landscape Architect: Arterra Landscape Architects
Contractor: Henry Calvert of Calvert Ventures
Photography ©2016 Mariko Reed
Location: San Mateo, CA
Year completed: 2016
 Betty Wasserman Art & Interiors
Our NYC studio designed this gorgeous condo for a family of four with the goal of maximizing space in a modest amount of square footage. A custom sectional in the living room was created to accommodate the family without feeling overcrowded, while the son's bedroom features a custom Murphy bed to optimize space during the day. To fulfill the daughter's wish for fairy lighting, an entire wall of them was installed behind her bed, casting a beautiful glow at night. In the kitchen, we added plenty of cabinets below the island for maximum efficiency. Storage units were incorporated in the bedroom and living room to house the TV and showcase decorative items. Additionally, the tub in the powder room was removed to create an additional closet for much-needed storage space.
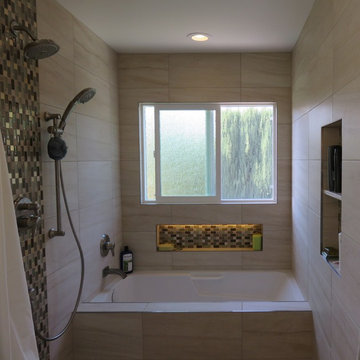
 Transitions Designs
AFTER - This "Wet Room" layout optimizes the space & creates a spa like feel which gives these homeowners a pleasant & relaxing private space for bathing. Beautiful mosaic tiles enhance the stone-like porcelain while recessed lighting create an ambient glo perfect for a soak in the deep tub. Heated floors & a beautiful semi custom dual sink vanity are enhanced with Quartz countertops. To optimize storage & maximize footprint, a Robern Uplift medicine cabinet, complete with anti-fog, electrical outlets give the homeowner spacious storage without forfeiting precious space.
74